
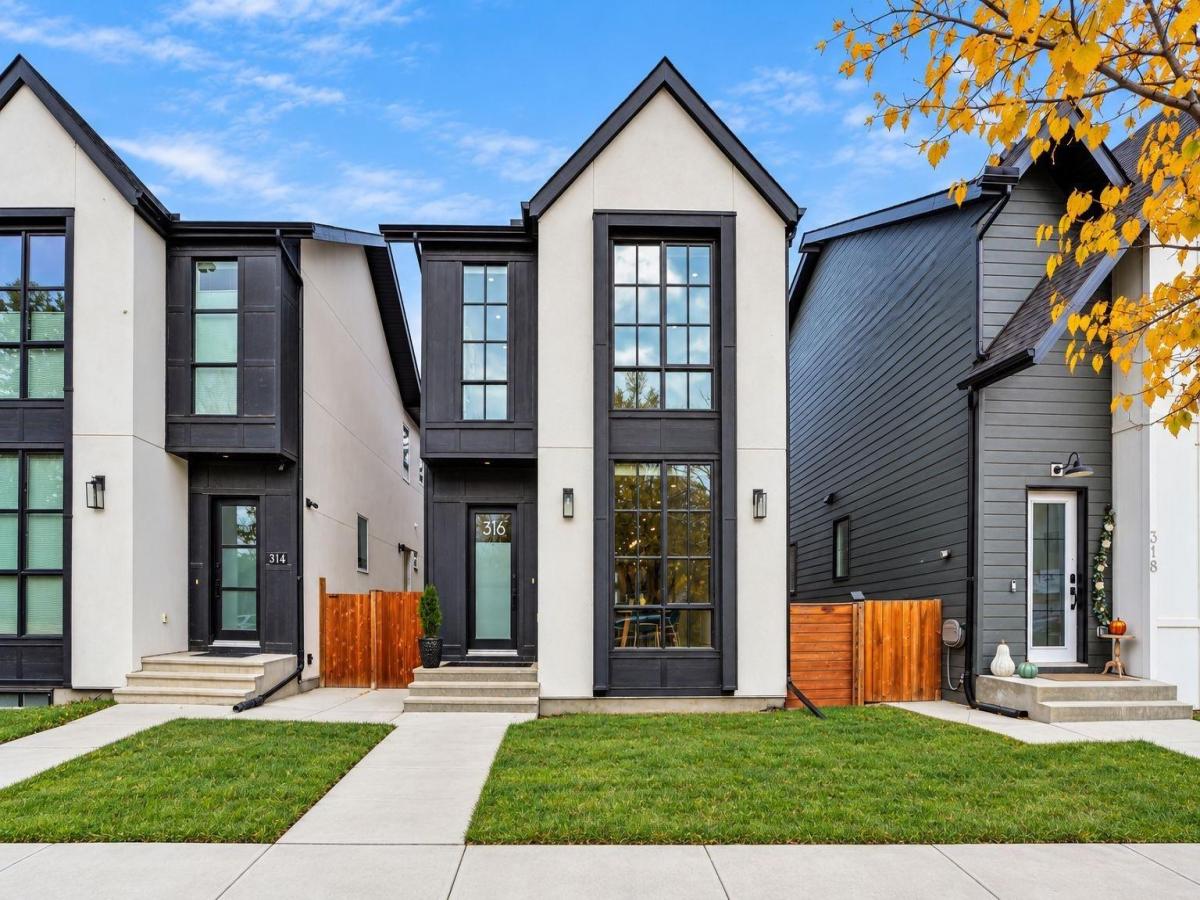
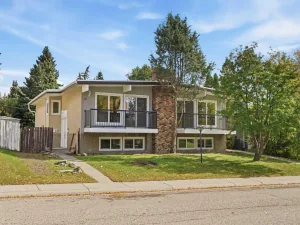
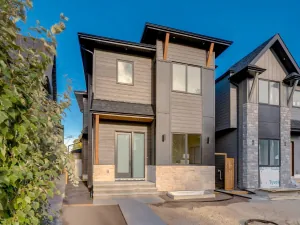
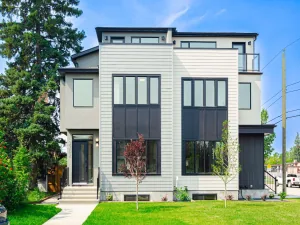
Public Open House Saturday, October 17, 2026 between 1:00-3:00pm. Picture perfect and detached, this stylish home sits on a wider 3,298 sq. ft. lot and delivers over 3000 sq.ft. of modern design with an effortless sense of style. An open-concept floor plan, floor-to-ceiling windows, and natural light flowing from front to back create an inviting atmosphere of airy elegance. Exceptional vibe and attention to detail throughout.
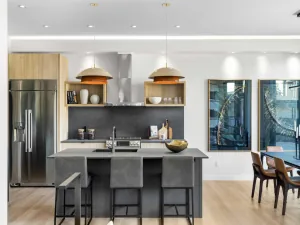
Impressive main floor with 10-foot ceilings, wide-plank hardwood flooring, and beautiful windows. Clever floating built-in cabinetry anchors the living room, while a striking 15-foot wall of custom cabinetry and pantry storage combines smart functionality with seamless design. The kitchen is equally lovely, featuring a gas range, generous quartz island, and an integrated step-down seating area perfect for casual dining and entertaining. A thoughtfully designed mudroom keeps busy days organized, with a spacious dedicated closet and a bench with coat hooks for effortless grab-and-go convenience.
Well-designed upper floor offers a spacious primary retreat with a walk-in closet and luxurious ensuite featuring a freestanding tub, walk-in shower, heated floors, double vanity, and separate water closet. Two additional generous bedrooms, a five-piece bathroom, and a bright flex/bonus room provide versatile space for working, relaxing, or play.Not to be overlooked, the professionally developed basement is your invitation to unplug, unwind, and have some fun. Create your own entertainment zone with space for a pool table, air hockey, music, or whatever suits your style. Textured plaster walls and tambour-door cabinetry elevate the design, adding warmth and sophistication to the thoughtful storage details. For health and wellness, there is a dedicated gym/fitness room with its own water fountain, complemented by a luxurious three-piece bathroom for a refreshing finish to your workout. The added benefit of this home is the separate side entrance and the basement is roughed for a secondary suite which was approved by the City of Calgary at the time of construction DP 2020-4030 valid until 2022. Legal secondary suite would be subject to approved building permit application with the City of Calgary.
Outdoor living is every bit as appealing. Relax in the six-foot sauna, gather around the fire pit, or fire up the BBQ on the deck, complete with a convenient gas line. The fully fenced yard offers privacy and space to enjoy the outdoors. Rounding out the package, the insulated and drywalled garage is equipped with 220V power for added functionality. Other notable attributes include central AC, water softener, water on demand, wired for sound, Progressive Home Warranty remaining for 5 more years! Contemporary style, thoughtful functionality, and exceptional lifestyle appeal all in one standout home!
Impressive main floor with 10-foot ceilings, wide-plank hardwood flooring, and beautiful windows. Clever floating built-in cabinetry anchors the living room, while a striking 15-foot wall of custom cabinetry and pantry storage combines smart functionality with seamless design. The kitchen is equally lovely, featuring a gas range, generous quartz island, and an integrated step-down seating area perfect for casual dining and entertaining. A thoughtfully designed mudroom keeps busy days organized, with a spacious dedicated closet and a bench with coat hooks for effortless grab-and-go convenience.
Well-designed upper floor offers a spacious primary retreat with a walk-in closet and luxurious ensuite featuring a freestanding tub, walk-in shower, heated floors, double vanity, and separate water closet. Two additional generous bedrooms, a five-piece bathroom, and a bright flex/bonus room provide versatile space for working, relaxing, or play.Not to be overlooked, the professionally developed basement is your invitation to unplug, unwind, and have some fun. Create your own entertainment zone with space for a pool table, air hockey, music, or whatever suits your style. Textured plaster walls and tambour-door cabinetry elevate the design, adding warmth and sophistication to the thoughtful storage details. For health and wellness, there is a dedicated gym/fitness room with its own water fountain, complemented by a luxurious three-piece bathroom for a refreshing finish to your workout. The added benefit of this home is the separate side entrance and the basement is roughed for a secondary suite which was approved by the City of Calgary at the time of construction DP 2020-4030 valid until 2022. Legal secondary suite would be subject to approved building permit application with the City of Calgary.
Outdoor living is every bit as appealing. Relax in the six-foot sauna, gather around the fire pit, or fire up the BBQ on the deck, complete with a convenient gas line. The fully fenced yard offers privacy and space to enjoy the outdoors. Rounding out the package, the insulated and drywalled garage is equipped with 220V power for added functionality. Other notable attributes include central AC, water softener, water on demand, wired for sound, Progressive Home Warranty remaining for 5 more years! Contemporary style, thoughtful functionality, and exceptional lifestyle appeal all in one standout home!
Property Details
Price:
$1,095,000
MLS #:
A2351576
Status:
Active
Beds:
3
Baths:
4
Type:
Single Family
Subtype:
Detached
Subdivision:
Tuxedo Park
Listed Date:
Oct 13, 2026
Finished Sq Ft:
2,160
Lot Size:
3,282 sqft / 0.08 acres (approx)
Year Built:
2020
See this Listing
Schools
Interior
Appliances
Built- In Gas Range, Built- In Oven, Central Air Conditioner, Dishwasher, Dryer, Garage Control(s), Microwave, Range Hood, Refrigerator, Washer, Water Softener, Window Coverings, Wine Refrigerator
Basement
Full
Bathrooms Full
3
Bathrooms Half
1
Laundry Features
Upper Level
Exterior
Exterior Features
BBQ gas line, Private Yard
Lot Features
Back Lane, Back Yard, Rectangular Lot, See Remarks
Parking Features
Double Garage Detached, Garage Door Opener, Garage Faces Rear, Insulated, See Remarks
Parking Total
2
Patio And Porch Features
Deck, See Remarks
Roof
Asphalt
Financial
Map
Community
- Address316 28 Avenue NE Calgary AB
- SubdivisionTuxedo Park
- CityCalgary
- CountyCalgary
- Zip CodeT2E 2B3
Subdivisions in Calgary
- Abbeydale
- Acadia
- Albert Park/Radisson Heights
- Alpine Park
- Altadore
- Ambleridge
- Applewood Park
- Arbour Lake
- Aspen Woods
- Auburn Bay
- Banff Trail
- Bankview
- Bayview
- Beddington Heights
- Bel-Aire
- Belmont
- Beltline
- Belvedere
- Bonavista Downs
- Bowness
- Braeside
- Brentwood
- Bridgeland/Riverside
- Bridlewood
- Britannia
- Burns Industrial
- Calgary International Airport
- Cambrian Heights
- Canyon Meadows
- Capitol Hill
- Carrington
- Castleridge
- Cedarbrae
- Chaparral
- Charleswood
- Chinatown
- Chinook Park
- Christie Park
- Citadel
- Cityscape
- Cliff Bungalow
- Coach Hill
- Collingwood
- Copperfield
- Coral Springs
- Cornerstone
- Cougar Ridge
- Country Hills
- Country Hills Village
- Coventry Hills
- Cranston
- Crescent Heights
- Crestmont
- Currie Barracks
- Dalhousie
- Deer Ridge
- Deer Run
- Deerfoot Business Centre
- Diamond Cove
- Discovery Ridge
- Douglasdale/Glen
- Dover
- Downtown Commercial Core
- Downtown East Village
- Downtown West End
- Eagle Ridge
- East Fairview Industrial
- East Shepard Industrial
- Eau Claire
- Edgemont
- Elbow Park
- Elboya
- Erin Woods
- Erlton
- Evanston
- Evergreen
- Fairview
- Fairview Industrial
- Falconridge
- Foothills
- Forest Heights
- Forest Lawn
- Forest Lawn Industrial
- Franklin
- Garrison Green
- Garrison Woods
- Glacier Ridge
- Glamorgan
- Glenbrook
- Glendale
- Golden Triangle
- Greenview
- Greenview Industrial Park
- Greenwood/Greenbriar
- Hamptons
- Harvest Hills
- Haskayne
- Hawkwood
- Haysboro
- Hidden Valley
- Highfield
- Highland Park
- Highwood
- Hillhurst
- Homestead
- Horizon
- Hotchkiss
- Hounsfield Heights/Briar Hill
- Huntington Hills
- Inglewood
- Kelvin Grove
- Killarney/Glengarry
- Kincora
- Kingsland
- Lake Bonavista
- Lakeview
- Legacy
- Lewisburg
- Lincoln Park
- Livingston
- Lower Mount Royal
- MacEwan Glen
- Mahogany
- Manchester
- Manchester Industrial
- Maple Ridge
- Marlborough
- Marlborough Park
- Martindale
- Mayfair
- Mayland
- Mayland Heights
- McCall
- McKenzie Lake
- McKenzie Towne
- Meadowlark Park
- Medicine Hill
- Meridian
- Midnapore
- Millrise
- Mission
- Monterey Park
- Montgomery
- Moraine
- Mount Pleasant
- New Brighton
- Nolan Hill
- North Airways
- North Glenmore Park
- North Haven
- Oakridge
- Ogden
- Osprey Hill
- Out of Area Calgary
- Palliser
- Panorama Hills
- Parkdale
- Parkhill
- Parkland
- Patterson
- Pegasus
- Penbrooke Meadows
- Pine Creek
- Pineridge
- Point McKay
- Pump Hill
- Queensland
- Ramsay
- Ranchlands
- Rangeview
- Red Carpet
- Redstone
- Renfrew
- Ricardo Ranch
- Richmond
- Rideau Park
- Riverbend
- Rocky Ridge
- Rosedale
- Rosemont
- Rosscarrock
- Roxboro
- Royal Oak
- Royal Vista
- Rundle
- Rutland Park
- Saddle Ridge
- Saddleridge Industrial
- Sage Hill
- Sandstone Valley
- Scarboro
- Scarboro/Sunalta West
- Scenic Acres
- Seton
- Shaganappi
- Shawnee Slopes
- Shawnessy
- Shepard Industrial
- Sherwood
- Signal Hill
- Silver Springs
- Silverado
- Skyline West
- Skyview Ranch
- Somerset
- South Airways
- South Calgary
- South Foothills
- Southview
- Southwood
- Springbank Hill
- Spruce Cliff
- St Andrews Heights
- Starfield
- Stoney 1
- Stoney 2
- Stoney 3
- Stoney 4
- Strathcona Park
- Sunalta
- Sundance
- Sunnyside
- Sunridge
- Taradale
- Temple
- Thorncliffe
- Tuscany
- Tuxedo Park
- University District
- University Heights
- University of Calgary
- Upper Mount Royal
- Valley Ridge
- Valleyfield
- Varsity
- Vista Heights
- Walden
- West Hillhurst
- West Springs
- Westgate
- Westwinds
- Whitehorn
- Wildwood
- Willow Park
- Windsor Park
- Winston Heights/Mountview
- Wolf Willow
- Woodbine
- Woodlands
- Yorkville
Market Summary
Current real estate data for Single Family in Calgary as of Oct 16, 2026
3,583
Single Family Listed
48
Avg DOM
490
Avg $ / SqFt
$869,345
Avg List Price
Property Summary
- Located in the Tuxedo Park subdivision, 316 28 Avenue NE Calgary AB is a Single Family for sale in Calgary, AB, T2E 2B3. It is listed for $1,095,000 and features 3 beds, 4 baths, and has approximately 2,160 square feet of living space, and was originally constructed in 2020. The current price per square foot is $507. The average price per square foot for Single Family listings in Calgary is $490. The average listing price for Single Family in Calgary is $869,345. To schedule a showing of MLS#a2351576 at 316 28 Avenue NE in Calgary, AB, contact your Rob Johnstone agent at (403) 730-2330 .
Similar Listings Nearby

316 28 Avenue NE
Calgary, AB