

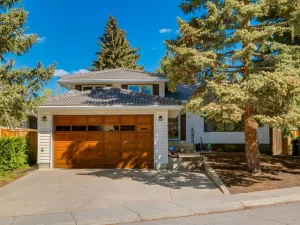
Welcome to this beautifully maintained family home, ideally located on a sprawling 7,200+ sq. ft. corner lot in the highly desirable community of Thorncliffe. This property showcases mature landscaping, vibrant garden spaces, and exceptional outdoor living with two inviting patios and a tranquil water feature.
Inside, you''ll find a functional and timeless layout featuring six bedrooms—three on the main floor and three on the lower level—along with three full bathrooms, providing plenty of space for families of all sizes. The bright and spacious living and dining areas are enhanced by a large front picture window that fills the home with natural light, creating a warm and welcoming atmosphere.
The home has been freshly painted and features new flooring, offering a clean, modern feel that''s ready for you to move in and enjoy. The generous kitchen opens seamlessly into a cozy sunroom, complete with a gas heating stove, making it the perfect space to relax year-round. Central air conditioning and the peace of mind that comes with numerous recent upgrades, including new shingles (2025), brand-new eavestroughs and gutters (2026), plus all new windows, furnace, and hot water tank, all replaced within the past five years.
Inside, you''ll find a functional and timeless layout featuring six bedrooms—three on the main floor and three on the lower level—along with three full bathrooms, providing plenty of space for families of all sizes. The bright and spacious living and dining areas are enhanced by a large front picture window that fills the home with natural light, creating a warm and welcoming atmosphere.
The home has been freshly painted and features new flooring, offering a clean, modern feel that''s ready for you to move in and enjoy. The generous kitchen opens seamlessly into a cozy sunroom, complete with a gas heating stove, making it the perfect space to relax year-round. Central air conditioning and the peace of mind that comes with numerous recent upgrades, including new shingles (2025), brand-new eavestroughs and gutters (2026), plus all new windows, furnace, and hot water tank, all replaced within the past five years.
Property Details
Price:
$669,000
MLS #:
A2328930
Status:
Active
Beds:
6
Baths:
3
Type:
Single Family
Subtype:
Detached
Subdivision:
Thorncliffe
Listed Date:
Jul 13, 2026
Finished Sq Ft:
1,350
Lot Size:
7,254 sqft / 0.17 acres (approx)
Year Built:
1957
See this Listing
Schools
Interior
Appliances
Dishwasher, Microwave Hood Fan, Range, Refrigerator, Washer/Dryer
Basement
Full
Bathrooms Full
3
Laundry Features
In Basement
Exterior
Exterior Features
Other
Lot Features
Back Yard, Corner Lot, Front Yard, Irregular Lot, Landscaped, Lawn, Treed
Parking Features
Driveway, Off Street, Single Garage Attached
Parking Total
3
Patio And Porch Features
Deck, Front Porch, Patio, Pergola
Roof
Asphalt Shingle
Financial
Map
Community
- Address5923 Thorncliffe Drive NW Calgary AB
- SubdivisionThorncliffe
- CityCalgary
- CountyCalgary
- Zip CodeT2K2Z9
Market Summary
Current real estate data for Single Family in Calgary as of Jul 15, 2026
3,464
Single Family Listed
44
Avg DOM
487
Avg $ / SqFt
$856,622
Avg List Price
Property Summary
- Located in the Thorncliffe subdivision, 5923 Thorncliffe Drive NW Calgary AB is a Single Family for sale in Calgary, AB, T2K2Z9. It is listed for $669,000 and features 6 beds, 3 baths, and has approximately 1,350 square feet of living space, and was originally constructed in 1957. The current price per square foot is $496. The average price per square foot for Single Family listings in Calgary is $487. The average listing price for Single Family in Calgary is $856,622. To schedule a showing of MLS#a2328930 at 5923 Thorncliffe Drive NW in Calgary, AB, contact your Rob Johnstone agent at (403) 730-2330 .
Similar Listings Nearby

5923 Thorncliffe Drive NW
Calgary, AB