
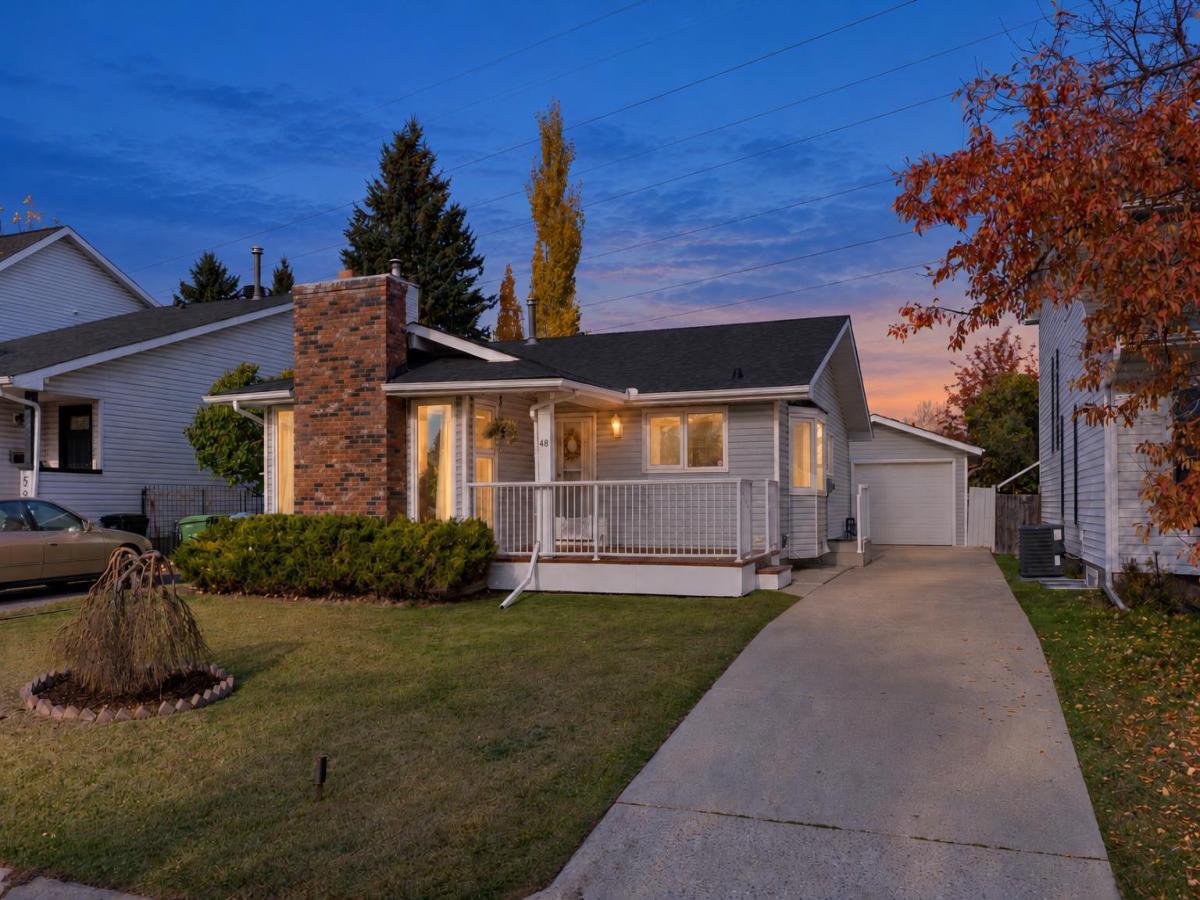
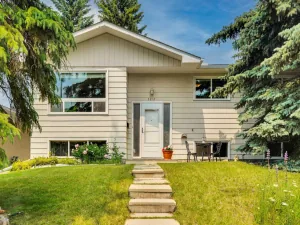
If you’ve been looking for a bungalow that feels fresh, functional, and easy to settle into, this Strathcona Park home offers a lot to love. Set on a quiet lot backing onto green space, it combines an updated interior with private, relaxed outdoor spaces that feel ready for everyday life. The bright, comfortable main floor features 3 bedrooms, including a primary suite with a 3-piece ensuite and direct access to the back deck and garden. The living and dining areas flow together around a brick-faced wood-burning fireplace, while the updated kitchen is filled with natural light from multiple windows and a bay-window breakfast nook. New flooring, baseboards, paint, light fixtures, and countertops give the home a clean, refreshed feel. The recently finished basement adds valuable flexibility for movie nights, hobbies, a home office, or extra family space. Outside, enjoy a sunny front porch and yard, plus a vinyl-wrapped back deck, perfect for quiet evenings or family gatherings. Recent updates include the house roof in 2025, the garage roof in 2021, and the furnace and hot water tank in 2017. Central A/C, vinyl windows, an oversized single detached garage, and a large driveway complete the package. With parks, pathways, schools, shopping, transit, and quick access to downtown and routes west, this is a move-in-ready home in one of Calgary’s most established southwest communities.
Property Details
Price:
$624,900
MLS #:
A2350267
Status:
Active
Beds:
3
Baths:
3
Type:
Single Family
Subtype:
Detached
Subdivision:
Strathcona Park
Listed Date:
Oct 28, 2026
Finished Sq Ft:
1,154
Lot Size:
4,876 sqft / 0.11 acres (approx)
Year Built:
1979
See this Listing
Schools
Interior
Appliances
Central Air Conditioner, Dishwasher, Dryer, Electric Stove, Microwave Hood Fan, Refrigerator, Washer
Basement
Full
Bathrooms Full
2
Bathrooms Half
1
Laundry Features
In Basement
Exterior
Exterior Features
Fire Pit, Garden
Lot Features
Back Yard, Backs on to Park/Green Space, Garden, Low Maintenance Landscape, No Back Lane, No Neighbours Behind, Zero Lot Line
Parking Features
Concrete Driveway, Oversized, RV Access/Parking, Single Garage Detached
Parking Total
3
Patio And Porch Features
Deck, Front Porch
Roof
Asphalt Shingle
Financial
Map
Community
- Address48 Strathclair Rise SW Calgary AB
- SubdivisionStrathcona Park
- CityCalgary
- CountyCalgary
- Zip CodeT3H 1G4
Market Summary
Current real estate data for Single Family in Calgary as of Oct 31, 2026
3,517
Single Family Listed
51
Avg DOM
489
Avg $ / SqFt
$869,582
Avg List Price
Property Summary
- Located in the Strathcona Park subdivision, 48 Strathclair Rise SW Calgary AB is a Single Family for sale in Calgary, AB, T3H 1G4. It is listed for $624,900 and features 3 beds, 3 baths, and has approximately 1,154 square feet of living space, and was originally constructed in 1979. The current price per square foot is $542. The average price per square foot for Single Family listings in Calgary is $489. The average listing price for Single Family in Calgary is $869,582. To schedule a showing of MLS#a2350267 at 48 Strathclair Rise SW in Calgary, AB, contact your Rob Johnstone agent at (403) 730-2330 .
Similar Listings Nearby


48 Strathclair Rise SW
Calgary, AB