
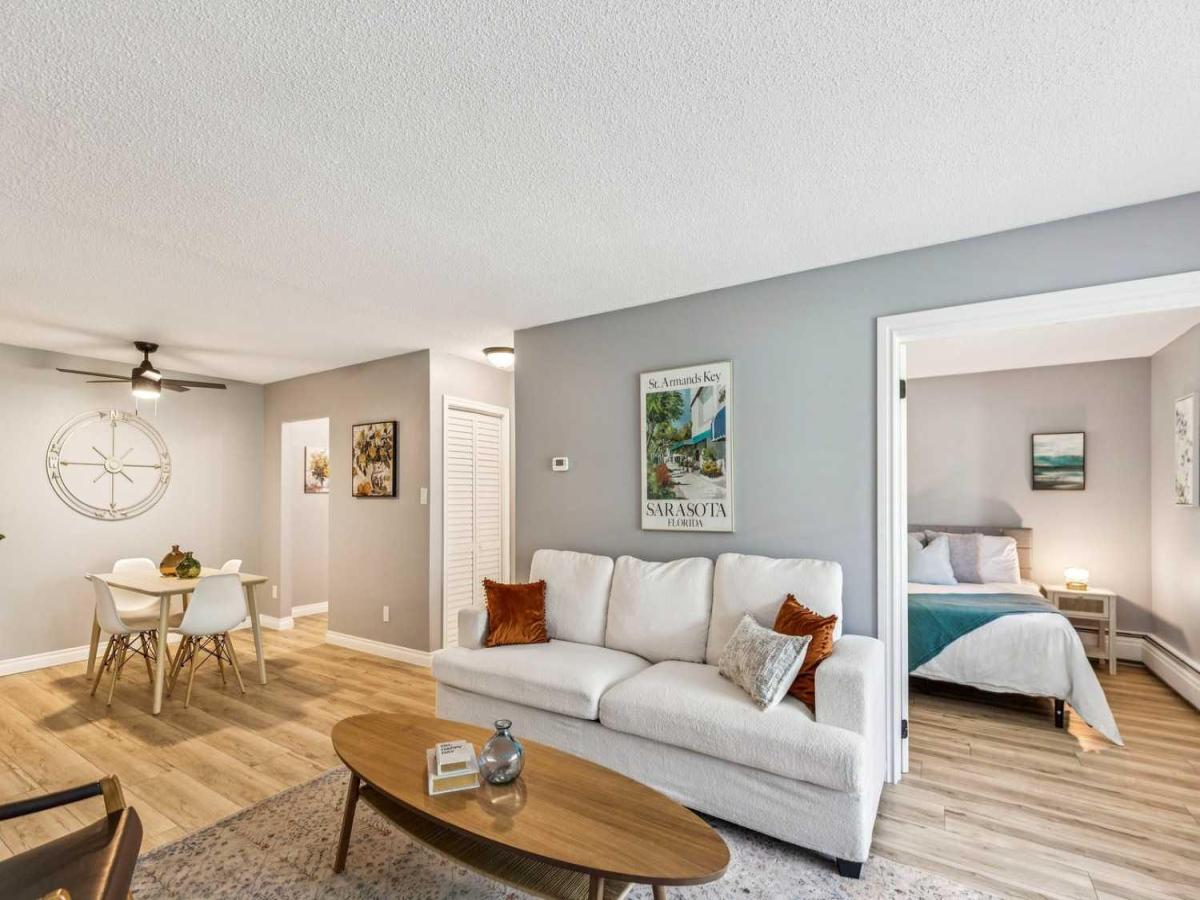
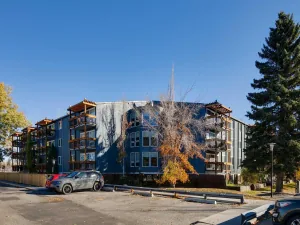
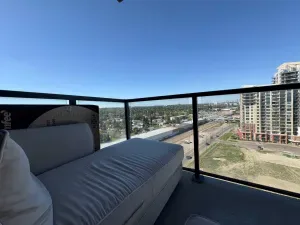
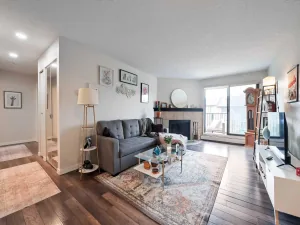
TOP FLOOR! CORNER UNIT! WEST-FACING BALCONY! You’ve hit the trifecta with this beautifully updated one-bedroom condo in the established community of Southampton Green! Located in the far west building of the complex, this spacious top-floor corner unit offers extra privacy, mature trees, a quiet setting and an impressive list of recent upgrades. Step inside to a fresh, modern, carpet-free interior painted in French Silver, complemented by new interior and closet doors, updated trim, new Hampton Bay light fixtures and 2½" Veneta cordless faux-wood blinds throughout. The spacious living room offers plenty of room to relax or entertain and features a cozy wood-burning fireplace. Patio doors lead to the huge west-facing balcony, nearly 20 feet long, providing plenty of space for outdoor furniture, plants and summer entertaining. Mature trees create wonderful privacy and shade, while the balcony itself has been freshly painted with durable Armour Coat acrylic latex paint. A large outdoor storage locker, also freshly painted, provides convenient space for bikes, sporting equipment and seasonal items. The dining area is generously sized and features a new 44" Hampton Bay ceiling fan. The updated galley-style kitchen offers plenty of cabinet and counter space and has been refreshed with a beautiful Acacia hardwood butcher-block countertop, subway tile backsplash, new cabinet hardware and new Vissani appliances, along with a Whirlpool dishwasher. The bathroom has also been substantially updated with a newly tiled shower, new vanity backsplash, new American Standard toilet and new fixtures and fittings. Additional conveniences include a large foyer coat closet, an interior storage room, linen storage, a portable washing machine and a new portable air-conditioning unit. This unit includes an assigned parking stall, with plenty of visitor parking available for guests. Additional shared laundry is conveniently located on the second floor. Southampton Green offers an incredible range of amenities, including tennis and basketball courts, a clubhouse, library, games room, squash courts, social room with full kitchen, playground and more. Condo fees include heat, water and sewer, adding even more value. The complex is ideally located with transit right outside your door and convenient access to the LRT, Southcentre Mall, major roadways, shopping, restaurants and everyday amenities. Freshly painted, extensively updated and move-in ready, this top-floor corner unit with its oversized west-facing balcony is one you won’t want to miss!
Property Details
Price:
$169,900
MLS #:
A2338840
Status:
Active
Beds:
1
Baths:
1
Type:
Condo
Subtype:
Apartment
Subdivision:
Southwood
Listed Date:
Aug 20, 2026
Finished Sq Ft:
632
Year Built:
1976
See this Listing
Schools
Interior
Appliances
Dishwasher, Electric Stove, Microwave, Refrigerator
Bathrooms Full
1
Laundry Features
Laundry Room
Pets Allowed
Cats OK
Exterior
Exterior Features
Balcony, Playground
Parking Features
Stall
Parking Total
1
Patio And Porch Features
Balcony(s)
Stories Total
3
Financial
Map
Community
- Address8302, 315 Southampton Drive SW Calgary AB
- SubdivisionSouthwood
- CityCalgary
- CountyCalgary
- Zip CodeT2W 2T6
Subdivisions in Calgary
- Abbeydale
- Acadia
- Albert Park/Radisson Heights
- Alpine Park
- Altadore
- Ambleridge
- Applewood Park
- Arbour Lake
- Aspen Woods
- Auburn Bay
- Banff Trail
- Bankview
- Bayview
- Beddington Heights
- Bel-Aire
- Belmont
- Beltline
- Belvedere
- Bonavista Downs
- Bowness
- Braeside
- Brentwood
- Bridgeland/Riverside
- Bridlewood
- Britannia
- Burns Industrial
- Calgary International Airport
- Cambrian Heights
- Canyon Meadows
- Capitol Hill
- Carrington
- Castleridge
- Cedarbrae
- Chaparral
- Charleswood
- Chinatown
- Chinook Park
- Christie Park
- Citadel
- Cityscape
- Cliff Bungalow
- Coach Hill
- Collingwood
- Copperfield
- Coral Springs
- Cornerstone
- Cougar Ridge
- Country Hills
- Country Hills Village
- Coventry Hills
- Cranston
- Crescent Heights
- Crestmont
- Currie Barracks
- Dalhousie
- Deer Ridge
- Deer Run
- Deerfoot Business Centre
- Diamond Cove
- Discovery Ridge
- Douglasdale/Glen
- Dover
- Downtown Commercial Core
- Downtown East Village
- Downtown West End
- Eagle Ridge
- East Fairview Industrial
- East Shepard Industrial
- Eau Claire
- Edgemont
- Elbow Park
- Elboya
- Erin Woods
- Erlton
- Evanston
- Evergreen
- Fairview
- Fairview Industrial
- Falconridge
- Foothills
- Forest Heights
- Forest Lawn
- Forest Lawn Industrial
- Franklin
- Garrison Green
- Garrison Woods
- Glacier Ridge
- Glamorgan
- Glenbrook
- Glendale
- Golden Triangle
- Greenview
- Greenview Industrial Park
- Greenwood/Greenbriar
- Hamptons
- Harvest Hills
- Haskayne
- Hawkwood
- Haysboro
- Hidden Valley
- Highfield
- Highland Park
- Highwood
- Hillhurst
- Homestead
- Horizon
- Hotchkiss
- Hounsfield Heights/Briar Hill
- Huntington Hills
- Inglewood
- Kelvin Grove
- Killarney/Glengarry
- Kincora
- Kingsland
- Lake Bonavista
- Lakeview
- Legacy
- Lewisburg
- Lincoln Park
- Livingston
- Lower Mount Royal
- MacEwan Glen
- Mahogany
- Manchester
- Manchester Industrial
- Maple Ridge
- Marlborough
- Marlborough Park
- Martindale
- Mayfair
- Mayland
- Mayland Heights
- McCall
- McKenzie Lake
- McKenzie Towne
- Meadowlark Park
- Medicine Hill
- Meridian
- Midnapore
- Millrise
- Mission
- Monterey Park
- Montgomery
- Moraine
- Mount Pleasant
- New Brighton
- Nolan Hill
- North Airways
- North Glenmore Park
- North Haven
- Oakridge
- Ogden
- Osprey Hill
- Out of Area Calgary
- Palliser
- Panorama Hills
- Parkdale
- Parkhill
- Parkland
- Patterson
- Pegasus
- Penbrooke Meadows
- Pine Creek
- Pineridge
- Point McKay
- Pump Hill
- Queensland
- Ramsay
- Ranchlands
- Rangeview
- Red Carpet
- Redstone
- Renfrew
- Ricardo Ranch
- Richmond
- Rideau Park
- Riverbend
- Rocky Ridge
- Rosedale
- Rosemont
- Rosscarrock
- Roxboro
- Royal Oak
- Royal Vista
- Rundle
- Rutland Park
- Saddle Ridge
- Saddleridge Industrial
- Sage Hill
- Sandstone Valley
- Scarboro
- Scarboro/Sunalta West
- Scenic Acres
- Seton
- Shaganappi
- Shawnee Slopes
- Shawnessy
- Shepard Industrial
- Sherwood
- Signal Hill
- Silver Springs
- Silverado
- Skyline West
- Skyview Ranch
- Somerset
- South Airways
- South Calgary
- South Foothills
- Southview
- Southwood
- Springbank Hill
- Spruce Cliff
- St Andrews Heights
- Starfield
- Stoney 1
- Stoney 2
- Stoney 3
- Stoney 4
- Strathcona Park
- Sunalta
- Sundance
- Sunnyside
- Sunridge
- Taradale
- Temple
- Thorncliffe
- Tuscany
- Tuxedo Park
- University District
- University Heights
- University of Calgary
- Upper Mount Royal
- Valley Ridge
- Valleyfield
- Varsity
- Vista Heights
- Walden
- West Hillhurst
- West Springs
- Westgate
- Westwinds
- Whitehorn
- Wildwood
- Willow Park
- Windsor Park
- Winston Heights/Mountview
- Wolf Willow
- Woodbine
- Woodlands
- Yorkville
Market Summary
Property Summary
- Located in the Southwood subdivision, 8302, 315 Southampton Drive SW Calgary AB is a Condo for sale in Calgary, AB, T2W 2T6. It is listed for $169,900 and features 1 beds, 1 baths, and has approximately 632 square feet of living space, and was originally constructed in 1976. The current price per square foot is $269. The average price per square foot for Condo listings in Calgary is $405. The average listing price for Condo in Calgary is $394,500. To schedule a showing of MLS#a2338840 at 8302, 315 Southampton Drive SW in Calgary, AB, contact your Rob Johnstone agent at (403) 730-2330 .
Similar Listings Nearby

8302, 315 Southampton Drive SW
Calgary, AB