
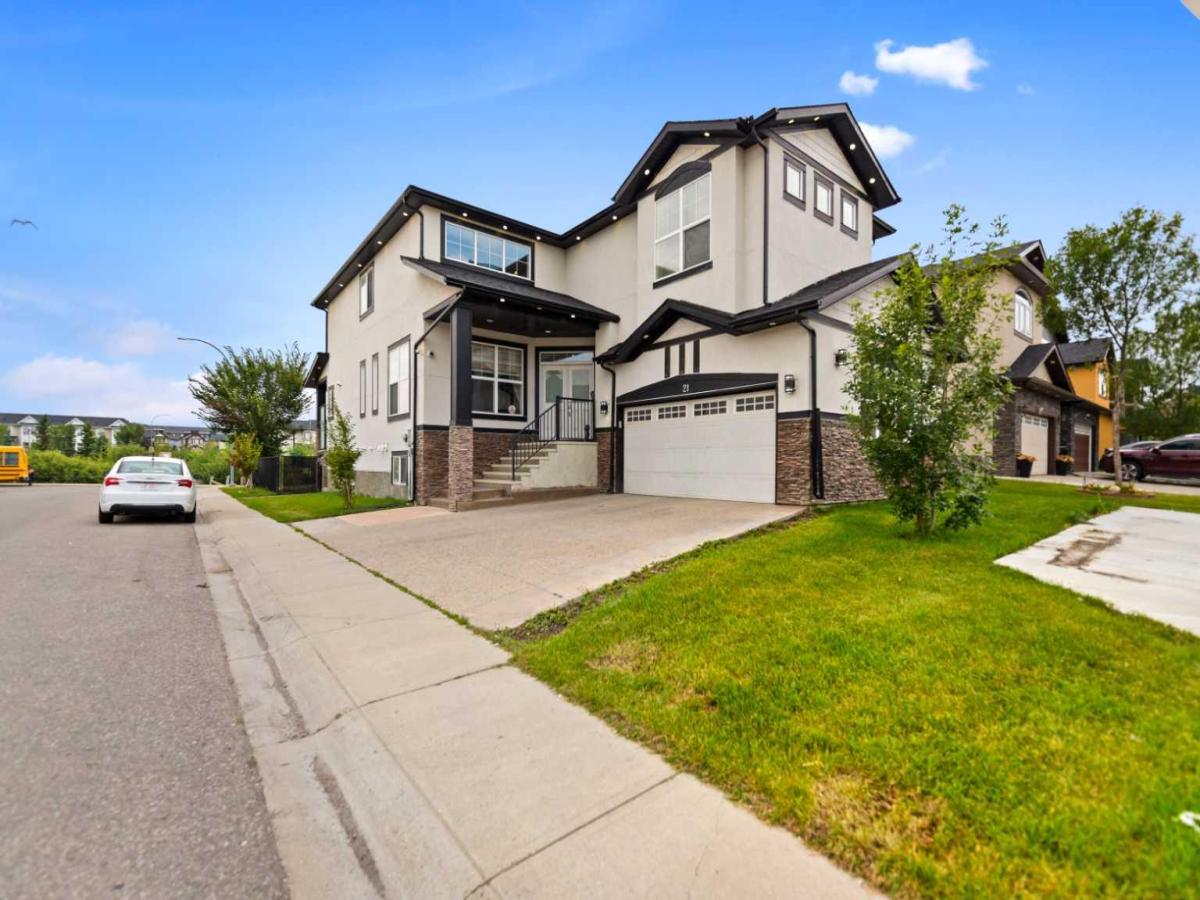
Stunning executive home in Saddleridge featuring a grand double-door entrance, an open-to-below concept, spiral open stairs, and 9-foot ceilings on the main floor, which includes a den, full bath, a gourmet kitchen with built-in appliances, and a living and family room with gleaming hardwood floors and a gas fireplace. The upper floor offers a loft/bonus room and four bedrooms, including two master bedrooms with ensuites—the primary featuring a luxurious 5-piece ensuite with an air-jet tub—plus an additional full bath. The lower level includes a 2-bedroom illegal suite with two 3-piece baths, walk-in closets, a separate entrance, a built-in entertainment unit, and a wet bar with a bar fridge. Positioned on a massive 5,476 sqft lot (45 ft x 120 ft) with north-east exposure for all-day sunshine, the property backs onto a green space and walking trail with no neighbours behind, a park-like setting and kids'' play station just across the yard, a glass-railing wood deck with a gas BBQ line, a heated and insulated Oversized double garage with a wet sink and BBQ gas line, and plenty of street parking out front.
Property Details
Price:
$1,079,900
MLS #:
A2338579
Status:
Active
Beds:
6
Baths:
6
Type:
Single Family
Subtype:
Detached
Subdivision:
Saddle Ridge
Listed Date:
Aug 19, 2026
Finished Sq Ft:
2,811
Lot Size:
5,478 sqft / 0.13 acres (approx)
Year Built:
2013
See this Listing
Schools
Interior
Appliances
Bar Fridge, Built- In Oven, Central Air Conditioner, Dishwasher, Dryer, Garage Control(s), Gas Cooktop, Microwave, Refrigerator, Washer, Window Coverings
Basement
Full
Bathrooms Full
6
Laundry Features
In Basement, Upper Level
Exterior
Exterior Features
BBQ gas line, Playground, Private Yard
Lot Features
Back Yard, Backs on to Park/Green Space, Corner Lot, Landscaped, No Neighbours Behind, Rectangular Lot
Parking Features
Additional Parking, Double Garage Attached, Driveway, Heated Garage, Insulated, See Remarks
Parking Total
4
Patio And Porch Features
Deck
Roof
Asphalt Shingle
Financial
Map
Community
- Address21 Saddlelake Lane NE Calgary AB
- SubdivisionSaddle Ridge
- CityCalgary
- CountyCalgary
- Zip CodeT3J 0N9
Market Summary
Current real estate data for Single Family in Calgary as of Sep 09, 2026
3,531
Single Family Listed
47
Avg DOM
489
Avg $ / SqFt
$862,902
Avg List Price
Property Summary
- Located in the Saddle Ridge subdivision, 21 Saddlelake Lane NE Calgary AB is a Single Family for sale in Calgary, AB, T3J 0N9. It is listed for $1,079,900 and features 6 beds, 6 baths, and has approximately 2,811 square feet of living space, and was originally constructed in 2013. The current price per square foot is $384. The average price per square foot for Single Family listings in Calgary is $489. The average listing price for Single Family in Calgary is $862,902. To schedule a showing of MLS#a2338579 at 21 Saddlelake Lane NE in Calgary, AB, contact your Rob Johnstone agent at (403) 730-2330 .
Similar Listings Nearby

21 Saddlelake Lane NE
Calgary, AB