
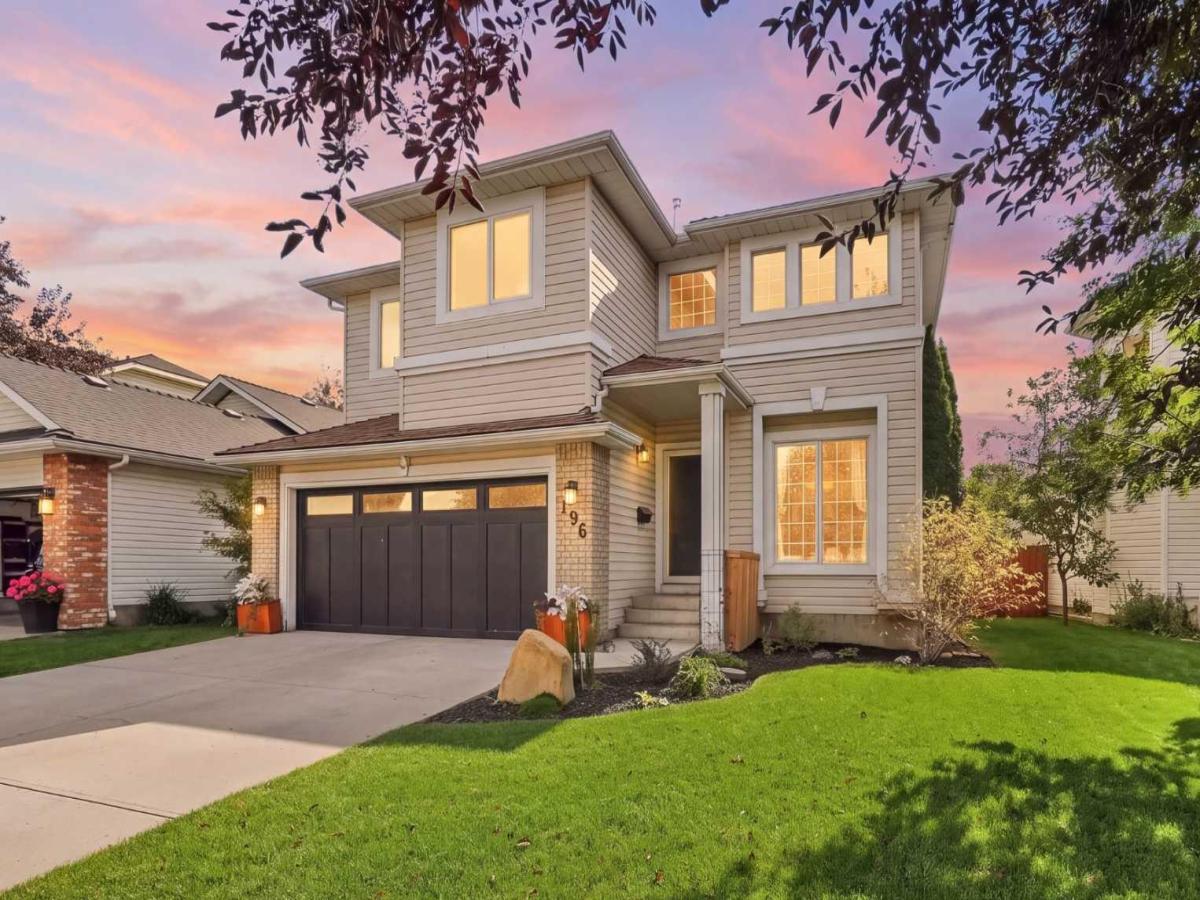
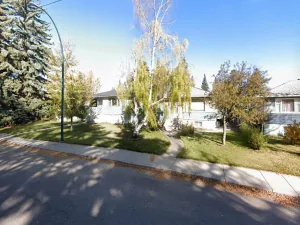
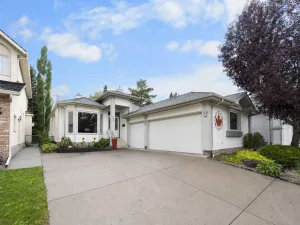
THIS is the Riverbend home you’ve been waiting for. Tucked in the quiet corner of sought-after Riverbend Estates, just steps from Carburn Park, the Bow River and an incredible pathway system. This beautifully renovated home offers something increasingly hard to find: a large, flat lot, mature trees, a backyard oasis and an established neighbourhood without sacrificing the fresh, bright feel of a beautifully updated home.
Step inside to soaring vaulted ceilings, abundant natural light and an airy, open feel. Thoughtful renovations include updated flooring, modern railings, recessed lighting, fresh finishes and beautifully updated bathrooms, creating a home that feels current and inviting while retaining the architectural character that makes it special. A white brick fireplace with natural wood mantle brings warmth and texture to the main living space.
At the heart of the home, the renovated kitchen features crisp white cabinetry, subway tile backsplash, stainless steel appliances and expansive stone countertops with a generous peninsula for seating. Bright, functional and welcoming, it’s equally suited to busy mornings, homework at the counter or a kitchen full of friends on Saturday night.
Upstairs, the primary retreat has character all its own with a beautiful wood plank ceiling, generous windows, walk-in closet and updated ensuite with in-floor heat. The open to below design continues the sense of volume and light, while additional bedrooms and refreshed bathrooms offer space designed to grow with a family.
The lower level feels like a natural extension of the home – warm, comfortable and beautifully finished for everyday living. A spacious family room is perfect for movie nights or kids to hang out, with additional space for a bedroom, home office or flex room, plus a bathroom already roughed-in and ready to complete.
Meaningful improvements have also been completed behind the scenes: Poly-B plumbing has been completely removed and replaced, approximately 61% of the home’s windows have been replaced, the furnace is brand new (2026), the hot water tank is approx. 18 months old, and central A/C was added approx. seven years ago.
And then there’s the backyard. Set on an extra-large, flat lot surrounded by mature trees and established landscaping, this is a true outdoor oasis. A spacious newer deck and pergola set the stage for summer dinners and evening drinks, while the expansive lawn, garden areas and newer fencing leave room for kids to play, dogs to run and gardeners to make it their own. Private, established and beautifully usable – it’s the kind of backyard newer communities simply can’t replicate.
All of this is steps from Carburn Park and the Bow River, with walking, biking and kilometres of pathways at your doorstep, plus Quarry Park shopping, restaurants and amenities nearby.
Fresh and bright, warm and welcoming, with the space, lot and location that are so difficult to recreate – this is established Riverbend living!
Step inside to soaring vaulted ceilings, abundant natural light and an airy, open feel. Thoughtful renovations include updated flooring, modern railings, recessed lighting, fresh finishes and beautifully updated bathrooms, creating a home that feels current and inviting while retaining the architectural character that makes it special. A white brick fireplace with natural wood mantle brings warmth and texture to the main living space.
At the heart of the home, the renovated kitchen features crisp white cabinetry, subway tile backsplash, stainless steel appliances and expansive stone countertops with a generous peninsula for seating. Bright, functional and welcoming, it’s equally suited to busy mornings, homework at the counter or a kitchen full of friends on Saturday night.
Upstairs, the primary retreat has character all its own with a beautiful wood plank ceiling, generous windows, walk-in closet and updated ensuite with in-floor heat. The open to below design continues the sense of volume and light, while additional bedrooms and refreshed bathrooms offer space designed to grow with a family.
The lower level feels like a natural extension of the home – warm, comfortable and beautifully finished for everyday living. A spacious family room is perfect for movie nights or kids to hang out, with additional space for a bedroom, home office or flex room, plus a bathroom already roughed-in and ready to complete.
Meaningful improvements have also been completed behind the scenes: Poly-B plumbing has been completely removed and replaced, approximately 61% of the home’s windows have been replaced, the furnace is brand new (2026), the hot water tank is approx. 18 months old, and central A/C was added approx. seven years ago.
And then there’s the backyard. Set on an extra-large, flat lot surrounded by mature trees and established landscaping, this is a true outdoor oasis. A spacious newer deck and pergola set the stage for summer dinners and evening drinks, while the expansive lawn, garden areas and newer fencing leave room for kids to play, dogs to run and gardeners to make it their own. Private, established and beautifully usable – it’s the kind of backyard newer communities simply can’t replicate.
All of this is steps from Carburn Park and the Bow River, with walking, biking and kilometres of pathways at your doorstep, plus Quarry Park shopping, restaurants and amenities nearby.
Fresh and bright, warm and welcoming, with the space, lot and location that are so difficult to recreate – this is established Riverbend living!
Property Details
Price:
$764,900
MLS #:
A2345817
Status:
Active
Beds:
3
Baths:
3
Type:
Single Family
Subtype:
Detached
Subdivision:
Riverbend
Listed Date:
Sep 16, 2026
Finished Sq Ft:
1,860
Lot Size:
5,446 sqft / 0.13 acres (approx)
Year Built:
1993
See this Listing
Schools
Interior
Appliances
Dishwasher, Garage Control(s), Refrigerator, Stove(s), Washer/Dryer, Window Coverings
Basement
Full
Bathrooms Full
2
Bathrooms Half
1
Laundry Features
Main Level
Exterior
Exterior Features
BBQ gas line, Private Yard, Storage
Lot Features
Back Yard
Outbuildings
Shed
Parking Features
Double Garage Attached
Parking Total
4
Patio And Porch Features
Deck, Patio
Roof
Asphalt Shingle
Financial
Map
Community
- Address196 Riverview Close SE Calgary AB
- SubdivisionRiverbend
- CityCalgary
- CountyCalgary
- Zip CodeT2C 4C6
Subdivisions in Calgary
- Abbeydale
- Acadia
- Albert Park/Radisson Heights
- Alpine Park
- Altadore
- Ambleridge
- Applewood Park
- Arbour Lake
- Aspen Woods
- Auburn Bay
- Banff Trail
- Bankview
- Bayview
- Beddington Heights
- Bel-Aire
- Belmont
- Beltline
- Belvedere
- Bonavista Downs
- Bowness
- Braeside
- Brentwood
- Bridgeland/Riverside
- Bridlewood
- Britannia
- Burns Industrial
- Calgary International Airport
- Cambrian Heights
- Canyon Meadows
- Capitol Hill
- Carrington
- Castleridge
- Cedarbrae
- Chaparral
- Charleswood
- Chinatown
- Chinook Park
- Christie Park
- Citadel
- Cityscape
- Cliff Bungalow
- Coach Hill
- Collingwood
- Copperfield
- Coral Springs
- Cornerstone
- Cougar Ridge
- Country Hills
- Country Hills Village
- Coventry Hills
- Cranston
- Crescent Heights
- Crestmont
- Currie Barracks
- Dalhousie
- Deer Ridge
- Deer Run
- Deerfoot Business Centre
- Diamond Cove
- Discovery Ridge
- Douglasdale/Glen
- Dover
- Downtown Commercial Core
- Downtown East Village
- Downtown West End
- Eagle Ridge
- East Fairview Industrial
- East Shepard Industrial
- Eau Claire
- Edgemont
- Elbow Park
- Elboya
- Erin Woods
- Erlton
- Evanston
- Evergreen
- Fairview
- Fairview Industrial
- Falconridge
- Foothills
- Forest Heights
- Forest Lawn
- Forest Lawn Industrial
- Franklin
- Garrison Green
- Garrison Woods
- Glacier Ridge
- Glamorgan
- Glenbrook
- Glendale
- Golden Triangle
- Greenview
- Greenview Industrial Park
- Greenwood/Greenbriar
- Hamptons
- Harvest Hills
- Haskayne
- Hawkwood
- Haysboro
- Hidden Valley
- Highfield
- Highland Park
- Highwood
- Hillhurst
- Homestead
- Horizon
- Hotchkiss
- Hounsfield Heights/Briar Hill
- Huntington Hills
- Inglewood
- Kelvin Grove
- Killarney/Glengarry
- Kincora
- Kingsland
- Lake Bonavista
- Lakeview
- Legacy
- Lewisburg
- Lincoln Park
- Livingston
- Lower Mount Royal
- MacEwan Glen
- Mahogany
- Manchester
- Manchester Industrial
- Maple Ridge
- Marlborough
- Marlborough Park
- Martindale
- Mayfair
- Mayland
- Mayland Heights
- McCall
- McKenzie Lake
- McKenzie Towne
- Meadowlark Park
- Medicine Hill
- Meridian
- Midnapore
- Millrise
- Mission
- Monterey Park
- Montgomery
- Moraine
- Mount Pleasant
- New Brighton
- Nolan Hill
- North Airways
- North Glenmore Park
- North Haven
- Oakridge
- Ogden
- Osprey Hill
- Out of Area Calgary
- Palliser
- Panorama Hills
- Parkdale
- Parkhill
- Parkland
- Patterson
- Pegasus
- Penbrooke Meadows
- Pine Creek
- Pineridge
- Point McKay
- Pump Hill
- Queensland
- Ramsay
- Ranchlands
- Rangeview
- Red Carpet
- Redstone
- Renfrew
- Ricardo Ranch
- Richmond
- Rideau Park
- Riverbend
- Rocky Ridge
- Rosedale
- Rosemont
- Rosscarrock
- Roxboro
- Royal Oak
- Royal Vista
- Rundle
- Rutland Park
- Saddle Ridge
- Saddleridge Industrial
- Sage Hill
- Sandstone Valley
- Scarboro
- Scarboro/Sunalta West
- Scenic Acres
- Seton
- Shaganappi
- Shawnee Slopes
- Shawnessy
- Shepard Industrial
- Sherwood
- Signal Hill
- Silver Springs
- Silverado
- Skyline West
- Skyview Ranch
- Somerset
- South Airways
- South Calgary
- South Foothills
- Southview
- Southwood
- Springbank Hill
- Spruce Cliff
- St Andrews Heights
- Starfield
- Stoney 1
- Stoney 2
- Stoney 3
- Stoney 4
- Strathcona Park
- Sunalta
- Sundance
- Sunnyside
- Sunridge
- Taradale
- Temple
- Thorncliffe
- Tuscany
- Tuxedo Park
- University District
- University Heights
- University of Calgary
- Upper Mount Royal
- Valley Ridge
- Valleyfield
- Varsity
- Vista Heights
- Walden
- West Hillhurst
- West Springs
- Westgate
- Westwinds
- Whitehorn
- Wildwood
- Willow Park
- Windsor Park
- Winston Heights/Mountview
- Wolf Willow
- Woodbine
- Woodlands
- Yorkville
Market Summary
Current real estate data for Single Family in Calgary as of Sep 17, 2026
3,660
Single Family Listed
45
Avg DOM
492
Avg $ / SqFt
$865,420
Avg List Price
Property Summary
- Located in the Riverbend subdivision, 196 Riverview Close SE Calgary AB is a Single Family for sale in Calgary, AB, T2C 4C6. It is listed for $764,900 and features 3 beds, 3 baths, and has approximately 1,860 square feet of living space, and was originally constructed in 1993. The current price per square foot is $411. The average price per square foot for Single Family listings in Calgary is $492. The average listing price for Single Family in Calgary is $865,420. To schedule a showing of MLS#a2345817 at 196 Riverview Close SE in Calgary, AB, contact your Rob Johnstone agent at (403) 730-2330 .
Similar Listings Nearby


196 Riverview Close SE
Calgary, AB