
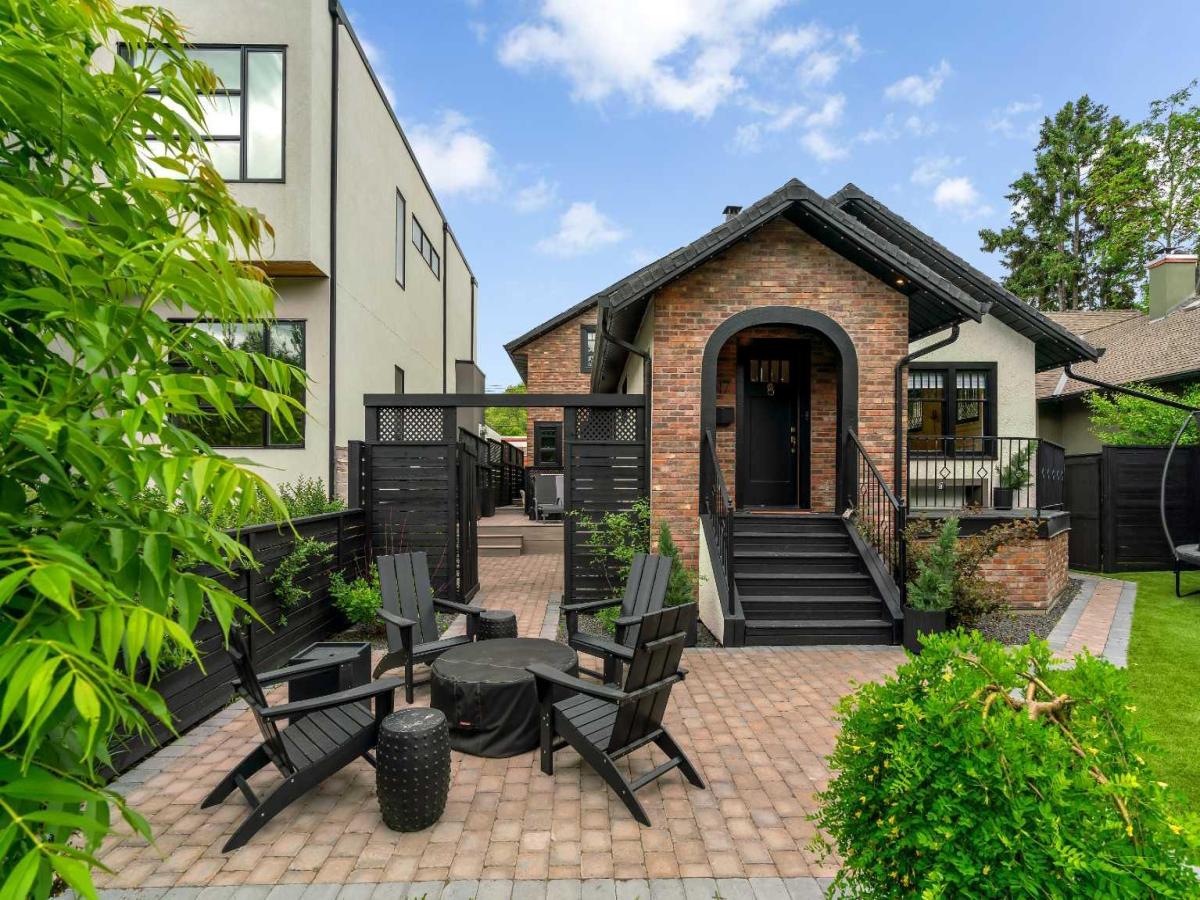
Prepare to be moved by this Rideau Park masterpiece, where architectural daring meets effortless elegance. Encompassing over 4,000 square feet of brilliantly executed living area, this reinvented 1.5-storey sanctuary offers 4 bedrooms, 3.5 baths, and a versatile upper loft. The floor plan strikes a rare harmony, offering fluid open-plan gathering zones Alongside cozy, private retreats. Styled by the iconic Phaedra Godchild, the home achieves a striking contrast between airy grandeur and moody warmth—where soaring pitched ceilings and clever skylights cast sunlight across rich finishes, bespoke woodwork, and character-rich brick.
At the center of the main level sits a culinary showpiece: a sweeping central island wrapped in moody waterfall quartz, outfitted with premium integrated Miele appliances (gas cooktop, wall oven, paneled fridge, and dishwasher). Sleek, seamless millwork flows effortlessly into an inviting built-in dining nook and a sunlit living room anchored by a linear gas fireplace, all wired with a high-end Sonos sound system. Nearby, a dramatic half-bath makes a striking impression with dark tile, tropical wall coverings, and warm metallic hardware, while a secluded glass-enclosed nook offers a whisper-quiet home office.
The main-level primary wing serves as a private oasis, boasting a custom walk-in wardrobe and an opulent 5-piece bath fitted with dual vanities, an expansive walk-in multi-head rain shower, and a deep soaking tub.
The upper story hosts two generous bedrooms, a crisp 4-piece bath, and an expansive flex loft designed for lounging, homework, or creative play. Below, the fully finished lower level is engineered for hosting: a massive recreation room anchors a custom wet bar, a breathtaking glass-front wine cellar, a dedicated fitness room, two additional guest rooms, a full bath, and abundant hidden storage.
Outdoor spaces are crafted for effortless leisure, featuring a private side deck with a sunken hot tub, a personal putting green, a sun-soaked front terrace with a integrated fire pit, a fully enclosed yard, and a dedicated dog run. Complete with an oversized double garage, year-round custom exterior lighting, central air, and a location steps from the Glencoe Club, Elbow River trails, and 4th Street dining, this turnkey residence is truly in a league of its own.
At the center of the main level sits a culinary showpiece: a sweeping central island wrapped in moody waterfall quartz, outfitted with premium integrated Miele appliances (gas cooktop, wall oven, paneled fridge, and dishwasher). Sleek, seamless millwork flows effortlessly into an inviting built-in dining nook and a sunlit living room anchored by a linear gas fireplace, all wired with a high-end Sonos sound system. Nearby, a dramatic half-bath makes a striking impression with dark tile, tropical wall coverings, and warm metallic hardware, while a secluded glass-enclosed nook offers a whisper-quiet home office.
The main-level primary wing serves as a private oasis, boasting a custom walk-in wardrobe and an opulent 5-piece bath fitted with dual vanities, an expansive walk-in multi-head rain shower, and a deep soaking tub.
The upper story hosts two generous bedrooms, a crisp 4-piece bath, and an expansive flex loft designed for lounging, homework, or creative play. Below, the fully finished lower level is engineered for hosting: a massive recreation room anchors a custom wet bar, a breathtaking glass-front wine cellar, a dedicated fitness room, two additional guest rooms, a full bath, and abundant hidden storage.
Outdoor spaces are crafted for effortless leisure, featuring a private side deck with a sunken hot tub, a personal putting green, a sun-soaked front terrace with a integrated fire pit, a fully enclosed yard, and a dedicated dog run. Complete with an oversized double garage, year-round custom exterior lighting, central air, and a location steps from the Glencoe Club, Elbow River trails, and 4th Street dining, this turnkey residence is truly in a league of its own.
Property Details
Price:
$2,550,000
MLS #:
A2337960
Status:
Pending
Beds:
4
Baths:
4
Type:
Single Family
Subtype:
Detached
Subdivision:
Rideau Park
Listed Date:
Aug 17, 2026
Finished Sq Ft:
2,474
Lot Size:
5,554 sqft / 0.13 acres (approx)
Year Built:
1929
See this Listing
Schools
Interior
Appliances
Built- In Oven, Central Air Conditioner, Dishwasher, Dryer, Garage Control(s), Gas Cooktop, Microwave, Refrigerator, Washer, Window Coverings, Wine Refrigerator
Basement
Full
Bathrooms Full
3
Bathrooms Half
1
Laundry Features
Main Level
Exterior
Exterior Features
Private Yard
Lot Features
Back Lane, Back Yard, Landscaped, Rectangular Lot
Parking Features
Alley Access, Double Garage Attached, Garage Faces Rear, Oversized
Parking Total
2
Patio And Porch Features
Deck, Front Porch, Patio, Side Porch
Roof
Asphalt Shingle
Financial
Map
Community
- Address817 Rideau Road SW Calgary AB
- SubdivisionRideau Park
- CityCalgary
- CountyCalgary
- Zip CodeT2S 0S1
Subdivisions in Calgary
- Abbeydale
- Acadia
- Albert Park/Radisson Heights
- Alpine Park
- Altadore
- Ambleridge
- Applewood Park
- Arbour Lake
- Aspen Woods
- Auburn Bay
- Banff Trail
- Bankview
- Bayview
- Beddington Heights
- Bel-Aire
- Belmont
- Beltline
- Belvedere
- Bonavista Downs
- Bowness
- Braeside
- Brentwood
- Bridgeland/Riverside
- Bridlewood
- Britannia
- Burns Industrial
- Calgary International Airport
- Cambrian Heights
- Canyon Meadows
- Capitol Hill
- Carrington
- Castleridge
- Cedarbrae
- Chaparral
- Charleswood
- Chinatown
- Chinook Park
- Christie Park
- Citadel
- Cityscape
- Cliff Bungalow
- Coach Hill
- Collingwood
- Copperfield
- Coral Springs
- Cornerstone
- Cougar Ridge
- Country Hills
- Country Hills Village
- Coventry Hills
- Cranston
- Crescent Heights
- Crestmont
- Currie Barracks
- Dalhousie
- Deer Ridge
- Deer Run
- Deerfoot Business Centre
- Diamond Cove
- Discovery Ridge
- Douglasdale/Glen
- Dover
- Downtown Commercial Core
- Downtown East Village
- Downtown West End
- Eagle Ridge
- East Fairview Industrial
- East Shepard Industrial
- Eau Claire
- Edgemont
- Elbow Park
- Elboya
- Erin Woods
- Erlton
- Evanston
- Evergreen
- Fairview
- Fairview Industrial
- Falconridge
- Foothills
- Forest Heights
- Forest Lawn
- Forest Lawn Industrial
- Franklin
- Garrison Green
- Garrison Woods
- Glacier Ridge
- Glamorgan
- Glenbrook
- Glendale
- Golden Triangle
- Greenview
- Greenview Industrial Park
- Greenwood/Greenbriar
- Hamptons
- Harvest Hills
- Haskayne
- Hawkwood
- Haysboro
- Hidden Valley
- Highfield
- Highland Park
- Highwood
- Hillhurst
- Homestead
- Horizon
- Hotchkiss
- Hounsfield Heights/Briar Hill
- Huntington Hills
- Inglewood
- Kelvin Grove
- Killarney/Glengarry
- Kincora
- Kingsland
- Lake Bonavista
- Lakeview
- Legacy
- Lewisburg
- Lincoln Park
- Livingston
- Lower Mount Royal
- MacEwan Glen
- Mahogany
- Manchester
- Manchester Industrial
- Maple Ridge
- Marlborough
- Marlborough Park
- Martindale
- Mayfair
- Mayland
- Mayland Heights
- McCall
- McKenzie Lake
- McKenzie Towne
- Meadowlark Park
- Medicine Hill
- Meridian
- Midnapore
- Millrise
- Mission
- Monterey Park
- Montgomery
- Moraine
- Mount Pleasant
- New Brighton
- Nolan Hill
- North Airways
- North Glenmore Park
- North Haven
- Oakridge
- Ogden
- Osprey Hill
- Out of Area Calgary
- Palliser
- Panorama Hills
- Parkdale
- Parkhill
- Parkland
- Patterson
- Pegasus
- Penbrooke Meadows
- Pine Creek
- Pineridge
- Point McKay
- Pump Hill
- Queensland
- Ramsay
- Ranchlands
- Rangeview
- Red Carpet
- Redstone
- Renfrew
- Ricardo Ranch
- Richmond
- Rideau Park
- Riverbend
- Rocky Ridge
- Rosedale
- Rosemont
- Rosscarrock
- Roxboro
- Royal Oak
- Royal Vista
- Rundle
- Rutland Park
- Saddle Ridge
- Saddleridge Industrial
- Sage Hill
- Sandstone Valley
- Scarboro
- Scarboro/Sunalta West
- Scenic Acres
- Seton
- Shaganappi
- Shawnee Slopes
- Shawnessy
- Shepard Industrial
- Sherwood
- Signal Hill
- Silver Springs
- Silverado
- Skyline West
- Skyview Ranch
- Somerset
- South Airways
- South Calgary
- South Foothills
- Southview
- Southwood
- Springbank Hill
- Spruce Cliff
- St Andrews Heights
- Starfield
- Stoney 1
- Stoney 2
- Stoney 3
- Stoney 4
- Strathcona Park
- Sunalta
- Sundance
- Sunnyside
- Sunridge
- Taradale
- Temple
- Thorncliffe
- Tuscany
- Tuxedo Park
- University District
- University Heights
- University of Calgary
- Upper Mount Royal
- Valley Ridge
- Valleyfield
- Varsity
- Vista Heights
- Walden
- West Hillhurst
- West Springs
- Westgate
- Westwinds
- Whitehorn
- Wildwood
- Willow Park
- Windsor Park
- Winston Heights/Mountview
- Wolf Willow
- Woodbine
- Woodlands
- Yorkville
Market Summary
Current real estate data for Single Family in Calgary as of Sep 09, 2026
3,579
Single Family Listed
47
Avg DOM
490
Avg $ / SqFt
$863,901
Avg List Price
Property Summary
- Located in the Rideau Park subdivision, 817 Rideau Road SW Calgary AB is a Single Family for sale in Calgary, AB, T2S 0S1. It is listed for $2,550,000 and features 4 beds, 4 baths, and has approximately 2,474 square feet of living space, and was originally constructed in 1929. The current price per square foot is $1,031. The average price per square foot for Single Family listings in Calgary is $490. The average listing price for Single Family in Calgary is $863,901. To schedule a showing of MLS#a2337960 at 817 Rideau Road SW in Calgary, AB, contact your Rob Johnstone agent at (403) 730-2330 .
Similar Listings Nearby

817 Rideau Road SW
Calgary, AB