
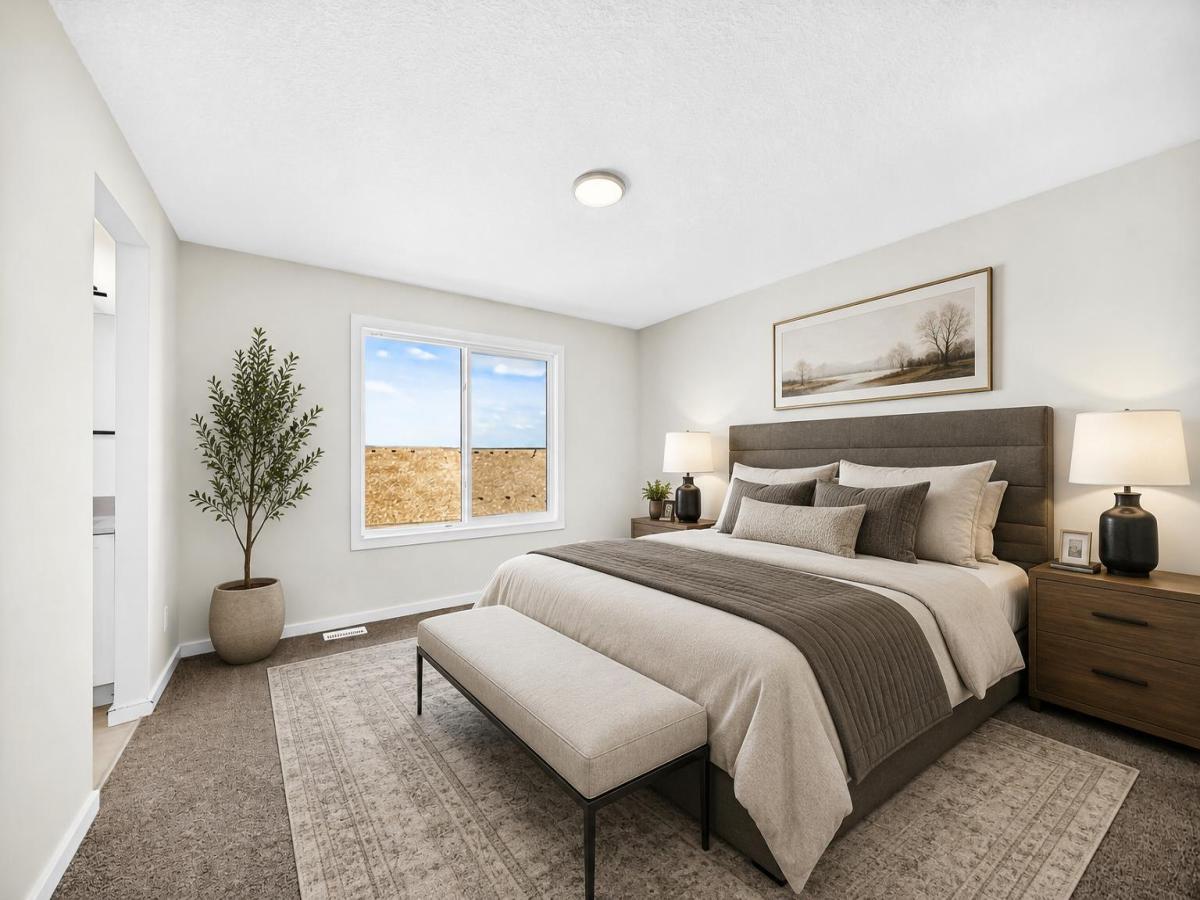
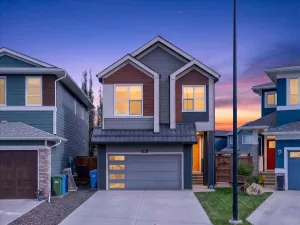
Welcome to Rangeview Springs and a build from Homes by Avi – This 2,107 SQ. FT. Palliser model has been loaded with things buyers usually WISH had been added before the drywall went up: an extended kitchen and dining area, FOUR BEDROOMS UP, a proper main-floor flex room, upgraded ensuite, 200-AMP SERVICE and future-ready rough-ins already in place.
The kitchen gets especially serious about it. QUARTZ COUNTERS, 48" UPPERS, CABINETRY TO THE CEILING, a BUILT-IN MICROWAVE with POT DRAWER below, CHIMNEY HOOD FAN and contrasting island with a double-bin pullout make the space feel properly upgraded. A BLACK SILGRANIT SINK, matte-black faucet and backsplash carried to the ceiling behind the hood finish it off, while an OVERSIZED THREE-PANEL PATIO DOOR opens to the 12'' x 10'' REAR DECK.
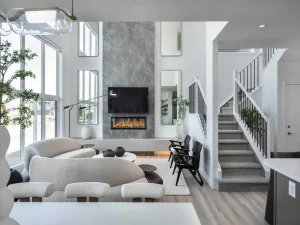
Across the main floor, the FLEX ROOM can close itself off when work, homework or company calls. The great room gets its own architectural moment with a 50" ELECTRIC FIREPLACE set into a full-height projected feature wall, while upgraded open railing with black iron spindles gives the centre of the home a much more polished look.
Upstairs, the FOUR-BEDROOM PLAN still leaves room for a generous CENTRAL BONUS ROOM and upper laundry. The master ensuite brings the upgrades where they count: DUAL SINKS, SEPARATE WATER CLOSET, 60" x 36" SOAKER TUB and a separate tiled shower with built-in seat and glass door.
Downstairs, 9'' FOUNDATION WALLS give the unfinished basement a strong head start, with bathroom rough-ins and a BAR-SINK ROUGH-IN already planned. Elsewhere, the house is equally forward-thinking with an EV-CHARGER ROUGH-IN, SOLAR ROUGH-IN, GAS LINE TO THE RANGE, BBQ GAS ROUGH-IN and a tankless hot-water system.
Set in Rangeview Springs, with parks, playgrounds, ponds and walking/bike paths nearby, this is a brand-new home that has already done a surprising amount of thinking ahead. Possession is estimated for LATE-NOVEMBER 2026, giving you time to move in before the holiday season. Come see how much was decided before you ever had to make a decision. Book a showing, and come see a home that’s already handled the upgrades buyers usually add later.
• PLEASE NOTE: Photos are of a DIFFERENT Spec Home of a similar model – fit and finish may differ. Interior selections and floorplans shown in photos. Kitchen appliances are included, and will be installed prior to possession.
The kitchen gets especially serious about it. QUARTZ COUNTERS, 48" UPPERS, CABINETRY TO THE CEILING, a BUILT-IN MICROWAVE with POT DRAWER below, CHIMNEY HOOD FAN and contrasting island with a double-bin pullout make the space feel properly upgraded. A BLACK SILGRANIT SINK, matte-black faucet and backsplash carried to the ceiling behind the hood finish it off, while an OVERSIZED THREE-PANEL PATIO DOOR opens to the 12'' x 10'' REAR DECK.
Across the main floor, the FLEX ROOM can close itself off when work, homework or company calls. The great room gets its own architectural moment with a 50" ELECTRIC FIREPLACE set into a full-height projected feature wall, while upgraded open railing with black iron spindles gives the centre of the home a much more polished look.
Upstairs, the FOUR-BEDROOM PLAN still leaves room for a generous CENTRAL BONUS ROOM and upper laundry. The master ensuite brings the upgrades where they count: DUAL SINKS, SEPARATE WATER CLOSET, 60" x 36" SOAKER TUB and a separate tiled shower with built-in seat and glass door.
Downstairs, 9'' FOUNDATION WALLS give the unfinished basement a strong head start, with bathroom rough-ins and a BAR-SINK ROUGH-IN already planned. Elsewhere, the house is equally forward-thinking with an EV-CHARGER ROUGH-IN, SOLAR ROUGH-IN, GAS LINE TO THE RANGE, BBQ GAS ROUGH-IN and a tankless hot-water system.
Set in Rangeview Springs, with parks, playgrounds, ponds and walking/bike paths nearby, this is a brand-new home that has already done a surprising amount of thinking ahead. Possession is estimated for LATE-NOVEMBER 2026, giving you time to move in before the holiday season. Come see how much was decided before you ever had to make a decision. Book a showing, and come see a home that’s already handled the upgrades buyers usually add later.
• PLEASE NOTE: Photos are of a DIFFERENT Spec Home of a similar model – fit and finish may differ. Interior selections and floorplans shown in photos. Kitchen appliances are included, and will be installed prior to possession.
Property Details
Price:
$739,900
MLS #:
A2347779
Status:
Active
Beds:
4
Baths:
3
Type:
Single Family
Subtype:
Detached
Subdivision:
Rangeview
Listed Date:
Oct 1, 2026
Finished Sq Ft:
2,107
Lot Size:
3,234 sqft / 0.07 acres (approx)
Year Built:
2026
See this Listing
Schools
Interior
Appliances
Dishwasher, Dryer, Electric Range, Garage Control(s), Microwave, Range Hood, Refrigerator, Tankless Water Heater, Washer
Basement
Full
Bathrooms Full
2
Bathrooms Half
1
Laundry Features
Electric Dryer Hookup, Laundry Room, Upper Level, Washer Hookup
Exterior
Exterior Features
BBQ gas line, Private Entrance
Lot Features
Front Yard, Interior Lot, Irregular Lot, Zero Lot Line
Parking Features
Concrete Driveway, Double Garage Attached, Front Drive, Garage Faces Front, Insulated
Parking Total
4
Patio And Porch Features
Deck, Front Porch
Roof
Asphalt Shingle
Financial
Map
Community
- Address90 Raven Point SE Calgary AB
- SubdivisionRangeview
- CityCalgary
- CountyCalgary
- Zip CodeT3S 0V9
Subdivisions in Calgary
- Abbeydale
- Acadia
- Albert Park/Radisson Heights
- Alpine Park
- Altadore
- Ambleridge
- Applewood Park
- Arbour Lake
- Aspen Woods
- Auburn Bay
- Banff Trail
- Bankview
- Bayview
- Beddington Heights
- Bel-Aire
- Belmont
- Beltline
- Belvedere
- Bonavista Downs
- Bowness
- Braeside
- Brentwood
- Bridgeland/Riverside
- Bridlewood
- Britannia
- Burns Industrial
- Calgary International Airport
- Cambrian Heights
- Canyon Meadows
- Capitol Hill
- Carrington
- Castleridge
- Cedarbrae
- Chaparral
- Charleswood
- Chinatown
- Chinook Park
- Christie Park
- Citadel
- Cityscape
- Cliff Bungalow
- Coach Hill
- Collingwood
- Copperfield
- Coral Springs
- Cornerstone
- Cougar Ridge
- Country Hills
- Country Hills Village
- Coventry Hills
- Cranston
- Crescent Heights
- Crestmont
- Currie Barracks
- Dalhousie
- Deer Ridge
- Deer Run
- Deerfoot Business Centre
- Diamond Cove
- Discovery Ridge
- Douglasdale/Glen
- Dover
- Downtown Commercial Core
- Downtown East Village
- Downtown West End
- Eagle Ridge
- East Fairview Industrial
- East Shepard Industrial
- Eau Claire
- Edgemont
- Elbow Park
- Elboya
- Erin Woods
- Erlton
- Evanston
- Evergreen
- Fairview
- Fairview Industrial
- Falconridge
- Foothills
- Forest Heights
- Forest Lawn
- Forest Lawn Industrial
- Franklin
- Garrison Green
- Garrison Woods
- Glacier Ridge
- Glamorgan
- Glenbrook
- Glendale
- Golden Triangle
- Greenview
- Greenview Industrial Park
- Greenwood/Greenbriar
- Hamptons
- Harvest Hills
- Haskayne
- Hawkwood
- Haysboro
- Hidden Valley
- Highfield
- Highland Park
- Highwood
- Hillhurst
- Homestead
- Horizon
- Hotchkiss
- Hounsfield Heights/Briar Hill
- Huntington Hills
- Inglewood
- Kelvin Grove
- Killarney/Glengarry
- Kincora
- Kingsland
- Lake Bonavista
- Lakeview
- Legacy
- Lewisburg
- Lincoln Park
- Livingston
- Lower Mount Royal
- MacEwan Glen
- Mahogany
- Manchester
- Manchester Industrial
- Maple Ridge
- Marlborough
- Marlborough Park
- Martindale
- Mayfair
- Mayland
- Mayland Heights
- McCall
- McKenzie Lake
- McKenzie Towne
- Meadowlark Park
- Medicine Hill
- Meridian
- Midnapore
- Millrise
- Mission
- Monterey Park
- Montgomery
- Moraine
- Mount Pleasant
- New Brighton
- Nolan Hill
- North Airways
- North Glenmore Park
- North Haven
- Oakridge
- Ogden
- Osprey Hill
- Out of Area Calgary
- Palliser
- Panorama Hills
- Parkdale
- Parkhill
- Parkland
- Patterson
- Pegasus
- Penbrooke Meadows
- Pine Creek
- Pineridge
- Point McKay
- Pump Hill
- Queensland
- Ramsay
- Ranchlands
- Rangeview
- Red Carpet
- Redstone
- Renfrew
- Ricardo Ranch
- Richmond
- Rideau Park
- Riverbend
- Rocky Ridge
- Rosedale
- Rosemont
- Rosscarrock
- Roxboro
- Royal Oak
- Royal Vista
- Rundle
- Rutland Park
- Saddle Ridge
- Saddleridge Industrial
- Sage Hill
- Sandstone Valley
- Scarboro
- Scarboro/Sunalta West
- Scenic Acres
- Seton
- Shaganappi
- Shawnee Slopes
- Shawnessy
- Shepard Industrial
- Sherwood
- Signal Hill
- Silver Springs
- Silverado
- Skyline West
- Skyview Ranch
- Somerset
- South Airways
- South Calgary
- South Foothills
- Southview
- Southwood
- Springbank Hill
- Spruce Cliff
- St Andrews Heights
- Starfield
- Stoney 1
- Stoney 2
- Stoney 3
- Stoney 4
- Strathcona Park
- Sunalta
- Sundance
- Sunnyside
- Sunridge
- Taradale
- Temple
- Thorncliffe
- Tuscany
- Tuxedo Park
- University District
- University Heights
- University of Calgary
- Upper Mount Royal
- Valley Ridge
- Valleyfield
- Varsity
- Vista Heights
- Walden
- West Hillhurst
- West Springs
- Westgate
- Westwinds
- Whitehorn
- Wildwood
- Willow Park
- Windsor Park
- Winston Heights/Mountview
- Wolf Willow
- Woodbine
- Woodlands
- Yorkville
Market Summary
Current real estate data for Single Family in Calgary as of Oct 17, 2026
3,588
Single Family Listed
47
Avg DOM
490
Avg $ / SqFt
$870,965
Avg List Price
Property Summary
- Located in the Rangeview subdivision, 90 Raven Point SE Calgary AB is a Single Family for sale in Calgary, AB, T3S 0V9. It is listed for $739,900 and features 4 beds, 3 baths, and has approximately 2,107 square feet of living space, and was originally constructed in 2026. The current price per square foot is $351. The average price per square foot for Single Family listings in Calgary is $490. The average listing price for Single Family in Calgary is $870,965. To schedule a showing of MLS#a2347779 at 90 Raven Point SE in Calgary, AB, contact your Rob Johnstone agent at (403) 730-2330 .
Similar Listings Nearby


90 Raven Point SE
Calgary, AB