
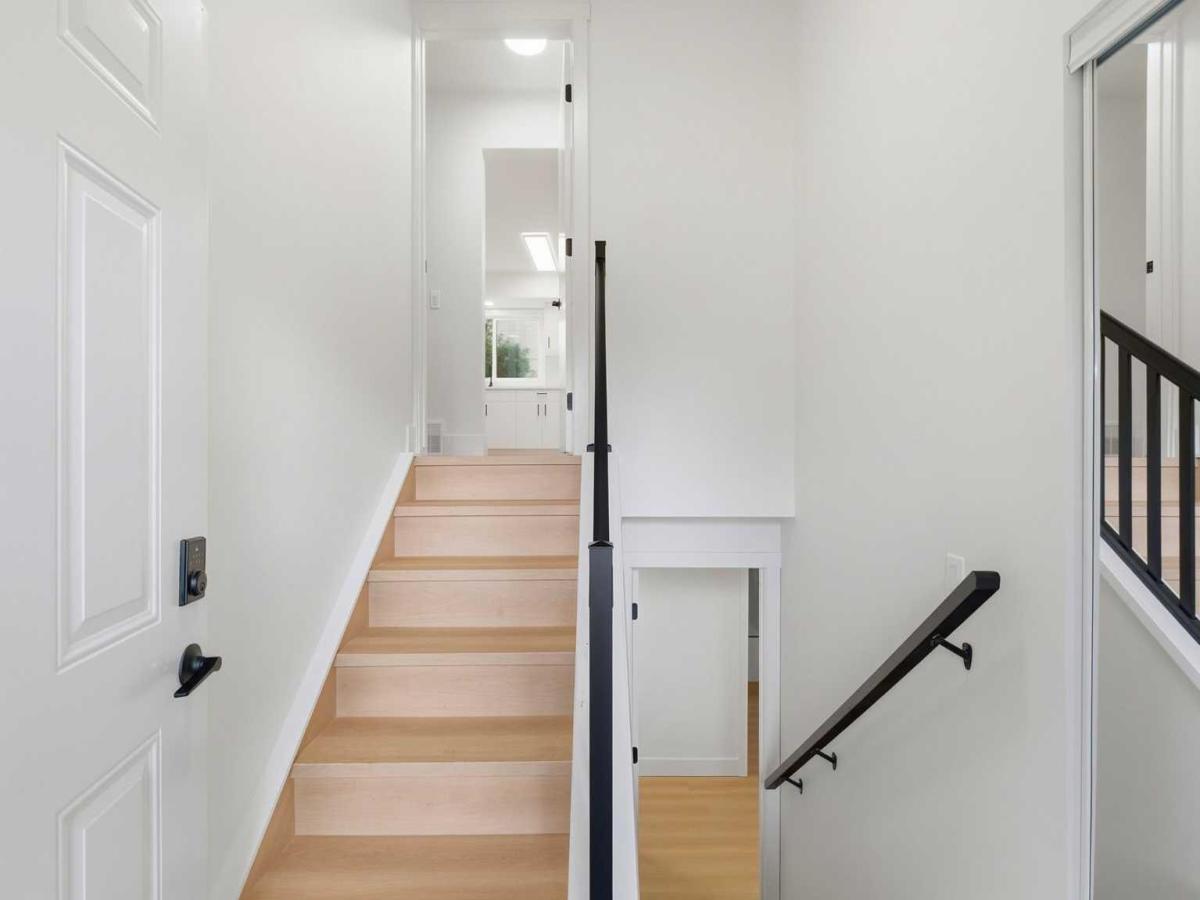
Welcome to this EXTENSIVELY RENOVATED BUNGALOW WITH A LEGAL BASEMENT SUITE in the established community of Penbrooke Meadows! Thoughtfully updated throughout, this move-in-ready home offers a bright, modern interior featuring BRAND-NEW WINDOWS THROUGHOUT, fresh paint, and new luxury vinyl plank flooring throughout both the main level and basement. The open-concept main floor provides a bright and functional living space filled with natural light. The updated kitchen features contemporary soft-close cabinetry, while the main level is completed by a large primary bedroom, a second generously sized bedroom, and a fully updated 4-piece bathroom with a tub/shower combination and convenient washer/dryer rough-ins. Downstairs, the LEGAL BASEMENT SUITE continues the modern finishes and offers two additional bedrooms, luxury vinyl plank flooring, soft-close cabinetry, a fully updated 4-piece bathroom, and its own washer/dryer rough-ins, providing excellent flexibility for extended family or rental potential. Major updates include a FURNACE (2025) and HOT WATER TANK (2026), providing added peace of mind for the next owner. Outside, the stucco exterior complements a PRIVATE FENCED YARD with a concrete patio and convenient back lane access. Located in an established, family-friendly community, this is a FANTASTIC OPPORTUNITY to own a beautifully updated home with the added value and versatility of a LEGAL BASEMENT SUITE. Some listing photos have been virtually staged with furniture and décor for visualization purposes. Corresponding unstaged photos are included.
Property Details
Price:
$509,900
MLS #:
A2349921
Status:
Active
Beds:
4
Baths:
2
Type:
Single Family
Subtype:
Detached
Subdivision:
Penbrooke Meadows
Listed Date:
Oct 2, 2026
Finished Sq Ft:
1,115
Lot Size:
4,994 sqft / 0.11 acres (approx)
Year Built:
1972
See this Listing
Schools
Interior
Appliances
Electric Stove, Range Hood, Refrigerator
Basement
Full
Bathrooms Full
2
Laundry Features
In Basement, Main Level
Exterior
Exterior Features
Lighting, Other, Playground, Private Entrance, Private Yard, Storage
Lot Features
Back Lane, Back Yard, Few Trees, Front Yard, Fruit Trees/Shrub(s), Lawn, Street Lighting
Parking Features
Off Street, Parking Pad, RV Access/Parking
Parking Total
1
Patio And Porch Features
Other, Patio
Roof
Asphalt Shingle
Financial
Map
Community
- Address724 55 Street SE Calgary AB
- SubdivisionPenbrooke Meadows
- CityCalgary
- CountyCalgary
- Zip CodeT2A 3R8
Market Summary
Current real estate data for Single Family in Calgary as of Oct 12, 2026
3,614
Single Family Listed
47
Avg DOM
490
Avg $ / SqFt
$866,785
Avg List Price
Property Summary
- Located in the Penbrooke Meadows subdivision, 724 55 Street SE Calgary AB is a Single Family for sale in Calgary, AB, T2A 3R8. It is listed for $509,900 and features 4 beds, 2 baths, and has approximately 1,115 square feet of living space, and was originally constructed in 1972. The current price per square foot is $457. The average price per square foot for Single Family listings in Calgary is $490. The average listing price for Single Family in Calgary is $866,785. To schedule a showing of MLS#a2349921 at 724 55 Street SE in Calgary, AB, contact your Rob Johnstone agent at (403) 730-2330 .
Similar Listings Nearby

724 55 Street SE
Calgary, AB