
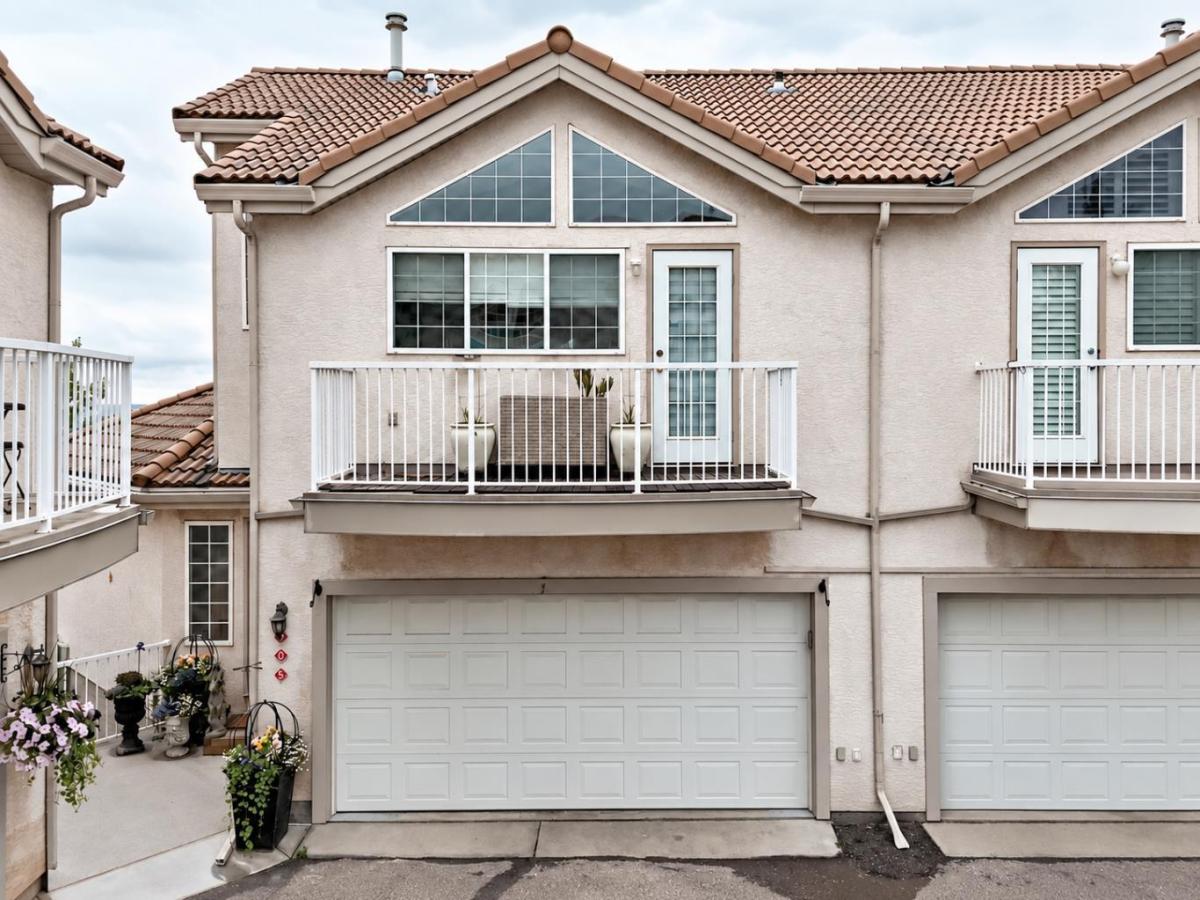
Unassuming from the exterior yet unforgettable once inside, this remarkable Patterson residence is filled with character, natural light and thoughtful updates. Soaring vaulted ceilings, skylights and expansive windows create a dramatic sense of space, while carefully selected finishes blend European-inspired character with modern comfort.
At the heart of the home is a beautifully renovated kitchen designed for everyday living and entertaining. Decorative timber beams and a stone-clad range hood pair with contemporary lighting and contrasting finishes. Custom cabinetry features unlacquered brass hardware sourced from Morocco, complemented by a designer gold sink, pot filler and integrated glass rinser. Thick-profile marble-inspired quartz wraps the generous island and continues onto the windowsills, creating bright ledges for herbs and plants. Open shelving, wine storage, a full ice maker and stainless-steel appliances complete this impressive kitchen.
The kitchen and dining areas overlook the spacious living room below, creating an open connection between the main living spaces. Vaulted ceilings and large windows bring in exceptional natural light, while lime-washed walls, a plaster fireplace with French-inspired façade and substantial wood mantle add warmth and architectural interest. High-grade laminate flooring and custom Roman shades complete the space.
The powder room offers another distinctive touch with William Morris wallpaper, an antique-style vanity, Slovakian concrete sink, marble tile flooring and contemporary lighting.
Tucked off the main living area is a bright and versatile room currently used as an office and studio, ideal for working from home, hobbies or quiet relaxation.
The primary suite continues the thoughtful design with a beautifully renovated ensuite featuring an Air-Jet soaker tub, heated tile floors and a Zellige-tiled shower with rain head, handheld shower, six body jets, anti-scald protection and illuminated niche. A generous walk-through closet incorporates laundry within custom built-in cabinetry.
Three decks provide multiple outdoor spaces to relax, entertain and enjoy the surroundings, while a fourth level offers a walkout to the rear greenspace. Barbecue just off the kitchen or living room, relax among mature trees, enjoy city views or watch the occasional deer pass by.
The walkout lower level adds flexible living space, another full bathroom and room to adapt to a variety of needs. Important improvements include removal of Poly-B plumbing and updated electrical.
Distinctive without being impractical, this is a thoughtfully updated home offering exceptional natural light, flexible living spaces, quality finishes and a level of character rarely found in a condominium.
At the heart of the home is a beautifully renovated kitchen designed for everyday living and entertaining. Decorative timber beams and a stone-clad range hood pair with contemporary lighting and contrasting finishes. Custom cabinetry features unlacquered brass hardware sourced from Morocco, complemented by a designer gold sink, pot filler and integrated glass rinser. Thick-profile marble-inspired quartz wraps the generous island and continues onto the windowsills, creating bright ledges for herbs and plants. Open shelving, wine storage, a full ice maker and stainless-steel appliances complete this impressive kitchen.
The kitchen and dining areas overlook the spacious living room below, creating an open connection between the main living spaces. Vaulted ceilings and large windows bring in exceptional natural light, while lime-washed walls, a plaster fireplace with French-inspired façade and substantial wood mantle add warmth and architectural interest. High-grade laminate flooring and custom Roman shades complete the space.
The powder room offers another distinctive touch with William Morris wallpaper, an antique-style vanity, Slovakian concrete sink, marble tile flooring and contemporary lighting.
Tucked off the main living area is a bright and versatile room currently used as an office and studio, ideal for working from home, hobbies or quiet relaxation.
The primary suite continues the thoughtful design with a beautifully renovated ensuite featuring an Air-Jet soaker tub, heated tile floors and a Zellige-tiled shower with rain head, handheld shower, six body jets, anti-scald protection and illuminated niche. A generous walk-through closet incorporates laundry within custom built-in cabinetry.
Three decks provide multiple outdoor spaces to relax, entertain and enjoy the surroundings, while a fourth level offers a walkout to the rear greenspace. Barbecue just off the kitchen or living room, relax among mature trees, enjoy city views or watch the occasional deer pass by.
The walkout lower level adds flexible living space, another full bathroom and room to adapt to a variety of needs. Important improvements include removal of Poly-B plumbing and updated electrical.
Distinctive without being impractical, this is a thoughtfully updated home offering exceptional natural light, flexible living spaces, quality finishes and a level of character rarely found in a condominium.
Property Details
Price:
$799,800
MLS #:
A2344720
Status:
Active
Beds:
2
Baths:
3
Type:
Condo
Subtype:
Row/Townhouse
Subdivision:
Patterson
Listed Date:
Sep 17, 2026
Finished Sq Ft:
1,318
Year Built:
1998
See this Listing
Schools
Interior
Appliances
Dishwasher, Dryer, Electric Stove, Garage Control(s), Microwave, Range Hood, Refrigerator, Washer, Window Coverings, Wine Refrigerator
Basement
Full
Bathrooms Full
2
Bathrooms Half
1
Laundry Features
In Unit
Pets Allowed
Restrictions
Exterior
Exterior Features
Balcony
Lot Features
Back Yard, Cul- De- Sac, Views
Parking Features
Double Garage Attached
Parking Total
2
Patio And Porch Features
Balcony(s)
Roof
Clay Tile
Financial
Map
Community
- Address905 Patterson View SW Calgary AB
- SubdivisionPatterson
- CityCalgary
- CountyCalgary
- Zip CodeT3H 3J9
Subdivisions in Calgary
- Abbeydale
- Acadia
- Albert Park/Radisson Heights
- Alpine Park
- Altadore
- Ambleridge
- Applewood Park
- Arbour Lake
- Aspen Woods
- Auburn Bay
- Banff Trail
- Bankview
- Bayview
- Beddington Heights
- Bel-Aire
- Belmont
- Beltline
- Belvedere
- Bonavista Downs
- Bowness
- Braeside
- Brentwood
- Bridgeland/Riverside
- Bridlewood
- Britannia
- Burns Industrial
- Calgary International Airport
- Cambrian Heights
- Canyon Meadows
- Capitol Hill
- Carrington
- Castleridge
- Cedarbrae
- Chaparral
- Charleswood
- Chinatown
- Chinook Park
- Christie Park
- Citadel
- Cityscape
- Cliff Bungalow
- Coach Hill
- Collingwood
- Copperfield
- Coral Springs
- Cornerstone
- Cougar Ridge
- Country Hills
- Country Hills Village
- Coventry Hills
- Cranston
- Crescent Heights
- Crestmont
- Currie Barracks
- Dalhousie
- Deer Ridge
- Deer Run
- Deerfoot Business Centre
- Diamond Cove
- Discovery Ridge
- Douglasdale/Glen
- Dover
- Downtown Commercial Core
- Downtown East Village
- Downtown West End
- Eagle Ridge
- East Fairview Industrial
- East Shepard Industrial
- Eau Claire
- Edgemont
- Elbow Park
- Elboya
- Erin Woods
- Erlton
- Evanston
- Evergreen
- Fairview
- Fairview Industrial
- Falconridge
- Foothills
- Forest Heights
- Forest Lawn
- Forest Lawn Industrial
- Franklin
- Garrison Green
- Garrison Woods
- Glacier Ridge
- Glamorgan
- Glenbrook
- Glendale
- Golden Triangle
- Greenview
- Greenview Industrial Park
- Greenwood/Greenbriar
- Hamptons
- Harvest Hills
- Haskayne
- Hawkwood
- Haysboro
- Hidden Valley
- Highfield
- Highland Park
- Highwood
- Hillhurst
- Homestead
- Horizon
- Hotchkiss
- Hounsfield Heights/Briar Hill
- Huntington Hills
- Inglewood
- Kelvin Grove
- Killarney/Glengarry
- Kincora
- Kingsland
- Lake Bonavista
- Lakeview
- Legacy
- Lewisburg
- Lincoln Park
- Livingston
- Lower Mount Royal
- MacEwan Glen
- Mahogany
- Manchester
- Manchester Industrial
- Maple Ridge
- Marlborough
- Marlborough Park
- Martindale
- Mayfair
- Mayland
- Mayland Heights
- McCall
- McKenzie Lake
- McKenzie Towne
- Meadowlark Park
- Medicine Hill
- Meridian
- Midnapore
- Millrise
- Mission
- Monterey Park
- Montgomery
- Moraine
- Mount Pleasant
- New Brighton
- Nolan Hill
- North Airways
- North Glenmore Park
- North Haven
- Oakridge
- Ogden
- Osprey Hill
- Out of Area Calgary
- Palliser
- Panorama Hills
- Parkdale
- Parkhill
- Parkland
- Patterson
- Pegasus
- Penbrooke Meadows
- Pine Creek
- Pineridge
- Point McKay
- Pump Hill
- Queensland
- Ramsay
- Ranchlands
- Rangeview
- Red Carpet
- Redstone
- Renfrew
- Ricardo Ranch
- Richmond
- Rideau Park
- Riverbend
- Rocky Ridge
- Rosedale
- Rosemont
- Rosscarrock
- Roxboro
- Royal Oak
- Royal Vista
- Rundle
- Rutland Park
- Saddle Ridge
- Saddleridge Industrial
- Sage Hill
- Sandstone Valley
- Scarboro
- Scarboro/Sunalta West
- Scenic Acres
- Seton
- Shaganappi
- Shawnee Slopes
- Shawnessy
- Shepard Industrial
- Sherwood
- Signal Hill
- Silver Springs
- Silverado
- Skyline West
- Skyview Ranch
- Somerset
- South Airways
- South Calgary
- South Foothills
- Southview
- Southwood
- Springbank Hill
- Spruce Cliff
- St Andrews Heights
- Starfield
- Stoney 1
- Stoney 2
- Stoney 3
- Stoney 4
- Strathcona Park
- Sunalta
- Sundance
- Sunnyside
- Sunridge
- Taradale
- Temple
- Thorncliffe
- Tuscany
- Tuxedo Park
- University District
- University Heights
- University of Calgary
- Upper Mount Royal
- Valley Ridge
- Valleyfield
- Varsity
- Vista Heights
- Walden
- West Hillhurst
- West Springs
- Westgate
- Westwinds
- Whitehorn
- Wildwood
- Willow Park
- Windsor Park
- Winston Heights/Mountview
- Wolf Willow
- Woodbine
- Woodlands
- Yorkville
Market Summary
Property Summary
- Located in the Patterson subdivision, 905 Patterson View SW Calgary AB is a Condo for sale in Calgary, AB, T3H 3J9. It is listed for $799,800 and features 2 beds, 3 baths, and has approximately 1,318 square feet of living space, and was originally constructed in 1998. The current price per square foot is $607. The average price per square foot for Condo listings in Calgary is $401. The average listing price for Condo in Calgary is $400,918. To schedule a showing of MLS#a2344720 at 905 Patterson View SW in Calgary, AB, contact your Rob Johnstone agent at (403) 730-2330 .
Similar Listings Nearby


905 Patterson View SW
Calgary, AB