
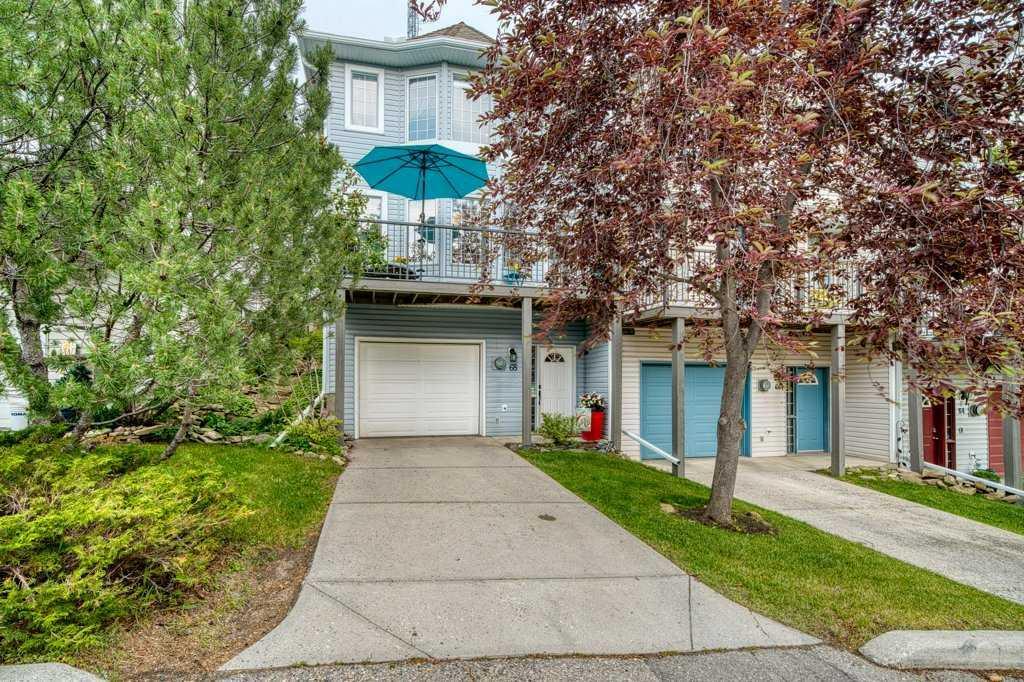
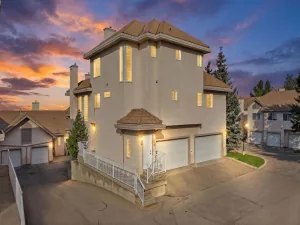
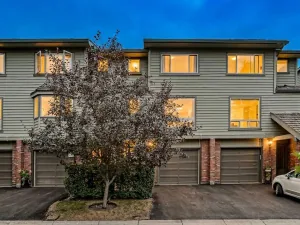
**OPEN HOUSE SUNDAY, SEPT. 20th 1-3 PM** Imagine a maintenance free lifestyle in this spacious, updated luxurious townhome with quality finishes throughout, backing onto green space and overlooking mature trees in one of the best locations in the coveted Capilano Point complex in Patterson!
You’ll find plenty of room for everything with over 1,500 sq. ft. of bright living space, two bedrooms and a den/office (could be converted to a third bedroom), plus ample storage in the generously sized double tandem garage – big enough for full size pickup truck – and utility/storage area.
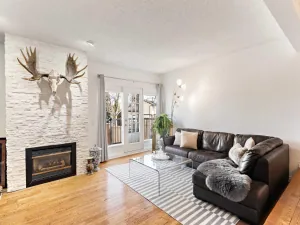
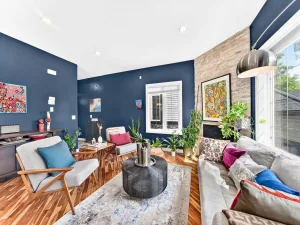
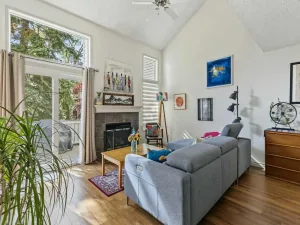
The main living area is flooded with natural light thanks to the south exposure and large windows and is anchored by a gas fireplace. The kitchen features white gloss cabinets, updated quartz counters with a sparkling ledgerstone backsplash, undermount sink, new plumbing fixtures and cabinet hardware with plenty of space your culinary adventures and a bayed nook where you could add a seating area or a moveable island. The adjoining dining area is big enough for hosting and entertaining plus there are two inviting outdoor spaces – a sunny south-facing balcony perfect for morning coffee, container gardening, or relaxing with a good book, plus a private deck off the kitchen, perfect for barbecuing and ideal for pet owners.
Upstairs you’ll appreciate the versatile den/office as well as two generously sized bedrooms including a luxurious primary suite and ensuite with standalone shower and a large corner jacuzzi tub where you can melt away the stresses of the day.
Other thoughtful updates include fresh paint, maple hardwood flooring, ceramic tile in the ensuite, upgraded, additional attic insulation (2024), a new ensuite toilet and shower head/wand (2026), and exterior light fixtures. The insulated, drywalled tandem double garage includes a heater (ATCO inspected) plus an additional parking pad outside.
The professionally managed and pet-friendly complex has done numerous recent exterior updates, including shingles, balconies, composite decking, railings, eavestroughs, and downspouts. Plus you will notice beautiful landscaping, ample visitor parking and a healthy reserve fund.
This exceptional home is just minutes from parks, ridge pathways, off-leash area, playground, shopping, transit, and major routes including Bow Trail, Sarcee Trail, and Stoney Trail.
You’ll find plenty of room for everything with over 1,500 sq. ft. of bright living space, two bedrooms and a den/office (could be converted to a third bedroom), plus ample storage in the generously sized double tandem garage – big enough for full size pickup truck – and utility/storage area.
The main living area is flooded with natural light thanks to the south exposure and large windows and is anchored by a gas fireplace. The kitchen features white gloss cabinets, updated quartz counters with a sparkling ledgerstone backsplash, undermount sink, new plumbing fixtures and cabinet hardware with plenty of space your culinary adventures and a bayed nook where you could add a seating area or a moveable island. The adjoining dining area is big enough for hosting and entertaining plus there are two inviting outdoor spaces – a sunny south-facing balcony perfect for morning coffee, container gardening, or relaxing with a good book, plus a private deck off the kitchen, perfect for barbecuing and ideal for pet owners.
Upstairs you’ll appreciate the versatile den/office as well as two generously sized bedrooms including a luxurious primary suite and ensuite with standalone shower and a large corner jacuzzi tub where you can melt away the stresses of the day.
Other thoughtful updates include fresh paint, maple hardwood flooring, ceramic tile in the ensuite, upgraded, additional attic insulation (2024), a new ensuite toilet and shower head/wand (2026), and exterior light fixtures. The insulated, drywalled tandem double garage includes a heater (ATCO inspected) plus an additional parking pad outside.
The professionally managed and pet-friendly complex has done numerous recent exterior updates, including shingles, balconies, composite decking, railings, eavestroughs, and downspouts. Plus you will notice beautiful landscaping, ample visitor parking and a healthy reserve fund.
This exceptional home is just minutes from parks, ridge pathways, off-leash area, playground, shopping, transit, and major routes including Bow Trail, Sarcee Trail, and Stoney Trail.
Property Details
Price:
$429,999
MLS #:
A2340777
Status:
Pending
Beds:
2
Baths:
2
Type:
Condo
Subtype:
Row/Townhouse
Subdivision:
Patterson
Listed Date:
Aug 27, 2026
Finished Sq Ft:
1,567
Year Built:
1994
See this Listing
Schools
Interior
Appliances
Dishwasher, Dryer, Electric Stove, Range Hood, Refrigerator, Washer, Window Coverings
Basement
None
Bathrooms Full
1
Bathrooms Half
1
Laundry Features
In Unit, Main Level
Pets Allowed
Restrictions, Cats OK, Dogs OK, Yes
Exterior
Exterior Features
Balcony
Lot Features
Backs on to Park/Green Space, No Neighbours Behind
Parking Features
Concrete Driveway, Double Garage Attached, Garage Faces Front, Heated Garage, Tandem
Parking Total
3
Patio And Porch Features
Balcony(s), Deck
Roof
Asphalt Shingle
Financial
Map
Community
- Address68 Patina Point SW Calgary AB
- SubdivisionPatterson
- CityCalgary
- CountyCalgary
- Zip CodeT3H 3J7
Subdivisions in Calgary
- Abbeydale
- Acadia
- Albert Park/Radisson Heights
- Alpine Park
- Altadore
- Ambleridge
- Applewood Park
- Arbour Lake
- Aspen Woods
- Auburn Bay
- Banff Trail
- Bankview
- Bayview
- Beddington Heights
- Bel-Aire
- Belmont
- Beltline
- Belvedere
- Bonavista Downs
- Bowness
- Braeside
- Brentwood
- Bridgeland/Riverside
- Bridlewood
- Britannia
- Burns Industrial
- Calgary International Airport
- Cambrian Heights
- Canyon Meadows
- Capitol Hill
- Carrington
- Castleridge
- Cedarbrae
- Chaparral
- Charleswood
- Chinatown
- Chinook Park
- Christie Park
- Citadel
- Cityscape
- Cliff Bungalow
- Coach Hill
- Collingwood
- Copperfield
- Coral Springs
- Cornerstone
- Cougar Ridge
- Country Hills
- Country Hills Village
- Coventry Hills
- Cranston
- Crescent Heights
- Crestmont
- Currie Barracks
- Dalhousie
- Deer Ridge
- Deer Run
- Deerfoot Business Centre
- Diamond Cove
- Discovery Ridge
- Douglasdale/Glen
- Dover
- Downtown Commercial Core
- Downtown East Village
- Downtown West End
- Eagle Ridge
- East Fairview Industrial
- East Shepard Industrial
- Eau Claire
- Edgemont
- Elbow Park
- Elboya
- Erin Woods
- Erlton
- Evanston
- Evergreen
- Fairview
- Fairview Industrial
- Falconridge
- Foothills
- Forest Heights
- Forest Lawn
- Forest Lawn Industrial
- Franklin
- Garrison Green
- Garrison Woods
- Glacier Ridge
- Glamorgan
- Glenbrook
- Glendale
- Golden Triangle
- Greenview
- Greenview Industrial Park
- Greenwood/Greenbriar
- Hamptons
- Harvest Hills
- Haskayne
- Hawkwood
- Haysboro
- Hidden Valley
- Highfield
- Highland Park
- Highwood
- Hillhurst
- Homestead
- Horizon
- Hotchkiss
- Hounsfield Heights/Briar Hill
- Huntington Hills
- Inglewood
- Kelvin Grove
- Killarney/Glengarry
- Kincora
- Kingsland
- Lake Bonavista
- Lakeview
- Legacy
- Lewisburg
- Lincoln Park
- Livingston
- Lower Mount Royal
- MacEwan Glen
- Mahogany
- Manchester
- Manchester Industrial
- Maple Ridge
- Marlborough
- Marlborough Park
- Martindale
- Mayfair
- Mayland
- Mayland Heights
- McCall
- McKenzie Lake
- McKenzie Towne
- Meadowlark Park
- Medicine Hill
- Meridian
- Midnapore
- Millrise
- Mission
- Monterey Park
- Montgomery
- Moraine
- Mount Pleasant
- New Brighton
- Nolan Hill
- North Airways
- North Glenmore Park
- North Haven
- Oakridge
- Ogden
- Osprey Hill
- Out of Area Calgary
- Palliser
- Panorama Hills
- Parkdale
- Parkhill
- Parkland
- Patterson
- Pegasus
- Penbrooke Meadows
- Pine Creek
- Pineridge
- Point McKay
- Pump Hill
- Queensland
- Ramsay
- Ranchlands
- Rangeview
- Red Carpet
- Redstone
- Renfrew
- Ricardo Ranch
- Richmond
- Rideau Park
- Riverbend
- Rocky Ridge
- Rosedale
- Rosemont
- Rosscarrock
- Roxboro
- Royal Oak
- Royal Vista
- Rundle
- Rutland Park
- Saddle Ridge
- Saddleridge Industrial
- Sage Hill
- Sandstone Valley
- Scarboro
- Scarboro/Sunalta West
- Scenic Acres
- Seton
- Shaganappi
- Shawnee Slopes
- Shawnessy
- Shepard Industrial
- Sherwood
- Signal Hill
- Silver Springs
- Silverado
- Skyline West
- Skyview Ranch
- Somerset
- South Airways
- South Calgary
- South Foothills
- Southview
- Southwood
- Springbank Hill
- Spruce Cliff
- St Andrews Heights
- Starfield
- Stoney 1
- Stoney 2
- Stoney 3
- Stoney 4
- Strathcona Park
- Sunalta
- Sundance
- Sunnyside
- Sunridge
- Taradale
- Temple
- Thorncliffe
- Tuscany
- Tuxedo Park
- University District
- University Heights
- University of Calgary
- Upper Mount Royal
- Valley Ridge
- Valleyfield
- Varsity
- Vista Heights
- Walden
- West Hillhurst
- West Springs
- Westgate
- Westwinds
- Whitehorn
- Wildwood
- Willow Park
- Windsor Park
- Winston Heights/Mountview
- Wolf Willow
- Woodbine
- Woodlands
- Yorkville
Market Summary
Property Summary
- Located in the Patterson subdivision, 68 Patina Point SW Calgary AB is a Condo for sale in Calgary, AB, T3H 3J7. It is listed for $429,999 and features 2 beds, 2 baths, and has approximately 1,567 square feet of living space, and was originally constructed in 1994. The current price per square foot is $274. The average price per square foot for Condo listings in Calgary is $403. The average listing price for Condo in Calgary is $402,720. To schedule a showing of MLS#a2340777 at 68 Patina Point SW in Calgary, AB, contact your Rob Johnstone agent at (403) 730-2330 .
Similar Listings Nearby

68 Patina Point SW
Calgary, AB