
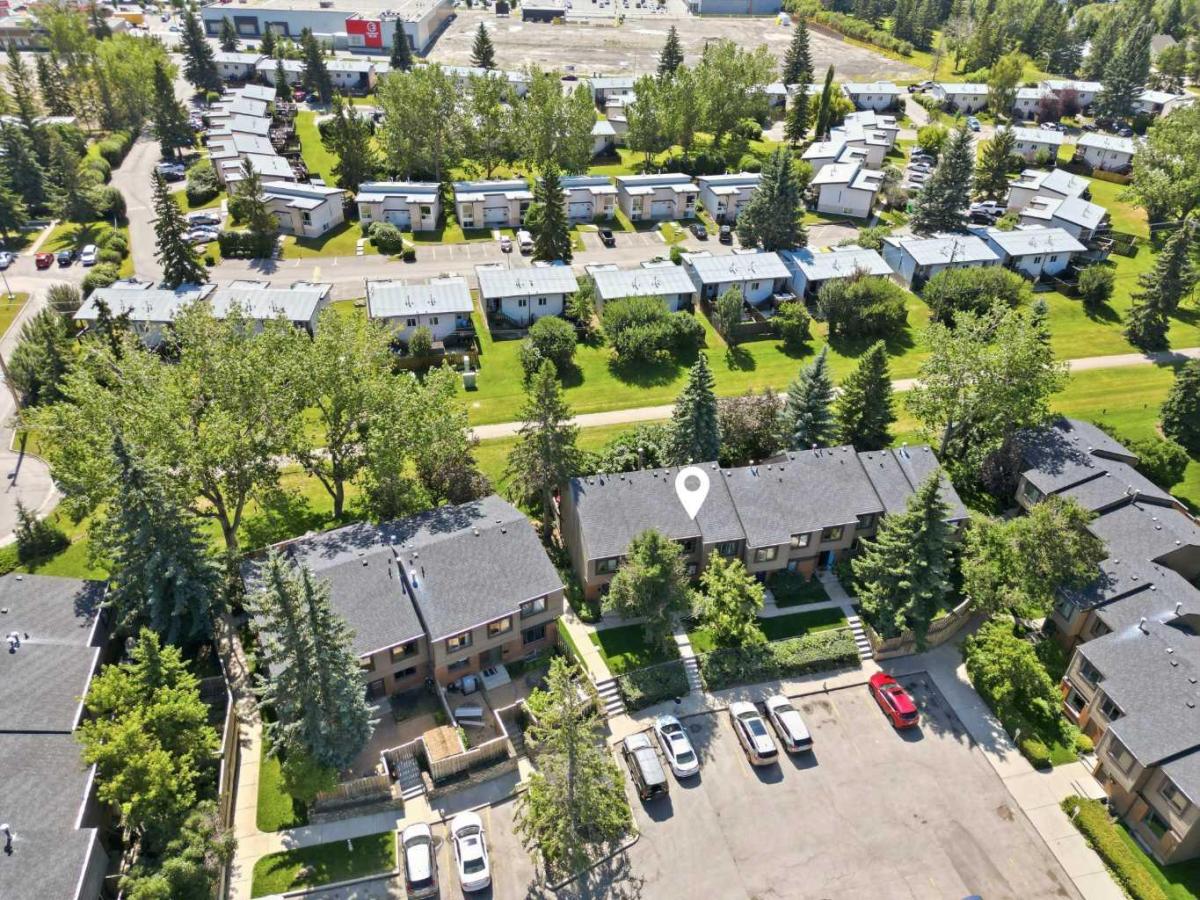
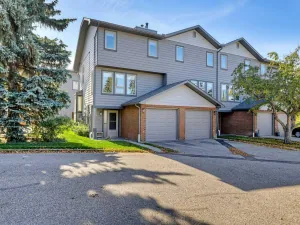
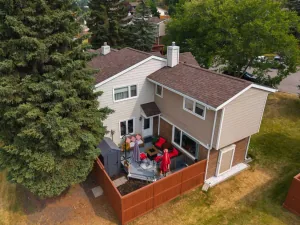
OPEN HOUSE SAT OCT 24, 12–2 PM. Picture stepping out your back door onto a quiet walking path, with no road and no neighbours facing you, just mature trees and open sky. This 3-bedroom Oakridge townhouse backs directly onto the pathway and comes with its own private fenced yard. It''s a rare find at this price, and a great spot for morning coffee, summer evenings or letting a pet stretch its legs. Inside, the 5-level split gives you 1,214 sq ft above grade plus a finished lower level, for over 1,500 sq ft in total. The layout gives everyone their own space without feeling closed off. On the main floor, the living room looks out over the yard and the pathway beyond, so you get green views year-round. The bright kitchen and dining area are right there, with a powder room for guests. Half a level up, the primary bedroom has a level all to itself. At 17'' x 11'', it has room for a king bed, a reading chair and more. Up one more level are two more bedrooms and a full bath, which suit kids, guests or a home office. Downstairs, a 19'' x 18'' rec room gives you a true second living space: movie nights, a home gym, a playroom or a workspace that stays separate from everything else. The practical details are covered too. There''s in-suite laundry, no carpet anywhere, and a newer furnace and hot water tank, so the big-ticket items are already done. Condo fees include building insurance, the reserve fund, waste removal and your parking stall. You also get the Oakridge location: respected schools, tree-lined streets, Calgary Co-op a short walk away, a bus stop steps from the complex, and the Fish Creek Park and Glenmore Reservoir trails just minutes away. Homes backing onto green space in Oakridge don''t come up often. Come see it Saturday, or book your private showing today.
Property Details
Price:
$349,900
MLS #:
A2346872
Status:
Active
Beds:
3
Baths:
2
Type:
Condo
Subtype:
Row/Townhouse
Subdivision:
Oakridge
Listed Date:
Sep 21, 2026
Finished Sq Ft:
1,213
Year Built:
1974
See this Listing
Schools
Interior
Appliances
Dishwasher, Electric Stove, Refrigerator, Washer/Dryer
Basement
Partial
Bathrooms Full
1
Bathrooms Half
1
Laundry Features
In Basement
Pets Allowed
Yes
Exterior
Exterior Features
Private Entrance, Private Yard
Lot Features
Back Yard, Backs on to Park/Green Space, No Neighbours Behind
Parking Features
Stall
Parking Total
1
Patio And Porch Features
See Remarks
Roof
Asphalt Shingle
Financial
Map
Community
- Address1702, 9803 24 Street SW Calgary AB
- SubdivisionOakridge
- CityCalgary
- CountyCalgary
- Zip CodeT2V1S5
Subdivisions in Calgary
- Abbeydale
- Acadia
- Albert Park/Radisson Heights
- Alpine Park
- Altadore
- Alyth/Bonnybrook
- Ambleridge
- Applewood Park
- Arbour Lake
- Aspen Woods
- Auburn Bay
- Banff Trail
- Bankview
- Bayview
- Beddington Heights
- Bel-Aire
- Belmont
- Beltline
- Belvedere
- Bonavista Downs
- Bowness
- Braeside
- Brentwood
- Bridgeland/Riverside
- Bridlewood
- Burns Industrial
- Calgary International Airport
- Cambrian Heights
- Canyon Meadows
- Capitol Hill
- Carrington
- Castleridge
- Cedarbrae
- Chaparral
- Charleswood
- Chinatown
- Chinook Park
- Christie Park
- Citadel
- Cityscape
- Cliff Bungalow
- Coach Hill
- Collingwood
- Copperfield
- Coral Springs
- Cornerstone
- Cougar Ridge
- Country Hills
- Country Hills Village
- Coventry Hills
- Cranston
- Crescent Heights
- Crestmont
- Currie Barracks
- Dalhousie
- Deer Ridge
- Deer Run
- Deerfoot Business Centre
- Diamond Cove
- Discovery Ridge
- Douglasdale/Glen
- Dover
- Downtown Commercial Core
- Downtown East Village
- Downtown West End
- Eagle Ridge
- East Fairview Industrial
- East Shepard Industrial
- Eastfield
- Eau Claire
- Edgemont
- Elbow Park
- Elboya
- Erin Woods
- Erlton
- Evanston
- Evergreen
- Fairview
- Fairview Industrial
- Falconridge
- Foothills
- Forest Heights
- Forest Lawn
- Forest Lawn Industrial
- Franklin
- Garrison Green
- Garrison Woods
- Glacier Ridge
- Glamorgan
- Glenbrook
- Glendale
- Glendeer Business Park
- Golden Triangle
- Great Plains
- Greenview
- Greenview Industrial Park
- Greenwood/Greenbriar
- Hamptons
- Harvest Hills
- Haskayne
- Hawkwood
- Haysboro
- Hidden Valley
- Highfield
- Highland Park
- Highwood
- Hillhurst
- Homestead
- Horizon
- Hotchkiss
- Hounsfield Heights/Briar Hill
- Huntington Hills
- Huxley
- Inglewood
- Kelvin Grove
- Keystone Hills
- Killarney/Glengarry
- Kincora
- Kingsland
- Lake Bonavista
- Lakeview
- Legacy
- Lewisburg
- Lincoln Park
- Livingston
- Lower Mount Royal
- MacEwan Glen
- Mahogany
- Manchester
- Manchester Industrial
- Maple Ridge
- Marlborough
- Marlborough Park
- Martindale
- Mayfair
- Mayland
- Mayland Heights
- McCall
- McKenzie Lake
- McKenzie Towne
- Meadowlark Park
- Medicine Hill
- Meridian
- Midnapore
- Millrise
- Mission
- Monterey Park
- Montgomery
- Moraine
- Mount Pleasant
- New Brighton
- Nolan Hill
- North Airways
- North Glenmore Park
- North Haven
- Oakridge
- Ogden
- Osprey Hill
- Palliser
- Panorama Hills
- Parkdale
- Parkhill
- Parkland
- Patterson
- Pegasus
- Penbrooke Meadows
- Pine Creek
- Pineridge
- Point McKay
- Pump Hill
- Queensland
- Ramsay
- Ranchlands
- Rangeview
- Red Carpet
- Redstone
- Renfrew
- Ricardo Ranch
- Richmond
- Rideau Park
- Riverbend
- Rocky Ridge
- Rosedale
- Rosemont
- Rosscarrock
- Roxboro
- Royal Oak
- Royal Vista
- Rundle
- Rutland Park
- Saddle Ridge
- Saddleridge Industrial
- Sage Hill
- Sandstone Valley
- Scarboro
- Scarboro/Sunalta West
- Scenic Acres
- Seton
- Shaganappi
- Shawnee Slopes
- Shawnessy
- Shepard Industrial
- Sherwood
- Signal Hill
- Silver Springs
- Silverado
- Skyline West
- Skyview Ranch
- Somerset
- South Airways
- South Calgary
- Southview
- Southwood
- Springbank Hill
- Spruce Cliff
- St Andrews Heights
- Stonegate Landing.
- Stoney 1
- Stoney 3
- Strathcona Park
- Sunalta
- Sundance
- Sunnyside
- Sunridge
- Taradale
- Temple
- Thorncliffe
- Tuscany
- Tuxedo Park
- University District
- University Heights
- Upper Mount Royal
- Valley Ridge
- Valleyfield
- Varsity
- Vista Heights
- Walden
- West Hillhurst
- West Springs
- Westgate
- Westwinds
- Whitehorn
- Wildwood
- Willow Park
- Windsor Park
- Winston Heights/Mountview
- Wolf Willow
- Woodbine
- Woodlands
- Yorkville
Market Summary
Property Summary
- Located in the Oakridge subdivision, 1702, 9803 24 Street SW Calgary AB is a Condo for sale in Calgary, AB, T2V1S5. It is listed for $349,900 and features 3 beds, 2 baths, and has approximately 1,213 square feet of living space, and was originally constructed in 1974. The current price per square foot is $288. The average price per square foot for Condo listings in Calgary is $394. The average listing price for Condo in Calgary is $397,791. To schedule a showing of MLS#a2346872 at 1702, 9803 24 Street SW in Calgary, AB, contact your Rob Johnstone agent at (403) 730-2330 .
Similar Listings Nearby

1702, 9803 24 Street SW
Calgary, AB