

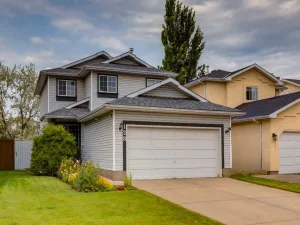
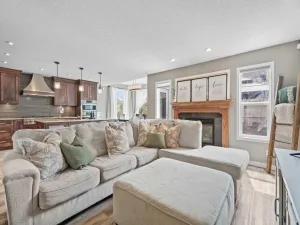
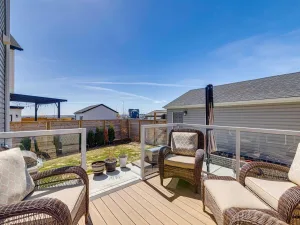
**Open House Sunday 1-3 pm** Some homes simply have a feeling about them. This one feels like a home that has been waiting patiently for the next family to fall in love with it. This meticulously cared for 4-bedroom home, offering over 2,206 sq. ft. of beautifully developed living space, is one of those rare places that quietly yearns for a new family to fill it with laughter, celebrations, and everyday moments. Lovingly maintained by its owners, every room reflects pride of ownership and now waits for its next chapter. Imagine children perched around the enormous kitchen island, flour on their cheeks as cookies are rolled out, homework spread across the countertop after school, or family and friends gathering while dinner is prepared. Full height maple cabinetry, stainless steel appliances, a corner pantry, pot drawers, and dual sinks make this kitchen as functional as it is welcoming, the true heart of the home. Just beyond, the dining area overlooks the backyard while the inviting living room wraps you in warmth around its beautiful tile-faced gas fireplace. It is the kind of room where holiday traditions begin, bedtime stories are read, and quiet evenings together become your favourite part of the day. Patio doors lead to the raised deck with stylish glass and metal railings overlooking the mature backyard. Children will have room to run, the family dog will love the space, and the nearby athletic park extends the feeling of openness beyond your own fence line. A storage shed keeps everything neatly tucked away, while the attached garage offers the everyday convenience every busy family appreciates, from unloading groceries to escaping Calgary’s winter weather. Upstairs are three generous bedrooms, including a peaceful primary retreat with a walk-in closet and private ensuite with a glass shower. The finished basement offers exceptional flexibility with its open concept bachelor style design. Complete with a spacious living area, bedroom space, wet bar with refrigerator, and a distinctive bathroom featuring a relaxing bubble tub and beautiful mosaic tile, it is equally suited for visiting grandparents, a young adult seeking independence, overnight guests, or unforgettable movie nights. Freshly refreshed paint and meticulous care throughout mean you can simply move in and begin creating your own story. Some houses are simply places to live—this is one you’ll want to experience in person, so book your showing today and imagine the life waiting for you here.
Property Details
Price:
$539,900
MLS #:
A2326097
Status:
Active
Beds:
4
Baths:
4
Type:
Single Family
Subtype:
Semi Detached (Half Duplex)
Subdivision:
New Brighton
Listed Date:
Jul 2, 2026
Finished Sq Ft:
1,523
Lot Size:
3,487 sqft / 0.08 acres (approx)
Year Built:
2009
See this Listing
Schools
Interior
Appliances
Dishwasher, Dryer, Electric Stove, Microwave Hood Fan, Refrigerator, Washer
Basement
Full
Bathrooms Full
3
Bathrooms Half
1
Laundry Features
In Basement
Exterior
Exterior Features
Private Yard
Lot Features
Back Yard, Garden, No Neighbours Behind, Pie Shaped Lot, Private, Street Lighting, Treed
Outbuildings
Shed
Parking Features
Driveway, Garage Door Opener, Garage Faces Front, Single Garage Attached
Parking Total
2
Patio And Porch Features
Deck
Roof
Asphalt
Financial
Map
Community
- Address82 Brightoncrest Grove SE Calgary AB
- SubdivisionNew Brighton
- CityCalgary
- CountyCalgary
- Zip CodeT2Z 0V5
Subdivisions in Calgary
- Abbeydale
- Acadia
- Albert Park/Radisson Heights
- Alpine Park
- Altadore
- Ambleridge
- Applewood Park
- Arbour Lake
- Aspen Woods
- Auburn Bay
- Banff Trail
- Bankview
- Bayview
- Beddington Heights
- Bel-Aire
- Belmont
- Beltline
- Belvedere
- Bonavista Downs
- Bowness
- Braeside
- Brentwood
- Bridgeland/Riverside
- Bridlewood
- Britannia
- Burns Industrial
- Calgary International Airport
- Cambrian Heights
- Canyon Meadows
- Capitol Hill
- Carrington
- Castleridge
- Cedarbrae
- Chaparral
- Charleswood
- Chinatown
- Chinook Park
- Christie Park
- Citadel
- Cityscape
- Cliff Bungalow
- Coach Hill
- Collingwood
- Copperfield
- Coral Springs
- Cornerstone
- Cougar Ridge
- Country Hills
- Country Hills Village
- Coventry Hills
- Cranston
- Crescent Heights
- Crestmont
- Currie Barracks
- Dalhousie
- Deer Ridge
- Deer Run
- Deerfoot Business Centre
- Diamond Cove
- Discovery Ridge
- Douglasdale/Glen
- Dover
- Downtown Commercial Core
- Downtown East Village
- Downtown West End
- Eagle Ridge
- East Fairview Industrial
- East Shepard Industrial
- Eau Claire
- Edgemont
- Elbow Park
- Elboya
- Erin Woods
- Erlton
- Evanston
- Evergreen
- Fairview
- Fairview Industrial
- Falconridge
- Foothills
- Forest Heights
- Forest Lawn
- Forest Lawn Industrial
- Franklin
- Garrison Green
- Garrison Woods
- Glacier Ridge
- Glamorgan
- Glenbrook
- Glendale
- Golden Triangle
- Greenview
- Greenview Industrial Park
- Greenwood/Greenbriar
- Hamptons
- Harvest Hills
- Haskayne
- Hawkwood
- Haysboro
- Hidden Valley
- Highfield
- Highland Park
- Highwood
- Hillhurst
- Homestead
- Horizon
- Hotchkiss
- Hounsfield Heights/Briar Hill
- Huntington Hills
- Inglewood
- Kelvin Grove
- Killarney/Glengarry
- Kincora
- Kingsland
- Lake Bonavista
- Lakeview
- Legacy
- Lewisburg
- Lincoln Park
- Livingston
- Lower Mount Royal
- MacEwan Glen
- Mahogany
- Manchester
- Manchester Industrial
- Maple Ridge
- Marlborough
- Marlborough Park
- Martindale
- Mayfair
- Mayland
- Mayland Heights
- McCall
- McKenzie Lake
- McKenzie Towne
- Meadowlark Park
- Medicine Hill
- Meridian
- Midnapore
- Millrise
- Mission
- Monterey Park
- Montgomery
- Moraine
- Mount Pleasant
- New Brighton
- Nolan Hill
- North Airways
- North Glenmore Park
- North Haven
- Oakridge
- Ogden
- Osprey Hill
- Out of Area Calgary
- Palliser
- Panorama Hills
- Parkdale
- Parkhill
- Parkland
- Patterson
- Pegasus
- Penbrooke Meadows
- Pine Creek
- Pineridge
- Point McKay
- Pump Hill
- Queensland
- Ramsay
- Ranchlands
- Rangeview
- Red Carpet
- Redstone
- Renfrew
- Ricardo Ranch
- Richmond
- Rideau Park
- Riverbend
- Rocky Ridge
- Rosedale
- Rosemont
- Rosscarrock
- Roxboro
- Royal Oak
- Royal Vista
- Rundle
- Rutland Park
- Saddle Ridge
- Saddleridge Industrial
- Sage Hill
- Sandstone Valley
- Scarboro
- Scarboro/Sunalta West
- Scenic Acres
- Seton
- Shaganappi
- Shawnee Slopes
- Shawnessy
- Shepard Industrial
- Sherwood
- Signal Hill
- Silver Springs
- Silverado
- Skyline West
- Skyview Ranch
- Somerset
- South Airways
- South Calgary
- South Foothills
- Southview
- Southwood
- Springbank Hill
- Spruce Cliff
- St Andrews Heights
- Starfield
- Stoney 1
- Stoney 2
- Stoney 3
- Stoney 4
- Strathcona Park
- Sunalta
- Sundance
- Sunnyside
- Sunridge
- Taradale
- Temple
- Thorncliffe
- Tuscany
- Tuxedo Park
- University District
- University Heights
- University of Calgary
- Upper Mount Royal
- Valley Ridge
- Valleyfield
- Varsity
- Vista Heights
- Walden
- West Hillhurst
- West Springs
- Westgate
- Westwinds
- Whitehorn
- Wildwood
- Willow Park
- Windsor Park
- Winston Heights/Mountview
- Wolf Willow
- Woodbine
- Woodlands
- Yorkville
Market Summary
Current real estate data for Single Family in Calgary as of Jul 07, 2026
3,548
Single Family Listed
43
Avg DOM
507
Avg $ / SqFt
$858,092
Avg List Price
Property Summary
- Located in the New Brighton subdivision, 82 Brightoncrest Grove SE Calgary AB is a Single Family for sale in Calgary, AB, T2Z 0V5. It is listed for $539,900 and features 4 beds, 4 baths, and has approximately 1,523 square feet of living space, and was originally constructed in 2009. The current price per square foot is $354. The average price per square foot for Single Family listings in Calgary is $507. The average listing price for Single Family in Calgary is $858,092. To schedule a showing of MLS#a2326097 at 82 Brightoncrest Grove SE in Calgary, AB, contact your Rob Johnstone agent at (403) 730-2330 .
Similar Listings Nearby

82 Brightoncrest Grove SE
Calgary, AB