

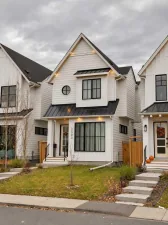
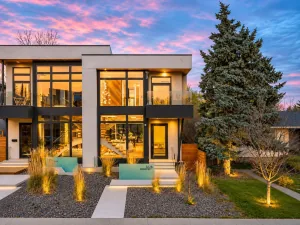
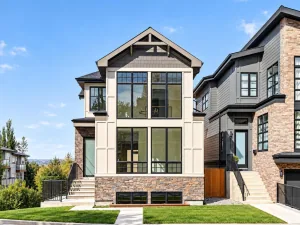
Welcome to this beautifully appointed, modern farmhouse in the heart of Mount Pleasant, offering over 2,900 sq. ft. of thoughtfully developed living space. Impeccable natural light flows throughout, highlighting the open-concept design, timeless finishes and inviting living spaces. The spacious entry welcomes you with 10' ceilings and white oak hardwood flooring, leading to a front formal dining room with an oversized picture window. At the heart of the home, the beautifully appointed, centrally located kitchen is designed to bring both everyday living and entertaining together seamlessly. Crisp white cabinetry pairs effortlessly with elegant quartz countertops, while an expansive island offers generous prep space, casual seating and convenient wine storage. A thoughtfully designed coffee station creates the perfect spot to enjoy your morning routine, complemented by a built-in pantry that provides exceptional storage and organization. Anchoring the space is a professional-style 6-burner Fulgor gas range, adding both style and performance for those who love to cook. With its timeless finishes, thoughtful details and inviting atmosphere, this kitchen is as functional as it is beautiful. The adjoining living room presents a gas fireplace and a large picture window overlooking the sunny south facing backyard. A functional mudroom with built-in bench seating and storage completes the main floor. Upstairs offers three spacious bedrooms, including the beautiful primary retreat with an architecturally raised ceiling, custom walk-in closet and luxurious 6pc ensuite featuring heated floors, an oversized shower with bench and deep soaker tub. Thoughtful details continue throughout, including generous hallways with built-in bookshelves, upper level laundry with sink, and a 4pc bathroom. The fully developed lower level adds even more living space with a bright family room, built-in storage, media wall, wet bar with wine fridge, fourth bedroom, full bathroom and additional storage. The true highlight is the sunny south exposed backyard, designed to be enjoyed throughout the seasons with a concrete patio, raised composite deck and beautiful perennial garden. A detached double garage adds convenience and functionality. Ideally located just a 5 minute walk to Confederation Park, the Mount Pleasant Arts Centre, playground, skating rink and the shops and amenities along 4th Street. Horsey Park is just down the street, with family skating in the winter and the nearby community centre's pool to enjoy in the summer. Close to St. Joseph Junior High School and École de la Rose Sauvage, with convenient access to downtown, this exceptional home offers an inviting blend of elevated design, everyday comfort and an outstanding inner-city lifestyle.
Property Details
Price:
$1,095,000
MLS #:
A2359067
Status:
Active
Beds:
4
Baths:
4
Type:
Single Family
Subtype:
Semi Detached (Half Duplex)
Subdivision:
Mount Pleasant
Listed Date:
Nov 17, 2026
Finished Sq Ft:
2,004
Lot Size:
3,013 sqft / 0.07 acres (approx)
Year Built:
2022
See this Listing
Schools
Interior
Appliances
Dishwasher, Dryer, Garage Control(s), Gas Stove, Microwave, Range Hood, Refrigerator, Washer, Wine Refrigerator
Basement
Full
Bathrooms Full
3
Bathrooms Half
1
Laundry Features
Sink, Upper Level
Exterior
Exterior Features
Garden, Private Yard
Lot Features
Back Lane, Back Yard, Interior Lot, Level, Rectangular Lot
Parking Features
Double Garage Detached
Parking Total
2
Patio And Porch Features
Deck, Patio
Roof
Asphalt
Financial
Map
Community
- Address513 29 Avenue NW Calgary AB
- SubdivisionMount Pleasant
- CityCalgary
- CountyCalgary
- Zip CodeT2M 2M6
Subdivisions in Calgary
- Abbeydale
- Acadia
- Albert Park/Radisson Heights
- Alpine Park
- Altadore
- Alyth/Bonnybrook
- Ambleridge
- Applewood Park
- Arbour Lake
- Aspen Woods
- Auburn Bay
- Banff Trail
- Bankview
- Bayview
- Beddington Heights
- Bel-Aire
- Belmont
- Beltline
- Belvedere
- Bonavista Downs
- Bowness
- Braeside
- Brentwood
- Bridgeland/Riverside
- Bridlewood
- Burns Industrial
- Calgary International Airport
- Cambrian Heights
- Canyon Meadows
- Capitol Hill
- Carrington
- Castleridge
- Cedarbrae
- Chaparral
- Charleswood
- Chinatown
- Chinook Park
- Christie Park
- Citadel
- Cityscape
- Cliff Bungalow
- Coach Hill
- Collingwood
- Copperfield
- Coral Springs
- Cornerstone
- Cougar Ridge
- Country Hills
- Country Hills Village
- Coventry Hills
- Cranston
- Crescent Heights
- Crestmont
- Currie Barracks
- Dalhousie
- Deer Ridge
- Deer Run
- Deerfoot Business Centre
- Diamond Cove
- Discovery Ridge
- Douglasdale/Glen
- Dover
- Downtown Commercial Core
- Downtown East Village
- Downtown West End
- Eagle Ridge
- East Fairview Industrial
- East Shepard Industrial
- Eastfield
- Eau Claire
- Edgemont
- Elbow Park
- Elboya
- Erin Woods
- Erlton
- Evanston
- Evergreen
- Fairview
- Fairview Industrial
- Falconridge
- Foothills
- Forest Heights
- Forest Lawn
- Forest Lawn Industrial
- Franklin
- Garrison Green
- Garrison Woods
- Glacier Ridge
- Glamorgan
- Glenbrook
- Glendale
- Glendeer Business Park
- Golden Triangle
- Great Plains
- Greenview
- Greenview Industrial Park
- Greenwood/Greenbriar
- Hamptons
- Harvest Hills
- Haskayne
- Hawkwood
- Haysboro
- Hidden Valley
- Highfield
- Highland Park
- Highwood
- Hillhurst
- Homestead
- Horizon
- Hotchkiss
- Hounsfield Heights/Briar Hill
- Huntington Hills
- Huxley
- Inglewood
- Kelvin Grove
- Keystone Hills
- Killarney/Glengarry
- Kincora
- Kingsland
- Lake Bonavista
- Lakeview
- Legacy
- Lewisburg
- Lincoln Park
- Livingston
- Lower Mount Royal
- MacEwan Glen
- Mahogany
- Manchester
- Manchester Industrial
- Maple Ridge
- Marlborough
- Marlborough Park
- Martindale
- Mayfair
- Mayland
- Mayland Heights
- McCall
- McKenzie Lake
- McKenzie Towne
- Meadowlark Park
- Medicine Hill
- Meridian
- Midnapore
- Millrise
- Mission
- Monterey Park
- Montgomery
- Moraine
- Mount Pleasant
- New Brighton
- Nolan Hill
- North Airways
- North Glenmore Park
- North Haven
- Oakridge
- Ogden
- Osprey Hill
- Palliser
- Panorama Hills
- Parkdale
- Parkhill
- Parkland
- Patterson
- Pegasus
- Penbrooke Meadows
- Pine Creek
- Pineridge
- Point McKay
- Pump Hill
- Queensland
- Ramsay
- Ranchlands
- Rangeview
- Red Carpet
- Redstone
- Renfrew
- Ricardo Ranch
- Richmond
- Rideau Park
- Riverbend
- Rocky Ridge
- Rosedale
- Rosemont
- Rosscarrock
- Roxboro
- Royal Oak
- Royal Vista
- Rundle
- Rutland Park
- Saddle Ridge
- Saddleridge Industrial
- Sage Hill
- Sandstone Valley
- Scarboro
- Scarboro/Sunalta West
- Scenic Acres
- Seton
- Shaganappi
- Shawnee Slopes
- Shawnessy
- Shepard Industrial
- Sherwood
- Signal Hill
- Silver Springs
- Silverado
- Skyline West
- Skyview Ranch
- Somerset
- South Airways
- South Calgary
- Southview
- Southwood
- Springbank Hill
- Spruce Cliff
- St Andrews Heights
- Stonegate Landing.
- Stoney 1
- Stoney 3
- Strathcona Park
- Sunalta
- Sundance
- Sunnyside
- Sunridge
- Taradale
- Temple
- Thorncliffe
- Tuscany
- Tuxedo Park
- University District
- University Heights
- Upper Mount Royal
- Valley Ridge
- Valleyfield
- Varsity
- Vista Heights
- Walden
- West Hillhurst
- West Springs
- Westgate
- Westwinds
- Whitehorn
- Wildwood
- Willow Park
- Windsor Park
- Winston Heights/Mountview
- Wolf Willow
- Woodbine
- Woodlands
- Yorkville
Market Summary
Current real estate data for Single Family in Calgary as of Nov 22, 2026
3,172
Single Family Listed
55
Avg DOM
487
Avg $ / SqFt
$861,416
Avg List Price
Property Summary
- Located in the Mount Pleasant subdivision, 513 29 Avenue NW Calgary AB is a Single Family for sale in Calgary, AB, T2M 2M6. It is listed for $1,095,000 and features 4 beds, 4 baths, and has approximately 2,004 square feet of living space, and was originally constructed in 2022. The current price per square foot is $546. The average price per square foot for Single Family listings in Calgary is $487. The average listing price for Single Family in Calgary is $861,416. To schedule a showing of MLS#a2359067 at 513 29 Avenue NW in Calgary, AB, contact your Rob Johnstone agent at (403) 730-2330 .
Similar Listings Nearby

513 29 Avenue NW
Calgary, AB