
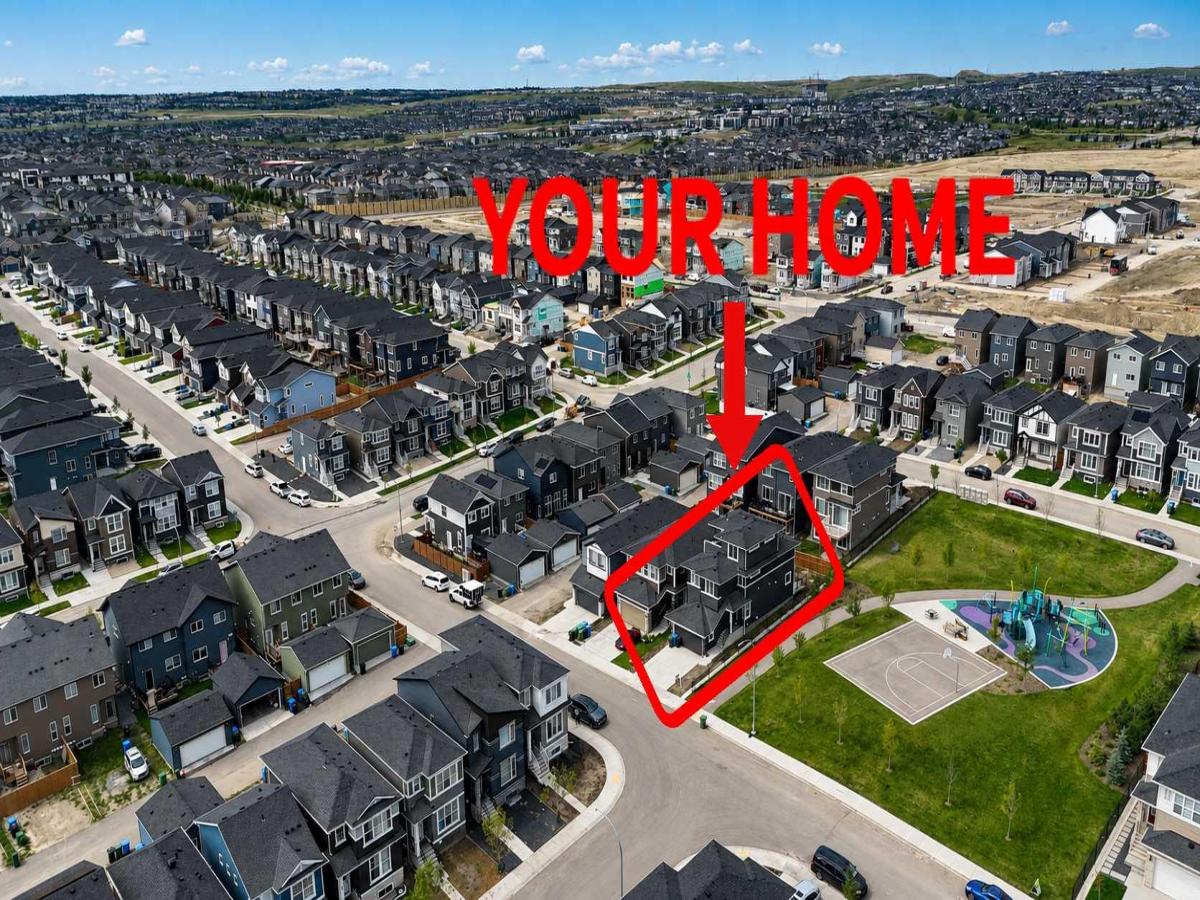
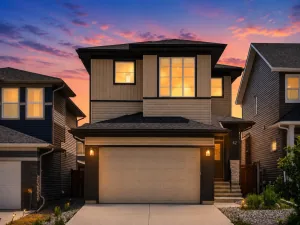
Crowning the highest elevation in Moraine and positioned directly beside green space, this distinguished 2024-built residence is a rare three-storey offering defined by architectural presence, elevated outlooks and beautifully considered living spaces. With 2,328 sq. ft. above grade, its striking contemporary silhouette, desirable corner setting and windows on all four sides create a home that feels exceptionally bright, private and connected to its surroundings. The main level welcomes you with 9-foot ceilings, oversized windows and a sophisticated sense of openness. A private front flex room enclosed by a barn door provides an elegant setting for a home office, library or intimate sitting room. Beyond, the great room makes a memorable impression with its floor-to-ceiling tiled fireplace, flowing seamlessly into the dining space and showpiece kitchen. Designed with style and function in mind, the kitchen is appointed with quartz countertops, an impressive central island, built-in stainless steel appliances, chimney-style hood fan, refrigerator water line and a generous walk-in pantry. The upgraded glass-enclosed deck extends the living experience outdoors, creating a polished setting for quiet mornings, evening cocktails and effortless entertaining. Upstairs, three generously proportioned bedrooms each feature a walk-in closet, while a light-filled bonus room offers a refined secondary living space. The primary retreat is complemented by a private ensuite, creating a peaceful place to begin and end the day. The home''s signature feature is its spectacular third level—a dramatic loft with vaulted ceilings, windows on every side, a private balcony and its own powder room. Framed by open views across the neighbouring green space and beyond, this exceptional floor can be curated as an executive lounge, private studio, media room, fitness space or serene owner''s retreat. The unfinished basement offers further flexibility for a future bedroom, recreation room, gym or entertainment area. Beyond the residence, Ambleton presents a thoughtfully master-planned northwest lifestyle centred around nature, connectivity and modern convenience. The community is planned with 7.3 kilometres of regional and multi-use pathways, five parks, three playgrounds, an environmental reserve, storm pond and welcoming outdoor gathering spaces. Established shopping, dining and services in Evanston, Creekside, Sage Hill and Beacon Hill are close at hand, including T&'T Supermarket and Costco. Connections to 144 Avenue NW, 14 Street NW and Stoney Trail make travelling throughout Calgary or escaping toward the mountains remarkably easy. Rarely does a home combine this level of architectural distinction, natural light, versatile living space and elevated positioning. This is more than a conventional new build—it is a sophisticated residence created for those who value design, outlook and an exceptional sense of place.
Property Details
Price:
$724,990
MLS #:
A2339170
Status:
Pending
Beds:
3
Baths:
4
Type:
Single Family
Subtype:
Detached
Subdivision:
Moraine
Listed Date:
Aug 27, 2026
Finished Sq Ft:
2,328
Lot Size:
3,868 sqft / 0.09 acres (approx)
Year Built:
2024
See this Listing
Schools
Interior
Appliances
Built- In Gas Range, Built- In Oven, Dishwasher, Gas Cooktop, Refrigerator, Washer/Dryer, Window Coverings
Basement
Full
Bathrooms Full
2
Bathrooms Half
2
Laundry Features
Laundry Room
Exterior
Exterior Features
BBQ gas line, Other, Playground, Private Entrance, Private Yard
Lot Features
Back Yard, Corner Lot, Other, Private, Rectangular Lot, See Remarks
Parking Features
Double Garage Attached
Parking Total
4
Patio And Porch Features
Deck, Other, See Remarks
Roof
Asphalt Shingle
Financial
Map
Community
- Address47 Amblefield Grove NW Calgary AB
- SubdivisionMoraine
- CityCalgary
- CountyCalgary
- Zip CodeT3P 2B7
Subdivisions in Calgary
- Abbeydale
- Acadia
- Albert Park/Radisson Heights
- Alpine Park
- Altadore
- Ambleridge
- Applewood Park
- Arbour Lake
- Aspen Woods
- Auburn Bay
- Banff Trail
- Bankview
- Bayview
- Beddington Heights
- Bel-Aire
- Belmont
- Beltline
- Belvedere
- Bonavista Downs
- Bowness
- Braeside
- Brentwood
- Bridgeland/Riverside
- Bridlewood
- Britannia
- Burns Industrial
- Calgary International Airport
- Cambrian Heights
- Canyon Meadows
- Capitol Hill
- Carrington
- Castleridge
- Cedarbrae
- Chaparral
- Charleswood
- Chinatown
- Chinook Park
- Christie Park
- Citadel
- Cityscape
- Cliff Bungalow
- Coach Hill
- Collingwood
- Copperfield
- Coral Springs
- Cornerstone
- Cougar Ridge
- Country Hills
- Country Hills Village
- Coventry Hills
- Cranston
- Crescent Heights
- Crestmont
- Currie Barracks
- Dalhousie
- Deer Ridge
- Deer Run
- Deerfoot Business Centre
- Diamond Cove
- Discovery Ridge
- Douglasdale/Glen
- Dover
- Downtown Commercial Core
- Downtown East Village
- Downtown West End
- Eagle Ridge
- East Fairview Industrial
- East Shepard Industrial
- Eau Claire
- Edgemont
- Elbow Park
- Elboya
- Erin Woods
- Erlton
- Evanston
- Evergreen
- Fairview
- Fairview Industrial
- Falconridge
- Foothills
- Forest Heights
- Forest Lawn
- Forest Lawn Industrial
- Franklin
- Garrison Green
- Garrison Woods
- Glacier Ridge
- Glamorgan
- Glenbrook
- Glendale
- Golden Triangle
- Greenview
- Greenview Industrial Park
- Greenwood/Greenbriar
- Hamptons
- Harvest Hills
- Haskayne
- Hawkwood
- Haysboro
- Hidden Valley
- Highfield
- Highland Park
- Highwood
- Hillhurst
- Homestead
- Horizon
- Hotchkiss
- Hounsfield Heights/Briar Hill
- Huntington Hills
- Inglewood
- Kelvin Grove
- Killarney/Glengarry
- Kincora
- Kingsland
- Lake Bonavista
- Lakeview
- Legacy
- Lewisburg
- Lincoln Park
- Livingston
- Lower Mount Royal
- MacEwan Glen
- Mahogany
- Manchester
- Manchester Industrial
- Maple Ridge
- Marlborough
- Marlborough Park
- Martindale
- Mayfair
- Mayland
- Mayland Heights
- McCall
- McKenzie Lake
- McKenzie Towne
- Meadowlark Park
- Medicine Hill
- Meridian
- Midnapore
- Millrise
- Mission
- Monterey Park
- Montgomery
- Moraine
- Mount Pleasant
- New Brighton
- Nolan Hill
- North Airways
- North Glenmore Park
- North Haven
- Oakridge
- Ogden
- Osprey Hill
- Out of Area Calgary
- Palliser
- Panorama Hills
- Parkdale
- Parkhill
- Parkland
- Patterson
- Pegasus
- Penbrooke Meadows
- Pine Creek
- Pineridge
- Point McKay
- Pump Hill
- Queensland
- Ramsay
- Ranchlands
- Rangeview
- Red Carpet
- Redstone
- Renfrew
- Ricardo Ranch
- Richmond
- Rideau Park
- Riverbend
- Rocky Ridge
- Rosedale
- Rosemont
- Rosscarrock
- Roxboro
- Royal Oak
- Royal Vista
- Rundle
- Rutland Park
- Saddle Ridge
- Saddleridge Industrial
- Sage Hill
- Sandstone Valley
- Scarboro
- Scarboro/Sunalta West
- Scenic Acres
- Seton
- Shaganappi
- Shawnee Slopes
- Shawnessy
- Shepard Industrial
- Sherwood
- Signal Hill
- Silver Springs
- Silverado
- Skyline West
- Skyview Ranch
- Somerset
- South Airways
- South Calgary
- South Foothills
- Southview
- Southwood
- Springbank Hill
- Spruce Cliff
- St Andrews Heights
- Starfield
- Stoney 1
- Stoney 2
- Stoney 3
- Stoney 4
- Strathcona Park
- Sunalta
- Sundance
- Sunnyside
- Sunridge
- Taradale
- Temple
- Thorncliffe
- Tuscany
- Tuxedo Park
- University District
- University Heights
- University of Calgary
- Upper Mount Royal
- Valley Ridge
- Valleyfield
- Varsity
- Vista Heights
- Walden
- West Hillhurst
- West Springs
- Westgate
- Westwinds
- Whitehorn
- Wildwood
- Willow Park
- Windsor Park
- Winston Heights/Mountview
- Wolf Willow
- Woodbine
- Woodlands
- Yorkville
Market Summary
Current real estate data for Single Family in Calgary as of Sep 20, 2026
3,700
Single Family Listed
45
Avg DOM
492
Avg $ / SqFt
$864,882
Avg List Price
Property Summary
- Located in the Moraine subdivision, 47 Amblefield Grove NW Calgary AB is a Single Family for sale in Calgary, AB, T3P 2B7. It is listed for $724,990 and features 3 beds, 4 baths, and has approximately 2,328 square feet of living space, and was originally constructed in 2024. The current price per square foot is $311. The average price per square foot for Single Family listings in Calgary is $492. The average listing price for Single Family in Calgary is $864,882. To schedule a showing of MLS#a2339170 at 47 Amblefield Grove NW in Calgary, AB, contact your Rob Johnstone agent at (403) 730-2330 .
Similar Listings Nearby


47 Amblefield Grove NW
Calgary, AB