
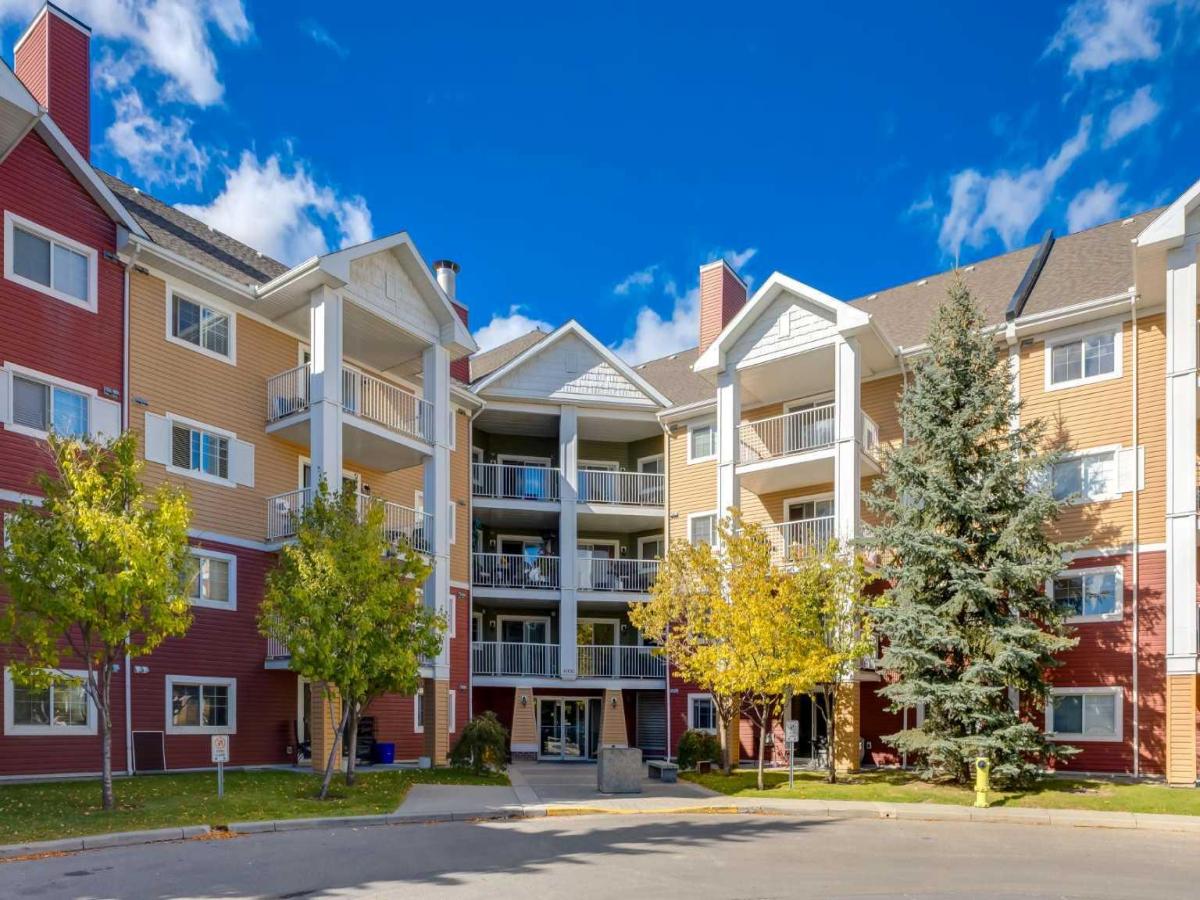
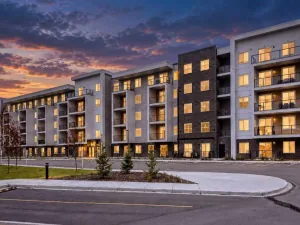
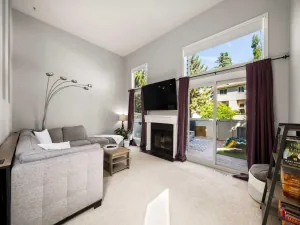
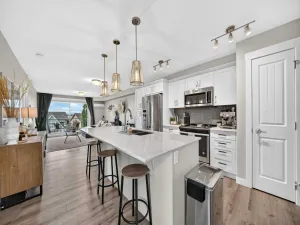
Location, layout and lifestyle—it’s the combination of the three that can make a condo truly feel like home. Ideally situated in Prestwick, this welcoming 985 sq. ft. CORNER unit offers one of the largest floor plans in the complex, with space to gather, privacy to unwind and a setting that keeps you connected to the community around you. Adding to the appeal is an affordable condo fee that includes ALL utilities—heat, water, sewer and even electricity. South and west exposures fill the home with natural light throughout the day and give you evening sunsets to look forward to. The tiled foyer offers an inviting place to arrive, with room to welcome guests, kick off your boots and get yourself together before heading out the door. A generous in-suite storage room has space for everything from luggage and seasonal décor to sporting gear and more. Laundry day is a breeze with convenient in-suite laundry just off the foyer. The open-concept layout gives you plenty of space to live as well as entertain with a dedicated dining area with room to bring a larger group together around the table. The updated kitchen features white subway tile, stainless steel appliances and a generous breakfast bar with warm wood detailing that adds a natural touch. A window above the sink brings in even more natural light and gives you something to look at—because doing dishes is considerably better when you’re not staring at a wall. The living room comfortably fits a large sectional, with a corner gas FIREPLACE adding ambiance for cozy evenings in. Beside it, the sliding door lets the fresh air in and leads to a large, COVERED corner balcony, where leafy trees add privacy through the warmer months while still giving you an outlook into the charming neighbourhood of McKenzie Towne. With a natural gas line already in place, there’s plenty of space to fire up the BBQ and dine al fresco, unwind with a book or flex your green thumb with a few planters. The spacious primary bedroom features board-and-batten wall detailing and two closets which includes a dual sided walk-through closet that leads directly to the 4pc ensuite. On the opposite side of the home, the 2nd bedroom offers plenty of space of its own, giving both bedrooms added privacy making it a great setup for family, guests, roommates or as a home office for those working from home. A second 4pc bathroom rounds out the interior offerings. A titled, heated underground parking stall keeps your vehicle out of the elements—something you’ll seriously appreciate come winter—while ample visitor parking makes having guests over easy. Commuters will love the quick access to 52 Street, Stoney/Deerfoot Trails and access to nearby public transit. You’re mins from the shops, restaurants, cafés, groceries and services of South Trail Crossing and 130th Avenue, while McKenzie Towne’s charming High Street offers a more walkable neighbourhood experience with local shops, restaurants and everyday essentials close to home. Come check it out!
Property Details
Price:
$309,900
MLS #:
A2349731
Status:
Active
Beds:
2
Baths:
2
Type:
Condo
Subtype:
Apartment
Subdivision:
McKenzie Towne
Listed Date:
Oct 2, 2026
Finished Sq Ft:
985
Year Built:
2006
See this Listing
Schools
Interior
Appliances
Dishwasher, Dryer, Electric Stove, Microwave Hood Fan, Refrigerator, Washer, Window Coverings
Bathrooms Full
2
Laundry Features
In Unit, Laundry Room
Pets Allowed
Cats OK
Exterior
Exterior Features
Balcony
Parking Features
Parkade, Underground
Parking Total
1
Patio And Porch Features
Balcony(s)
Stories Total
4
Financial
Map
Community
- Address4226, 10 Prestwick Bay SE Calgary AB
- SubdivisionMcKenzie Towne
- CityCalgary
- CountyCalgary
- Zip CodeT2Z 0B4
Subdivisions in Calgary
- Abbeydale
- Acadia
- Albert Park/Radisson Heights
- Alpine Park
- Altadore
- Ambleridge
- Applewood Park
- Arbour Lake
- Aspen Woods
- Auburn Bay
- Banff Trail
- Bankview
- Bayview
- Beddington Heights
- Bel-Aire
- Belmont
- Beltline
- Belvedere
- Bonavista Downs
- Bowness
- Braeside
- Brentwood
- Bridgeland/Riverside
- Bridlewood
- Britannia
- Burns Industrial
- Calgary International Airport
- Cambrian Heights
- Canyon Meadows
- Capitol Hill
- Carrington
- Castleridge
- Cedarbrae
- Chaparral
- Charleswood
- Chinatown
- Chinook Park
- Christie Park
- Citadel
- Cityscape
- Cliff Bungalow
- Coach Hill
- Collingwood
- Copperfield
- Coral Springs
- Cornerstone
- Cougar Ridge
- Country Hills
- Country Hills Village
- Coventry Hills
- Cranston
- Crescent Heights
- Crestmont
- Currie Barracks
- Dalhousie
- Deer Ridge
- Deer Run
- Deerfoot Business Centre
- Diamond Cove
- Discovery Ridge
- Douglasdale/Glen
- Dover
- Downtown Commercial Core
- Downtown East Village
- Downtown West End
- Eagle Ridge
- East Fairview Industrial
- East Shepard Industrial
- Eau Claire
- Edgemont
- Elbow Park
- Elboya
- Erin Woods
- Erlton
- Evanston
- Evergreen
- Fairview
- Fairview Industrial
- Falconridge
- Foothills
- Forest Heights
- Forest Lawn
- Forest Lawn Industrial
- Franklin
- Garrison Green
- Garrison Woods
- Glacier Ridge
- Glamorgan
- Glenbrook
- Glendale
- Golden Triangle
- Greenview
- Greenview Industrial Park
- Greenwood/Greenbriar
- Hamptons
- Harvest Hills
- Haskayne
- Hawkwood
- Haysboro
- Hidden Valley
- Highfield
- Highland Park
- Highwood
- Hillhurst
- Homestead
- Horizon
- Hotchkiss
- Hounsfield Heights/Briar Hill
- Huntington Hills
- Inglewood
- Kelvin Grove
- Killarney/Glengarry
- Kincora
- Kingsland
- Lake Bonavista
- Lakeview
- Legacy
- Lewisburg
- Lincoln Park
- Livingston
- Lower Mount Royal
- MacEwan Glen
- Mahogany
- Manchester
- Manchester Industrial
- Maple Ridge
- Marlborough
- Marlborough Park
- Martindale
- Mayfair
- Mayland
- Mayland Heights
- McCall
- McKenzie Lake
- McKenzie Towne
- Meadowlark Park
- Medicine Hill
- Meridian
- Midnapore
- Millrise
- Mission
- Monterey Park
- Montgomery
- Moraine
- Mount Pleasant
- New Brighton
- Nolan Hill
- North Airways
- North Glenmore Park
- North Haven
- Oakridge
- Ogden
- Osprey Hill
- Out of Area Calgary
- Palliser
- Panorama Hills
- Parkdale
- Parkhill
- Parkland
- Patterson
- Pegasus
- Penbrooke Meadows
- Pine Creek
- Pineridge
- Point McKay
- Pump Hill
- Queensland
- Ramsay
- Ranchlands
- Rangeview
- Red Carpet
- Redstone
- Renfrew
- Ricardo Ranch
- Richmond
- Rideau Park
- Riverbend
- Rocky Ridge
- Rosedale
- Rosemont
- Rosscarrock
- Roxboro
- Royal Oak
- Royal Vista
- Rundle
- Rutland Park
- Saddle Ridge
- Saddleridge Industrial
- Sage Hill
- Sandstone Valley
- Scarboro
- Scarboro/Sunalta West
- Scenic Acres
- Seton
- Shaganappi
- Shawnee Slopes
- Shawnessy
- Shepard Industrial
- Sherwood
- Signal Hill
- Silver Springs
- Silverado
- Skyline West
- Skyview Ranch
- Somerset
- South Airways
- South Calgary
- South Foothills
- Southview
- Southwood
- Springbank Hill
- Spruce Cliff
- St Andrews Heights
- Starfield
- Stoney 1
- Stoney 2
- Stoney 3
- Stoney 4
- Strathcona Park
- Sunalta
- Sundance
- Sunnyside
- Sunridge
- Taradale
- Temple
- Thorncliffe
- Tuscany
- Tuxedo Park
- University District
- University Heights
- University of Calgary
- Upper Mount Royal
- Valley Ridge
- Valleyfield
- Varsity
- Vista Heights
- Walden
- West Hillhurst
- West Springs
- Westgate
- Westwinds
- Whitehorn
- Wildwood
- Willow Park
- Windsor Park
- Winston Heights/Mountview
- Wolf Willow
- Woodbine
- Woodlands
- Yorkville
Market Summary
Property Summary
- Located in the McKenzie Towne subdivision, 4226, 10 Prestwick Bay SE Calgary AB is a Condo for sale in Calgary, AB, T2Z 0B4. It is listed for $309,900 and features 2 beds, 2 baths, and has approximately 985 square feet of living space, and was originally constructed in 2006. The current price per square foot is $315. The average price per square foot for Condo listings in Calgary is $401. The average listing price for Condo in Calgary is $401,252. To schedule a showing of MLS#a2349731 at 4226, 10 Prestwick Bay SE in Calgary, AB, contact your Rob Johnstone agent at (403) 730-2330 .
Similar Listings Nearby

4226, 10 Prestwick Bay SE
Calgary, AB