

UPDATED MCKENZIE LAKE HOME | LAKE ACCESS | SOLAR PANELS | RARE REAR &' SIDE ALLEY ACCESS | 4 BEDROOMS
Located in McKenzie Lake, this refreshed and fully finished home offers a great balance of family space, flexibility and amenity-rich lake community living. Lake access is included through the HOA, giving residents access to the lake, beach, park space, swimming, skating, basketball, racquet sports and year-round community activities. The location is close to Fish Creek Park, schools, playgrounds, golf, the 130 Avenue retail corridor, restaurants, services and convenient routes including Deerfoot Trail and Stoney Trail.
Inside, the main level is bright and welcoming, with hardwood flooring through much of the space, fresh paint on the main and upper levels and a layout designed for everyday family life. A spacious front foyer opens into the kitchen, dining and living areas, creating an easy flow that feels natural and inviting. The kitchen has been refreshed with recently refinished cabinetry and features stainless steel appliances, a gas range, corner pantry, island seating, a desk nook, generous counter space and a layout that keeps you connected to the rest of the home. The adjoining dining area opens directly to the rear deck for summer meals, barbecues and backyard time, while the living room offers a spacious and relaxed place to gather. A 2-piece bathroom, main floor laundry and attached double garage complete this level. Upstairs, the large bonus room gives the home an important second living area and is a standout feature of this floor plan. Its generous size, vaulted ceiling and large window make it ideal for family movie nights, a kids’ hangout, music room or games space. Three bedrooms are also found on the upper level, including the spacious primary retreat with a walk-in closet and a large 5-piece ensuite featuring dual vanities, corner soaker tub and separate shower. The secondary bedrooms are well suited for children, guests or office use and share a full 4-piece bathroom. The fully finished basement adds valuable living space with a large rec room, flex area ideal as a media or hobby space, large fourth bedroom, another 4-piece bathroom and plenty of storage.
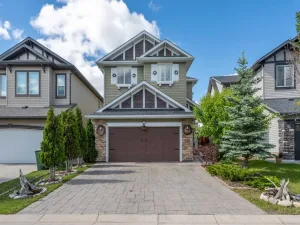
Outside, the setting is a major highlight. Rare alley access along both the rear and side of the property creates added privacy and exceptional yard access, with excellent flexibility for RV, camper or trailer storage. The fenced yard features mature trees, lawn space, raised deck, paver patio, storage shed and room to play, gather or relax. Additional features include side garden beds with a unique on-grade greenhouse and accessible water tap, hot and cold taps in the garage, central A/C, underground irrigation, water softener, built-in vacuum, new water heater and solar panels that support energy efficiency and help offset a large portion of your electricity costs. With lake access, thoughtful updates, solar power and rare lot access, this home is truly one of a kind. Welcome Home.
Located in McKenzie Lake, this refreshed and fully finished home offers a great balance of family space, flexibility and amenity-rich lake community living. Lake access is included through the HOA, giving residents access to the lake, beach, park space, swimming, skating, basketball, racquet sports and year-round community activities. The location is close to Fish Creek Park, schools, playgrounds, golf, the 130 Avenue retail corridor, restaurants, services and convenient routes including Deerfoot Trail and Stoney Trail.
Inside, the main level is bright and welcoming, with hardwood flooring through much of the space, fresh paint on the main and upper levels and a layout designed for everyday family life. A spacious front foyer opens into the kitchen, dining and living areas, creating an easy flow that feels natural and inviting. The kitchen has been refreshed with recently refinished cabinetry and features stainless steel appliances, a gas range, corner pantry, island seating, a desk nook, generous counter space and a layout that keeps you connected to the rest of the home. The adjoining dining area opens directly to the rear deck for summer meals, barbecues and backyard time, while the living room offers a spacious and relaxed place to gather. A 2-piece bathroom, main floor laundry and attached double garage complete this level. Upstairs, the large bonus room gives the home an important second living area and is a standout feature of this floor plan. Its generous size, vaulted ceiling and large window make it ideal for family movie nights, a kids’ hangout, music room or games space. Three bedrooms are also found on the upper level, including the spacious primary retreat with a walk-in closet and a large 5-piece ensuite featuring dual vanities, corner soaker tub and separate shower. The secondary bedrooms are well suited for children, guests or office use and share a full 4-piece bathroom. The fully finished basement adds valuable living space with a large rec room, flex area ideal as a media or hobby space, large fourth bedroom, another 4-piece bathroom and plenty of storage.
Outside, the setting is a major highlight. Rare alley access along both the rear and side of the property creates added privacy and exceptional yard access, with excellent flexibility for RV, camper or trailer storage. The fenced yard features mature trees, lawn space, raised deck, paver patio, storage shed and room to play, gather or relax. Additional features include side garden beds with a unique on-grade greenhouse and accessible water tap, hot and cold taps in the garage, central A/C, underground irrigation, water softener, built-in vacuum, new water heater and solar panels that support energy efficiency and help offset a large portion of your electricity costs. With lake access, thoughtful updates, solar power and rare lot access, this home is truly one of a kind. Welcome Home.
Property Details
Price:
$725,000
MLS #:
A2316027
Status:
Sold (Jun 19, 2026)
Beds:
4
Baths:
4
Type:
Single Family
Subtype:
Detached
Subdivision:
McKenzie Lake
Listed Date:
May 30, 2026
Finished Sq Ft:
1,962
Lot Size:
4,424 sqft / 0.10 acres (approx)
Year Built:
1997
See this Listing
Schools
Interior
Appliances
Central Air Conditioner, Dishwasher, Dryer, Garage Control(s), Gas Stove, Microwave, Range Hood, Refrigerator, Washer, Water Softener, Window Coverings
Basement
Full
Bathrooms Full
3
Bathrooms Half
1
Laundry Features
Laundry Room, Main Level
Exterior
Exterior Features
Garden, Private Yard, Storage
Lot Features
Back Lane, Back Yard, City Lot, Corner Lot, Front Yard, Garden, Landscaped, Lawn, Treed, Underground Sprinklers
Outbuildings
Shed, Greenhouse
Parking Features
Double Garage Attached, Driveway, Front Drive, Garage Door Opener, Garage Faces Front
Parking Total
4
Patio And Porch Features
Deck
Roof
Asphalt Shingle
Financial
Map
Community
- Address36 Mt Selkirk Close SE Calgary AB
- SubdivisionMcKenzie Lake
- CityCalgary
- CountyCalgary
- Zip CodeT2Z 2R6
Subdivisions in Calgary
- Abbeydale
- Acadia
- Albert Park/Radisson Heights
- Alpine Park
- Altadore
- Ambleridge
- Applewood Park
- Arbour Lake
- Aspen Woods
- Auburn Bay
- Banff Trail
- Bankview
- Bayview
- Beddington Heights
- Bel-Aire
- Belmont
- Beltline
- Belvedere
- Bonavista Downs
- Bowness
- Braeside
- Brentwood
- Bridgeland/Riverside
- Bridlewood
- Britannia
- Burns Industrial
- Calgary International Airport
- Cambrian Heights
- Canyon Meadows
- Capitol Hill
- Carrington
- Castleridge
- Cedarbrae
- Chaparral
- Charleswood
- Chinatown
- Chinook Park
- Christie Park
- Citadel
- Cityscape
- Cliff Bungalow
- Coach Hill
- Collingwood
- Copperfield
- Coral Springs
- Cornerstone
- Cougar Ridge
- Country Hills
- Country Hills Village
- Coventry Hills
- Cranston
- Crescent Heights
- Crestmont
- Currie Barracks
- Dalhousie
- Deer Ridge
- Deer Run
- Deerfoot Business Centre
- Diamond Cove
- Discovery Ridge
- Douglasdale/Glen
- Dover
- Downtown Commercial Core
- Downtown East Village
- Downtown West End
- Eagle Ridge
- East Fairview Industrial
- East Shepard Industrial
- Eau Claire
- Edgemont
- Elbow Park
- Elboya
- Erin Woods
- Erlton
- Evanston
- Evergreen
- Fairview
- Fairview Industrial
- Falconridge
- Foothills
- Forest Heights
- Forest Lawn
- Forest Lawn Industrial
- Franklin
- Garrison Green
- Garrison Woods
- Glacier Ridge
- Glamorgan
- Glenbrook
- Glendale
- Golden Triangle
- Greenview
- Greenview Industrial Park
- Greenwood/Greenbriar
- Hamptons
- Harvest Hills
- Haskayne
- Hawkwood
- Haysboro
- Hidden Valley
- Highfield
- Highland Park
- Highwood
- Hillhurst
- Homestead
- Horizon
- Hotchkiss
- Hounsfield Heights/Briar Hill
- Huntington Hills
- Inglewood
- Kelvin Grove
- Killarney/Glengarry
- Kincora
- Kingsland
- Lake Bonavista
- Lakeview
- Legacy
- Lewisburg
- Lincoln Park
- Livingston
- Lower Mount Royal
- MacEwan Glen
- Mahogany
- Manchester
- Manchester Industrial
- Maple Ridge
- Marlborough
- Marlborough Park
- Martindale
- Mayfair
- Mayland
- Mayland Heights
- McCall
- McKenzie Lake
- McKenzie Towne
- Meadowlark Park
- Medicine Hill
- Meridian
- Midnapore
- Millrise
- Mission
- Monterey Park
- Montgomery
- Moraine
- Mount Pleasant
- New Brighton
- Nolan Hill
- North Airways
- North Glenmore Park
- North Haven
- Oakridge
- Ogden
- Osprey Hill
- Out of Area Calgary
- Palliser
- Panorama Hills
- Parkdale
- Parkhill
- Parkland
- Patterson
- Pegasus
- Penbrooke Meadows
- Pine Creek
- Pineridge
- Point McKay
- Pump Hill
- Queensland
- Ramsay
- Ranchlands
- Rangeview
- Red Carpet
- Redstone
- Renfrew
- Ricardo Ranch
- Richmond
- Rideau Park
- Riverbend
- Rocky Ridge
- Rosedale
- Rosemont
- Rosscarrock
- Roxboro
- Royal Oak
- Royal Vista
- Rundle
- Rutland Park
- Saddle Ridge
- Saddleridge Industrial
- Sage Hill
- Sandstone Valley
- Scarboro
- Scarboro/Sunalta West
- Scenic Acres
- Seton
- Shaganappi
- Shawnee Slopes
- Shawnessy
- Shepard Industrial
- Sherwood
- Signal Hill
- Silver Springs
- Silverado
- Skyline West
- Skyview Ranch
- Somerset
- South Airways
- South Calgary
- South Foothills
- Southview
- Southwood
- Springbank Hill
- Spruce Cliff
- St Andrews Heights
- Starfield
- Stoney 1
- Stoney 2
- Stoney 3
- Stoney 4
- Strathcona Park
- Sunalta
- Sundance
- Sunnyside
- Sunridge
- Taradale
- Temple
- Thorncliffe
- Tuscany
- Tuxedo Park
- University District
- University Heights
- University of Calgary
- Upper Mount Royal
- Valley Ridge
- Valleyfield
- Varsity
- Vista Heights
- Walden
- West Hillhurst
- West Springs
- Westgate
- Westwinds
- Whitehorn
- Wildwood
- Willow Park
- Windsor Park
- Winston Heights/Mountview
- Wolf Willow
- Woodbine
- Woodlands
- Yorkville
Market Summary
Current real estate data for Single Family in Calgary as of Jun 25, 2026
3,669
Single Family Listed
41
Avg DOM
487
Avg $ / SqFt
$865,233
Avg List Price
Property Summary
- Located in the McKenzie Lake subdivision, 36 Mt Selkirk Close SE Calgary AB is a Single Family for sale in Calgary, AB, T2Z 2R6. It is listed for $725,000 and features 4 beds, 4 baths, and has approximately 1,962 square feet of living space, and was originally constructed in 1997. The current price per square foot is $370. The average price per square foot for Single Family listings in Calgary is $487. The average listing price for Single Family in Calgary is $865,233. To schedule a showing of MLS#a2316027 at 36 Mt Selkirk Close SE in Calgary, AB, contact your Rob Johnstone agent at (403) 730-2330 .
Similar Listings Nearby

36 Mt Selkirk Close SE
Calgary, AB