
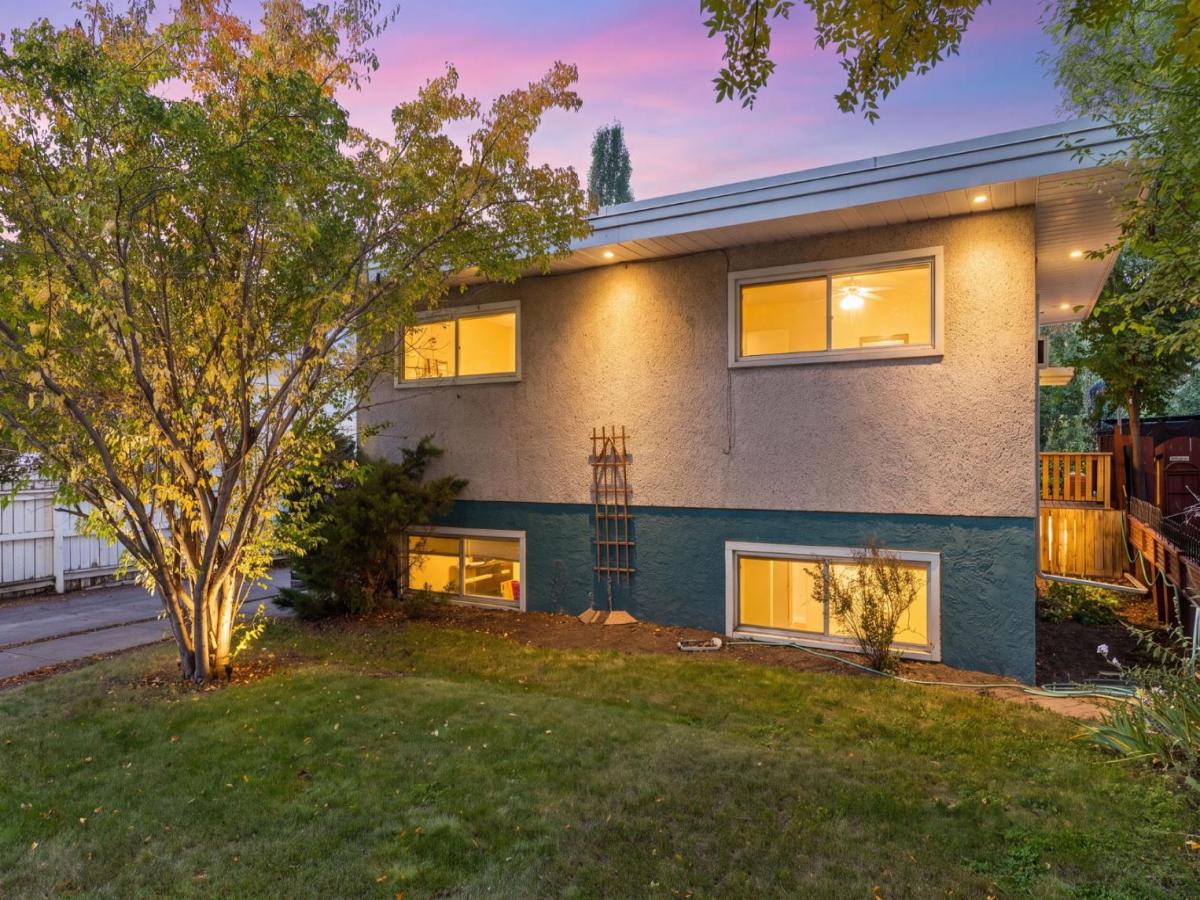
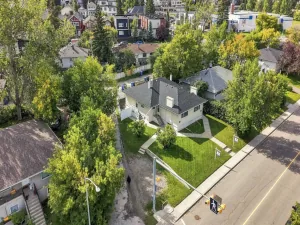
A RARE MAYLAND HEIGHTS OPPORTUNITY! This is not your average 1950s bungalow. Set on a 50'' x 120'' R-CG lot backing directly onto Deerfoot Athletic Park, this exceptionally large 5-bedroom, 2-bath raised bungalow offers 2,785 sq.ft. of finished living space, incredible west-facing views, mature trees, and outstanding flexibility for homeowners, investors, or multi-generational living. Perfectly suited into two expansive living areas, the home stands apart for its scale, light, character, and unique mid-century design.
The upper level spans 1,435 sq.ft. and is filled with natural light, featuring original hardwood, oversized windows, a striking stone fireplace, and a dramatic dual-height flat-roof design with soaring 10''3" ceilings through the main living area and 8'' ceilings through the bedroom wing. The spacious updated kitchen includes newer appliances, while three generous bedrooms and an updated full bathroom complete the main floor.
The 1,349 sq.ft. raised lower level feels remarkably bright thanks to large above-grade windows and its own full-height exterior entrance. This illegal suite includes an enormous sun-filled living room, an updated kitchen, two large bedrooms, updated bathroom, and access to a shared laundry/storage room, creating excellent rental, extended-family or mortgage-helper potential.
A major 2026 mechanical upgrade added a Rinnai high-efficiency natural-gas condensing combination boiler, providing whole-home, multi-zone radiant heating and on-demand hot water in one compact system. A professional inspection of the two-tiered flat roof and drainage systems was completed in August 2026 with no issues identified.
Outside, the setting is exceptional. A sunny, private, fully-fenced west-facing backyard with new grass, mature trees and gardens, covered lower patio, brick fireplace, and a full-width raised covered deck with roll-down sun shades make it the ideal place for playing, lounging, and taking in the city views and glorious sunsets to the west. The detached double garage offers 409 sq.ft. of enclosed parking, upper attic storage and back alley access, with the fields, courts and ball diamonds of Deerfoot Athletic Park just beyond.
Additional highlights include widened exterior doors and landings, front driveway, abundant storage, and hardwood floors ready to be refinished to your taste. Live up and rent down, hold as a highly marketable income property, renovate into a spectacular single-family home, or explore the redevelopment possibilities of this large inner-city lot.
Located just minutes from downtown Calgary with immediate access to Deerfoot Trail, 16th Avenue, transit, schools, shopping, amenities and more, this standout property in a prime Mayland Heights location won’t last long.
The upper level spans 1,435 sq.ft. and is filled with natural light, featuring original hardwood, oversized windows, a striking stone fireplace, and a dramatic dual-height flat-roof design with soaring 10''3" ceilings through the main living area and 8'' ceilings through the bedroom wing. The spacious updated kitchen includes newer appliances, while three generous bedrooms and an updated full bathroom complete the main floor.
The 1,349 sq.ft. raised lower level feels remarkably bright thanks to large above-grade windows and its own full-height exterior entrance. This illegal suite includes an enormous sun-filled living room, an updated kitchen, two large bedrooms, updated bathroom, and access to a shared laundry/storage room, creating excellent rental, extended-family or mortgage-helper potential.
A major 2026 mechanical upgrade added a Rinnai high-efficiency natural-gas condensing combination boiler, providing whole-home, multi-zone radiant heating and on-demand hot water in one compact system. A professional inspection of the two-tiered flat roof and drainage systems was completed in August 2026 with no issues identified.
Outside, the setting is exceptional. A sunny, private, fully-fenced west-facing backyard with new grass, mature trees and gardens, covered lower patio, brick fireplace, and a full-width raised covered deck with roll-down sun shades make it the ideal place for playing, lounging, and taking in the city views and glorious sunsets to the west. The detached double garage offers 409 sq.ft. of enclosed parking, upper attic storage and back alley access, with the fields, courts and ball diamonds of Deerfoot Athletic Park just beyond.
Additional highlights include widened exterior doors and landings, front driveway, abundant storage, and hardwood floors ready to be refinished to your taste. Live up and rent down, hold as a highly marketable income property, renovate into a spectacular single-family home, or explore the redevelopment possibilities of this large inner-city lot.
Located just minutes from downtown Calgary with immediate access to Deerfoot Trail, 16th Avenue, transit, schools, shopping, amenities and more, this standout property in a prime Mayland Heights location won’t last long.
Property Details
Price:
$729,000
MLS #:
A2347777
Status:
Active
Beds:
5
Baths:
2
Type:
Single Family
Subtype:
Detached
Subdivision:
Mayland Heights
Listed Date:
Sep 24, 2026
Finished Sq Ft:
1,435
Lot Size:
5,995 sqft / 0.14 acres (approx)
Year Built:
1959
See this Listing
Schools
Interior
Accessibility Features
Accessible Doors, Accessible Entrance, Enhanced Accessible
Appliances
Dishwasher, Dryer, Electric Cooktop, Electric Oven, Gas Water Heater, Instant Hot Water, Microwave, Microwave Hood Fan, Range Hood, Refrigerator, Tankless Water Heater, Wall/Window Air Conditioner, Washer
Basement
Full
Bathrooms Full
2
Laundry Features
Common Area, Laundry Room, Lower Level
Exterior
Exterior Features
Awning(s), Balcony, Covered Courtyard, Private Entrance, Private Yard
Lot Features
Back Lane, Back Yard, Backs on to Park/Green Space, Front Yard, Landscaped, Lawn, Level, No Neighbours Behind, Private, Rectangular Lot, Treed, Views
Parking Features
Double Garage Detached, Off Street
Parking Total
3
Patio And Porch Features
Awning(s), Deck
Roof
Flat
Financial
Map
Community
- Address1423 16 Street NE Calgary AB
- SubdivisionMayland Heights
- CityCalgary
- CountyCalgary
- Zip CodeT2E 4S7
Subdivisions in Calgary
- Abbeydale
- Acadia
- Albert Park/Radisson Heights
- Alpine Park
- Altadore
- Ambleridge
- Applewood Park
- Arbour Lake
- Aspen Woods
- Auburn Bay
- Banff Trail
- Bankview
- Bayview
- Beddington Heights
- Bel-Aire
- Belmont
- Beltline
- Belvedere
- Bonavista Downs
- Bowness
- Braeside
- Brentwood
- Bridgeland/Riverside
- Bridlewood
- Britannia
- Burns Industrial
- Calgary International Airport
- Cambrian Heights
- Canyon Meadows
- Capitol Hill
- Carrington
- Castleridge
- Cedarbrae
- Chaparral
- Charleswood
- Chinatown
- Chinook Park
- Christie Park
- Citadel
- Cityscape
- Cliff Bungalow
- Coach Hill
- Collingwood
- Copperfield
- Coral Springs
- Cornerstone
- Cougar Ridge
- Country Hills
- Country Hills Village
- Coventry Hills
- Cranston
- Crescent Heights
- Crestmont
- Currie Barracks
- Dalhousie
- Deer Ridge
- Deer Run
- Deerfoot Business Centre
- Diamond Cove
- Discovery Ridge
- Douglasdale/Glen
- Dover
- Downtown Commercial Core
- Downtown East Village
- Downtown West End
- Eagle Ridge
- East Fairview Industrial
- East Shepard Industrial
- Eau Claire
- Edgemont
- Elbow Park
- Elboya
- Erin Woods
- Erlton
- Evanston
- Evergreen
- Fairview
- Fairview Industrial
- Falconridge
- Foothills
- Forest Heights
- Forest Lawn
- Forest Lawn Industrial
- Franklin
- Garrison Green
- Garrison Woods
- Glacier Ridge
- Glamorgan
- Glenbrook
- Glendale
- Golden Triangle
- Greenview
- Greenview Industrial Park
- Greenwood/Greenbriar
- Hamptons
- Harvest Hills
- Haskayne
- Hawkwood
- Haysboro
- Hidden Valley
- Highfield
- Highland Park
- Highwood
- Hillhurst
- Homestead
- Horizon
- Hotchkiss
- Hounsfield Heights/Briar Hill
- Huntington Hills
- Inglewood
- Kelvin Grove
- Killarney/Glengarry
- Kincora
- Kingsland
- Lake Bonavista
- Lakeview
- Legacy
- Lewisburg
- Lincoln Park
- Livingston
- Lower Mount Royal
- MacEwan Glen
- Mahogany
- Manchester
- Manchester Industrial
- Maple Ridge
- Marlborough
- Marlborough Park
- Martindale
- Mayfair
- Mayland
- Mayland Heights
- McCall
- McKenzie Lake
- McKenzie Towne
- Meadowlark Park
- Medicine Hill
- Meridian
- Midnapore
- Millrise
- Mission
- Monterey Park
- Montgomery
- Moraine
- Mount Pleasant
- New Brighton
- Nolan Hill
- North Airways
- North Glenmore Park
- North Haven
- Oakridge
- Ogden
- Osprey Hill
- Out of Area Calgary
- Palliser
- Panorama Hills
- Parkdale
- Parkhill
- Parkland
- Patterson
- Pegasus
- Penbrooke Meadows
- Pine Creek
- Pineridge
- Point McKay
- Pump Hill
- Queensland
- Ramsay
- Ranchlands
- Rangeview
- Red Carpet
- Redstone
- Renfrew
- Ricardo Ranch
- Richmond
- Rideau Park
- Riverbend
- Rocky Ridge
- Rosedale
- Rosemont
- Rosscarrock
- Roxboro
- Royal Oak
- Royal Vista
- Rundle
- Rutland Park
- Saddle Ridge
- Saddleridge Industrial
- Sage Hill
- Sandstone Valley
- Scarboro
- Scarboro/Sunalta West
- Scenic Acres
- Seton
- Shaganappi
- Shawnee Slopes
- Shawnessy
- Shepard Industrial
- Sherwood
- Signal Hill
- Silver Springs
- Silverado
- Skyline West
- Skyview Ranch
- Somerset
- South Airways
- South Calgary
- South Foothills
- Southview
- Southwood
- Springbank Hill
- Spruce Cliff
- St Andrews Heights
- Starfield
- Stoney 1
- Stoney 2
- Stoney 3
- Stoney 4
- Strathcona Park
- Sunalta
- Sundance
- Sunnyside
- Sunridge
- Taradale
- Temple
- Thorncliffe
- Tuscany
- Tuxedo Park
- University District
- University Heights
- University of Calgary
- Upper Mount Royal
- Valley Ridge
- Valleyfield
- Varsity
- Vista Heights
- Walden
- West Hillhurst
- West Springs
- Westgate
- Westwinds
- Whitehorn
- Wildwood
- Willow Park
- Windsor Park
- Winston Heights/Mountview
- Wolf Willow
- Woodbine
- Woodlands
- Yorkville
Market Summary
Current real estate data for Single Family in Calgary as of Oct 16, 2026
3,618
Single Family Listed
47
Avg DOM
490
Avg $ / SqFt
$869,788
Avg List Price
Property Summary
- Located in the Mayland Heights subdivision, 1423 16 Street NE Calgary AB is a Single Family for sale in Calgary, AB, T2E 4S7. It is listed for $729,000 and features 5 beds, 2 baths, and has approximately 1,435 square feet of living space, and was originally constructed in 1959. The current price per square foot is $508. The average price per square foot for Single Family listings in Calgary is $490. The average listing price for Single Family in Calgary is $869,788. To schedule a showing of MLS#a2347777 at 1423 16 Street NE in Calgary, AB, contact your Rob Johnstone agent at (403) 730-2330 .
Similar Listings Nearby

1423 16 Street NE
Calgary, AB