
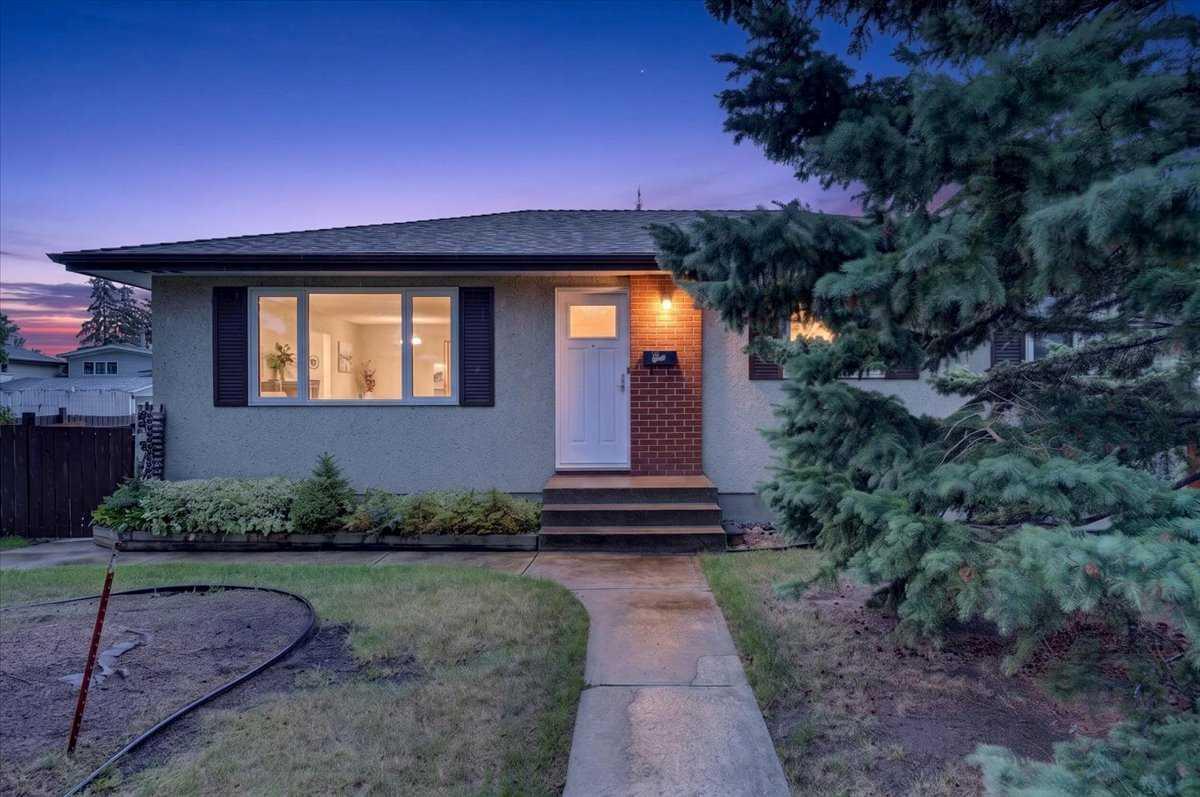
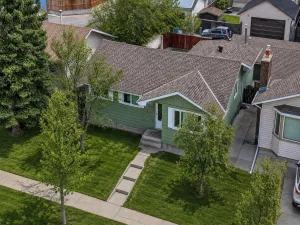
This Marlborough corner lot gives you three ways to play it. Renovate the original 1970s interior and you’re building equity in a neighborhood where updated homes already sell for more. The basement layout suits a secondary suite, subject to permits and approval from the City of Calgary. The garage is oversized at 23′ x 23′, with extra parking to match. Or go bigger. The lot carries R-CG land use, so redevelopment is on the table too. And the location already delivers what buyers actually want: schools, a park and playground, a clubhouse, all within walking distance.
The mechanical work is already done. Furnace and hot water tank, replaced December 2023. Windows and doors, fully updated. Roof, redone within the last decade. That’s the expensive stuff most renovators dread, and it’s covered. What’s left is paint, flooring, finishes. The kind of work that builds equity fast.
Five bedrooms. Three bathrooms. A fully developed basement. A corner lot with real width to work with. Showings by appointment. Bring your contractor. Bring your numbers. See what this one actually pencils out to.
The mechanical work is already done. Furnace and hot water tank, replaced December 2023. Windows and doors, fully updated. Roof, redone within the last decade. That’s the expensive stuff most renovators dread, and it’s covered. What’s left is paint, flooring, finishes. The kind of work that builds equity fast.
Five bedrooms. Three bathrooms. A fully developed basement. A corner lot with real width to work with. Showings by appointment. Bring your contractor. Bring your numbers. See what this one actually pencils out to.
Property Details
Price:
$499,900
MLS #:
A2343833
Status:
Active
Beds:
5
Baths:
3
Type:
Single Family
Subtype:
Detached
Subdivision:
Marlborough
Listed Date:
Sep 9, 2026
Finished Sq Ft:
1,041
Lot Size:
5,877 sqft / 0.13 acres (approx)
Year Built:
1970
See this Listing
Schools
Interior
Appliances
Dryer, Electric Range
Basement
Full
Bathrooms Full
2
Bathrooms Half
1
Laundry Features
Lower Level
Exterior
Exterior Features
Other, Private Yard
Lot Features
Back Lane, Back Yard, Corner Lot, Front Yard, Irregular Lot, Landscaped, Lawn, See Remarks
Parking Features
Additional Parking, Alley Access, Concrete Driveway, Double Garage Detached, Driveway, Garage Door Opener, Garage Faces Side, Oversized
Parking Total
4
Patio And Porch Features
Patio
Roof
Asphalt Shingle
Financial
Map
Community
- Address4647 Marwood Way NE Calgary AB
- SubdivisionMarlborough
- CityCalgary
- CountyCalgary
- Zip CodeT2A 2S6
Market Summary
Current real estate data for Single Family in Calgary as of Sep 10, 2026
3,602
Single Family Listed
46
Avg DOM
490
Avg $ / SqFt
$864,534
Avg List Price
Property Summary
- Located in the Marlborough subdivision, 4647 Marwood Way NE Calgary AB is a Single Family for sale in Calgary, AB, T2A 2S6. It is listed for $499,900 and features 5 beds, 3 baths, and has approximately 1,041 square feet of living space, and was originally constructed in 1970. The current price per square foot is $480. The average price per square foot for Single Family listings in Calgary is $490. The average listing price for Single Family in Calgary is $864,534. To schedule a showing of MLS#a2343833 at 4647 Marwood Way NE in Calgary, AB, contact your Rob Johnstone agent at (403) 730-2330 .
Similar Listings Nearby

4647 Marwood Way NE
Calgary, AB