
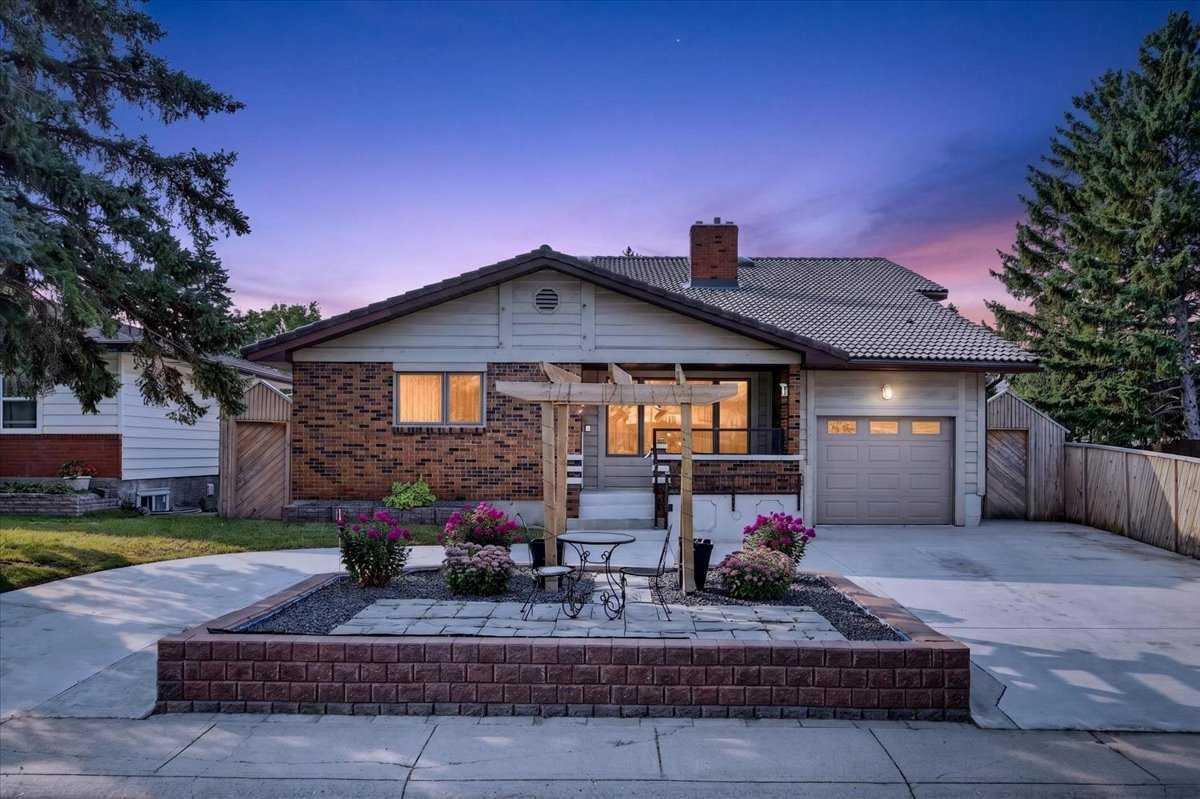
Don''t Miss this home. It gives room to breath, with over 4400 sq feet of living space this unique home thats on a quiet circle street in Marlborough is a must see, With room for extended family, rental income, or both. Six bedrooms above grade. A self-contained lower unit with its own entrance. And extras most homes this size simply do not have.
The main floor gives you two bedrooms, both primary-sized with walk in closets and 3 piece ensuite. A full kitchen with island, a dining room, a living room, a separate family room, a half bath, and main floor laundry. That is a complete home on one level. Upstairs, four more bedrooms, a four piece Bathroom, a flex room and a sitting area give you every configuration a large or multigenerational household needs: home offices, guest rooms, kids'' rooms, a flex space. in the basement there are two furnaces one replaced in 2026, meaning each level runs independently. A tankless hot water tank means you are never waiting.
The lower level has a separate walk-up entrance to grade, three flex rooms, a full kitchen, a full bathroom, a Family room and shared access to laundry. Whether you use it for family, a long-term tenant, or an occasional rental, the layout is already there.
Step outside and the outdoor spaces match the scale of what is inside. A covered and heated deck extends your usable season well into the Alberta colder months. A covered front porch. A pergola. A shed with a built in bird house, The U-curved drive-through driveway means no reversing, no blocked-in cars, easy access for larger vehicles. The attached garage adds one more layer of everyday convenience.
Then the part that makes buyers stop scrolling — a hot tub room inside the home (under the Linoleum floor), a two person hot tub outside, a sauna in the basement, a cold room in the basement, A powered work shop shed in the backyard. These are not features you find bundled together at this price point.
Marlborough is an established NE community with walkable streets and real infrastructure. The home backs onto a lane and sides onto a path. The C-Train station is a short walk away — direct rail to downtown, no transfers. Ten minutes from the core by car. Big Marlborough Park, Marwood Park, and multiple schools including St. Martha (K-9) are all close. Marlborough Mall is minutes away for everyday errands. The circle street is quiet by design. When you are ready to walk through, reach out to your favourite Agent and leave the rest to them.
The main floor gives you two bedrooms, both primary-sized with walk in closets and 3 piece ensuite. A full kitchen with island, a dining room, a living room, a separate family room, a half bath, and main floor laundry. That is a complete home on one level. Upstairs, four more bedrooms, a four piece Bathroom, a flex room and a sitting area give you every configuration a large or multigenerational household needs: home offices, guest rooms, kids'' rooms, a flex space. in the basement there are two furnaces one replaced in 2026, meaning each level runs independently. A tankless hot water tank means you are never waiting.
The lower level has a separate walk-up entrance to grade, three flex rooms, a full kitchen, a full bathroom, a Family room and shared access to laundry. Whether you use it for family, a long-term tenant, or an occasional rental, the layout is already there.
Step outside and the outdoor spaces match the scale of what is inside. A covered and heated deck extends your usable season well into the Alberta colder months. A covered front porch. A pergola. A shed with a built in bird house, The U-curved drive-through driveway means no reversing, no blocked-in cars, easy access for larger vehicles. The attached garage adds one more layer of everyday convenience.
Then the part that makes buyers stop scrolling — a hot tub room inside the home (under the Linoleum floor), a two person hot tub outside, a sauna in the basement, a cold room in the basement, A powered work shop shed in the backyard. These are not features you find bundled together at this price point.
Marlborough is an established NE community with walkable streets and real infrastructure. The home backs onto a lane and sides onto a path. The C-Train station is a short walk away — direct rail to downtown, no transfers. Ten minutes from the core by car. Big Marlborough Park, Marwood Park, and multiple schools including St. Martha (K-9) are all close. Marlborough Mall is minutes away for everyday errands. The circle street is quiet by design. When you are ready to walk through, reach out to your favourite Agent and leave the rest to them.
Property Details
Price:
$685,000
MLS #:
A2339546
Status:
Active
Beds:
8
Baths:
5
Type:
Single Family
Subtype:
Detached
Subdivision:
Marlborough
Listed Date:
Aug 27, 2026
Finished Sq Ft:
3,129
Lot Size:
6,318 sqft / 0.15 acres (approx)
Year Built:
1969
See this Listing
Schools
Interior
Appliances
Built- In Oven, Dishwasher, Dryer, Electric Cooktop, Humidifier, Microwave, Microwave Hood Fan, Refrigerator, See Remarks, Stove(s), Trash Compactor, Washer, Washer/Dryer, Window Coverings
Basement
Full
Bathrooms Full
4
Bathrooms Half
1
Laundry Features
In Basement, Main Level
Exterior
Exterior Features
Dog Run, Private Entrance, Private Yard, Storage
Lot Features
Back Lane, Back Yard, Corner Lot, Front Yard, Gazebo, Paved, Yard Drainage, Yard Lights
Outbuildings
Shed, Shop
Parking Features
Drive Through, Driveway, Single Garage Attached
Parking Total
5
Patio And Porch Features
Awning(s), Deck, Front Porch, Patio, Pergola
Roof
Clay Tile
Financial
Map
Community
- Address126 Marbrooke Circle NE Calgary AB
- SubdivisionMarlborough
- CityCalgary
- CountyCalgary
- Zip CodeT2A 2W6
Subdivisions in Calgary
- Abbeydale
- Acadia
- Albert Park/Radisson Heights
- Alpine Park
- Altadore
- Ambleridge
- Applewood Park
- Arbour Lake
- Aspen Woods
- Auburn Bay
- Banff Trail
- Bankview
- Bayview
- Beddington Heights
- Bel-Aire
- Belmont
- Beltline
- Belvedere
- Bonavista Downs
- Bowness
- Braeside
- Brentwood
- Bridgeland/Riverside
- Bridlewood
- Britannia
- Burns Industrial
- Calgary International Airport
- Cambrian Heights
- Canyon Meadows
- Capitol Hill
- Carrington
- Castleridge
- Cedarbrae
- Chaparral
- Charleswood
- Chinatown
- Chinook Park
- Christie Park
- Citadel
- Cityscape
- Cliff Bungalow
- Coach Hill
- Collingwood
- Copperfield
- Coral Springs
- Cornerstone
- Cougar Ridge
- Country Hills
- Country Hills Village
- Coventry Hills
- Cranston
- Crescent Heights
- Crestmont
- Currie Barracks
- Dalhousie
- Deer Ridge
- Deer Run
- Deerfoot Business Centre
- Diamond Cove
- Discovery Ridge
- Douglasdale/Glen
- Dover
- Downtown Commercial Core
- Downtown East Village
- Downtown West End
- Eagle Ridge
- East Fairview Industrial
- East Shepard Industrial
- Eau Claire
- Edgemont
- Elbow Park
- Elboya
- Erin Woods
- Erlton
- Evanston
- Evergreen
- Fairview
- Fairview Industrial
- Falconridge
- Foothills
- Forest Heights
- Forest Lawn
- Forest Lawn Industrial
- Franklin
- Garrison Green
- Garrison Woods
- Glacier Ridge
- Glamorgan
- Glenbrook
- Glendale
- Golden Triangle
- Greenview
- Greenview Industrial Park
- Greenwood/Greenbriar
- Hamptons
- Harvest Hills
- Haskayne
- Hawkwood
- Haysboro
- Hidden Valley
- Highfield
- Highland Park
- Highwood
- Hillhurst
- Homestead
- Horizon
- Hotchkiss
- Hounsfield Heights/Briar Hill
- Huntington Hills
- Inglewood
- Kelvin Grove
- Killarney/Glengarry
- Kincora
- Kingsland
- Lake Bonavista
- Lakeview
- Legacy
- Lewisburg
- Lincoln Park
- Livingston
- Lower Mount Royal
- MacEwan Glen
- Mahogany
- Manchester
- Manchester Industrial
- Maple Ridge
- Marlborough
- Marlborough Park
- Martindale
- Mayfair
- Mayland
- Mayland Heights
- McCall
- McKenzie Lake
- McKenzie Towne
- Meadowlark Park
- Medicine Hill
- Meridian
- Midnapore
- Millrise
- Mission
- Monterey Park
- Montgomery
- Moraine
- Mount Pleasant
- New Brighton
- Nolan Hill
- North Airways
- North Glenmore Park
- North Haven
- Oakridge
- Ogden
- Osprey Hill
- Out of Area Calgary
- Palliser
- Panorama Hills
- Parkdale
- Parkhill
- Parkland
- Patterson
- Pegasus
- Penbrooke Meadows
- Pine Creek
- Pineridge
- Point McKay
- Pump Hill
- Queensland
- Ramsay
- Ranchlands
- Rangeview
- Red Carpet
- Redstone
- Renfrew
- Ricardo Ranch
- Richmond
- Rideau Park
- Riverbend
- Rocky Ridge
- Rosedale
- Rosemont
- Rosscarrock
- Roxboro
- Royal Oak
- Royal Vista
- Rundle
- Rutland Park
- Saddle Ridge
- Saddleridge Industrial
- Sage Hill
- Sandstone Valley
- Scarboro
- Scarboro/Sunalta West
- Scenic Acres
- Seton
- Shaganappi
- Shawnee Slopes
- Shawnessy
- Shepard Industrial
- Sherwood
- Signal Hill
- Silver Springs
- Silverado
- Skyline West
- Skyview Ranch
- Somerset
- South Airways
- South Calgary
- South Foothills
- Southview
- Southwood
- Springbank Hill
- Spruce Cliff
- St Andrews Heights
- Starfield
- Stoney 1
- Stoney 2
- Stoney 3
- Stoney 4
- Strathcona Park
- Sunalta
- Sundance
- Sunnyside
- Sunridge
- Taradale
- Temple
- Thorncliffe
- Tuscany
- Tuxedo Park
- University District
- University Heights
- University of Calgary
- Upper Mount Royal
- Valley Ridge
- Valleyfield
- Varsity
- Vista Heights
- Walden
- West Hillhurst
- West Springs
- Westgate
- Westwinds
- Whitehorn
- Wildwood
- Willow Park
- Windsor Park
- Winston Heights/Mountview
- Wolf Willow
- Woodbine
- Woodlands
- Yorkville
Market Summary
Current real estate data for Single Family in Calgary as of Oct 09, 2026
3,178
Single Family Listed
52
Avg DOM
492
Avg $ / SqFt
$877,003
Avg List Price
Property Summary
- Located in the Marlborough subdivision, 126 Marbrooke Circle NE Calgary AB is a Single Family for sale in Calgary, AB, T2A 2W6. It is listed for $685,000 and features 8 beds, 5 baths, and has approximately 3,129 square feet of living space, and was originally constructed in 1969. The current price per square foot is $219. The average price per square foot for Single Family listings in Calgary is $492. The average listing price for Single Family in Calgary is $877,003. To schedule a showing of MLS#a2339546 at 126 Marbrooke Circle NE in Calgary, AB, contact your Rob Johnstone agent at (403) 730-2330 .
Similar Listings Nearby

126 Marbrooke Circle NE
Calgary, AB