

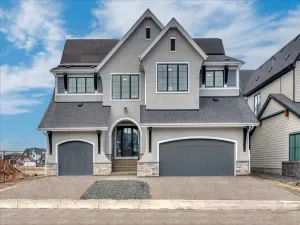
Introducing an unparalleled masterpiece nestled in the award winning community of Mahogany in the exclusive gated community of Mahogany Island. This exceptional "Lake Home" built by Calbridge Homes redefines luxury living in Calgary. Boasting a private dock and a coveted southwest orientation overlooking the serene lake, prepare to be captivated by the sheer elegance and meticulous craftsmanship that awaits within. Upon arrival, be greeted by wrought iron gates and pot lights illuminating the concrete courtyard, setting the tone for the grandeur that lies beyond. Step through the impressive 8-foot custom solid wood and glass panel front door into a realm of sophistication spanning over 6,650 square feet of sheer opulence. The transitional design effortlessly blends contemporary elegance with timeless charm, featuring floor-to-ceiling windows that bathe every corner in natural light while offering panoramic views of the tranquil lake. Folding patio doors seamlessly merge indoor and outdoor living spaces, creating an ambiance of unrestricted luxury. Indulge your culinary senses in the chef’s kitchen, adorned with a stunning 16-foot exotic warm granite waterfall island and top-of-the-line Miele appliances, including a full-size stainless steel side-by-side fridge/freezer, large built-in oven, steam oven, dishwasher, coffee maker, and a 6-burner gas stove top with an additional induction burner. A spacious butler’s area with granite countertops, fridge, sink, and a vast walkthrough pantry ensures effortless entertaining. The main floor is adorned with exquisite details, including intricate cornice moldings, open wood beams, and white oak wide plank hardwood flooring throughout, culminating in a great room featuring an 84-inch horizontal fireplace and folding patio doors leading to a large, covered deck. Ascend the stunning staircase to the upper gallery, where the primary bedroom awaits with its soaring 17-foot ceilings, a spa-inspired ensuite boasting a 9-foot glass shower, heated floors, fireplace, and a lavish walk-in closet with a quartz island and custom lighting. Entertainment abounds in the upper-level bonus room, complete with a wet bar, full fridge, and a view deck overlooking the lake. Two additional spacious bedrooms with their own ensuites and walk-in closets share a covered patio with views of the canal.The lower level walk-out is an entertainment haven, featuring a media room with a projector and 120-inch screen, a stylish wet bar with artistic backsplash, built in ice cream maker, and full fridge, as well as a games room, workout area, family room, fourth bedroom, and ample storage space. The quality of this home is truly captured in the well designed utility room. The backyard oasis is complete with multiple seating areas, fire tables and your own swim spa. With a triple tandem and single attached garage, both heated and equipped with provisions for electric cars, this home spares no detail. Experience the epitome of luxury living in Calgary.
Property Details
Price:
$3,775,000
MLS #:
A2109283
Status:
Sold (Apr 11, 2024)
Beds:
4
Baths:
6
Type:
Single Family
Subtype:
Detached
Subdivision:
Mahogany
Listed Date:
Mar 1, 2024
Finished Sq Ft:
4,749
Lot Size:
12,604 sqft / 0.29 acres (approx)
Year Built:
2018
See this Listing
Schools
Interior
Appliances
See Remarks
Basement
Full
Bathrooms Full
5
Bathrooms Half
1
Laundry Features
In Basement, Multiple Locations, Upper Level
Pets Allowed
Yes
Exterior
Exterior Features
Balcony, Fire Pit, Other
Lot Features
Back Yard, Beach, Landscaped, See Remarks, Waterfront
Parking Features
Single Garage Attached, Triple Garage Attached
Parking Total
7
Patio And Porch Features
Balcony(s), Patio
Roof
Asphalt Shingle
Financial
Map
Community
- Address55 Mahogany Island SE Calgary AB
- SubdivisionMahogany
- CityCalgary
- CountyCalgary
- Zip CodeT3M 1N9
Subdivisions in Calgary
- Abbeydale
- Acadia
- Albert Park/Radisson Heights
- Alpine Park
- Altadore
- Ambleridge
- Applewood Park
- Arbour Lake
- Aspen Woods
- Auburn Bay
- Banff Trail
- Bankview
- Bayview
- Beddington Heights
- Bel-Aire
- Belmont
- Beltline
- Belvedere
- Bonavista Downs
- Bowness
- Braeside
- Brentwood
- Bridgeland/Riverside
- Bridlewood
- Britannia
- Burns Industrial
- Calgary International Airport
- Cambrian Heights
- Canyon Meadows
- Capitol Hill
- Carrington
- Castleridge
- Cedarbrae
- Chaparral
- Charleswood
- Chinatown
- Chinook Park
- Christie Park
- Citadel
- Cityscape
- Cliff Bungalow
- Coach Hill
- Collingwood
- Copperfield
- Coral Springs
- Cornerstone
- Cougar Ridge
- Country Hills
- Country Hills Village
- Coventry Hills
- Cranston
- Crescent Heights
- Crestmont
- Currie Barracks
- Dalhousie
- Deer Ridge
- Deer Run
- Deerfoot Business Centre
- Diamond Cove
- Discovery Ridge
- Douglasdale/Glen
- Dover
- Downtown Commercial Core
- Downtown East Village
- Downtown West End
- Eagle Ridge
- East Fairview Industrial
- East Shepard Industrial
- Eau Claire
- Edgemont
- Elbow Park
- Elboya
- Erin Woods
- Erlton
- Evanston
- Evergreen
- Fairview
- Fairview Industrial
- Falconridge
- Foothills
- Forest Heights
- Forest Lawn
- Forest Lawn Industrial
- Franklin
- Garrison Green
- Garrison Woods
- Glacier Ridge
- Glamorgan
- Glenbrook
- Glendale
- Golden Triangle
- Greenview
- Greenview Industrial Park
- Greenwood/Greenbriar
- Hamptons
- Harvest Hills
- Haskayne
- Hawkwood
- Haysboro
- Hidden Valley
- Highfield
- Highland Park
- Highwood
- Hillhurst
- Homestead
- Horizon
- Hotchkiss
- Hounsfield Heights/Briar Hill
- Huntington Hills
- Inglewood
- Kelvin Grove
- Killarney/Glengarry
- Kincora
- Kingsland
- Lake Bonavista
- Lakeview
- Legacy
- Lewisburg
- Lincoln Park
- Livingston
- Lower Mount Royal
- MacEwan Glen
- Mahogany
- Manchester
- Manchester Industrial
- Maple Ridge
- Marlborough
- Marlborough Park
- Martindale
- Mayfair
- Mayland
- Mayland Heights
- McCall
- McKenzie Lake
- McKenzie Towne
- Meadowlark Park
- Medicine Hill
- Meridian
- Midnapore
- Millrise
- Mission
- Monterey Park
- Montgomery
- Moraine
- Mount Pleasant
- New Brighton
- Nolan Hill
- North Airways
- North Glenmore Park
- North Haven
- Oakridge
- Ogden
- Osprey Hill
- Out of Area Calgary
- Palliser
- Panorama Hills
- Parkdale
- Parkhill
- Parkland
- Patterson
- Pegasus
- Penbrooke Meadows
- Pine Creek
- Pineridge
- Point McKay
- Pump Hill
- Queensland
- Ramsay
- Ranchlands
- Rangeview
- Red Carpet
- Redstone
- Renfrew
- Ricardo Ranch
- Richmond
- Rideau Park
- Riverbend
- Rocky Ridge
- Rosedale
- Rosemont
- Rosscarrock
- Roxboro
- Royal Oak
- Royal Vista
- Rundle
- Rutland Park
- Saddle Ridge
- Saddleridge Industrial
- Sage Hill
- Sandstone Valley
- Scarboro
- Scarboro/Sunalta West
- Scenic Acres
- Seton
- Shaganappi
- Shawnee Slopes
- Shawnessy
- Shepard Industrial
- Sherwood
- Signal Hill
- Silver Springs
- Silverado
- Skyline West
- Skyview Ranch
- Somerset
- South Airways
- South Calgary
- South Foothills
- Southview
- Southwood
- Springbank Hill
- Spruce Cliff
- St Andrews Heights
- Starfield
- Stoney 1
- Stoney 2
- Stoney 3
- Stoney 4
- Strathcona Park
- Sunalta
- Sundance
- Sunnyside
- Sunridge
- Taradale
- Temple
- Thorncliffe
- Tuscany
- Tuxedo Park
- University District
- University Heights
- University of Calgary
- Upper Mount Royal
- Valley Ridge
- Valleyfield
- Varsity
- Vista Heights
- Walden
- West Hillhurst
- West Springs
- Westgate
- Westwinds
- Whitehorn
- Wildwood
- Willow Park
- Windsor Park
- Winston Heights/Mountview
- Wolf Willow
- Woodbine
- Woodlands
- Yorkville
Market Summary
Current real estate data for Single Family in Calgary as of May 30, 2026
3,556
Single Family Listed
40
Avg DOM
491
Avg $ / SqFt
$871,804
Avg List Price
Property Summary
- Located in the Mahogany subdivision, 55 Mahogany Island SE Calgary AB is a Single Family for sale in Calgary, AB, T3M 1N9. It is listed for $3,775,000 and features 4 beds, 6 baths, and has approximately 4,749 square feet of living space, and was originally constructed in 2018. The current price per square foot is $795. The average price per square foot for Single Family listings in Calgary is $491. The average listing price for Single Family in Calgary is $871,804. To schedule a showing of MLS#a2109283 at 55 Mahogany Island SE in Calgary, AB, contact your Rob Johnstone agent at (403) 730-2330 .
Similar Listings Nearby

55 Mahogany Island SE
Calgary, AB