
NEW PRICE RELEASE | FINAL PENTHOUSE OPPORTUNITY | COMPLETE &' READY FOR IMMEDIATE OCCUPANCY
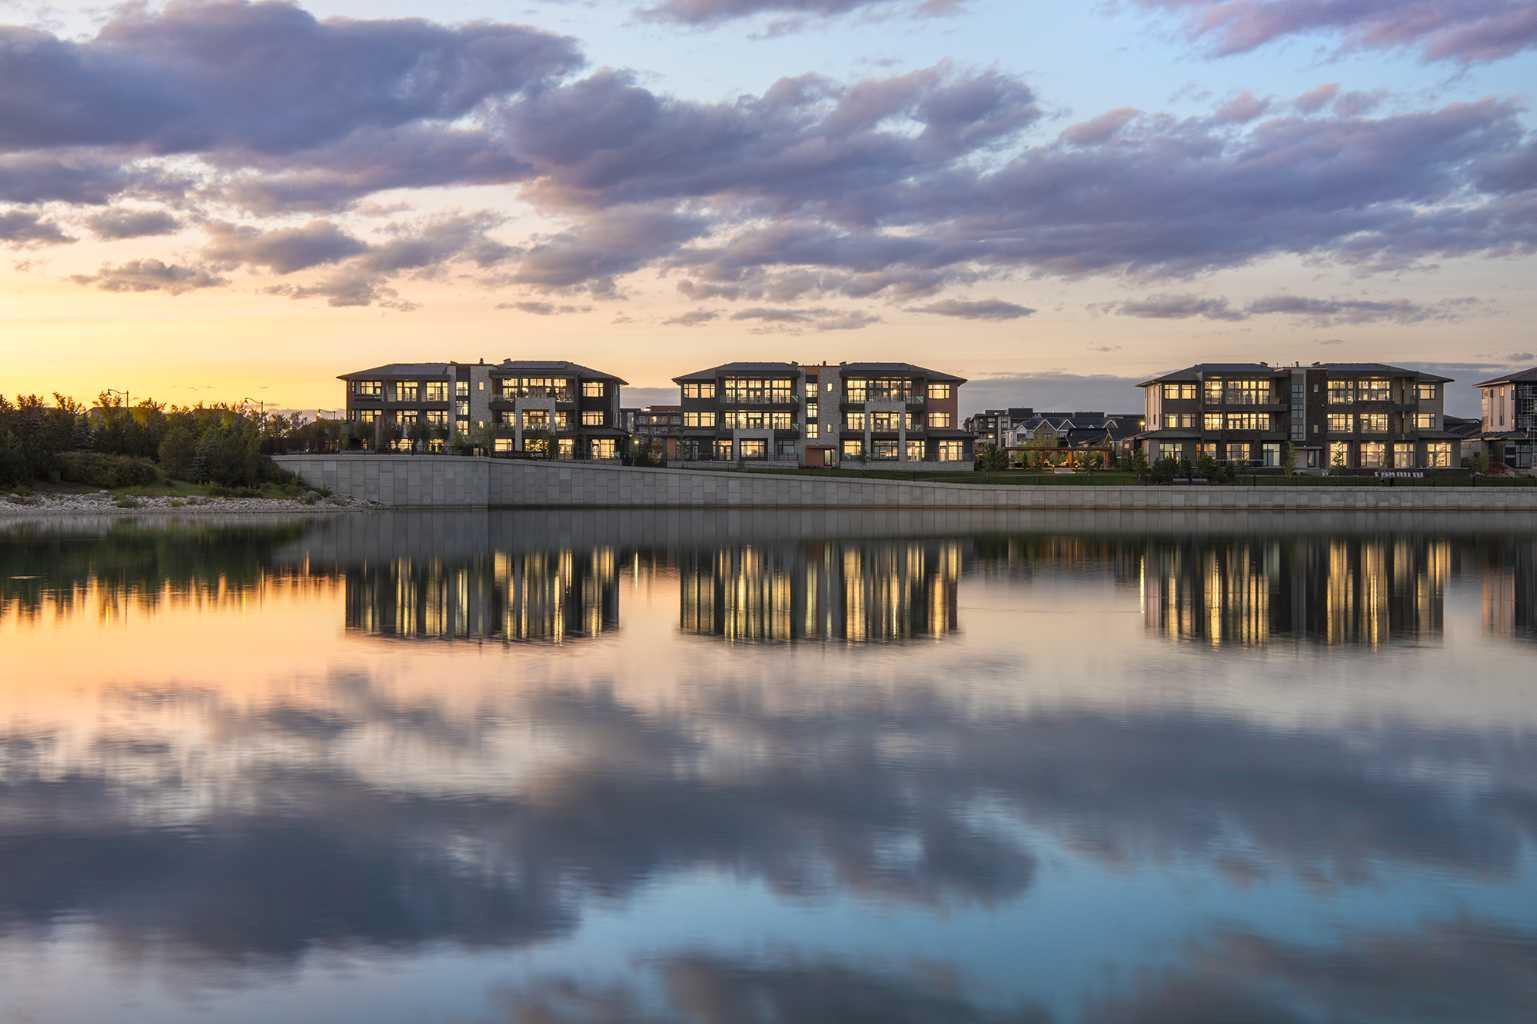
Welcome to The Springs Penthouse at #302, 140 Marina Cove SE—an exceptional Reflection Estate residence in The Streams of Lake Mahogany. Inspired by the renowned homes of Westman Village, this single-level property combines curated luxury, resort-style living and convenient lock-and-leave freedom.
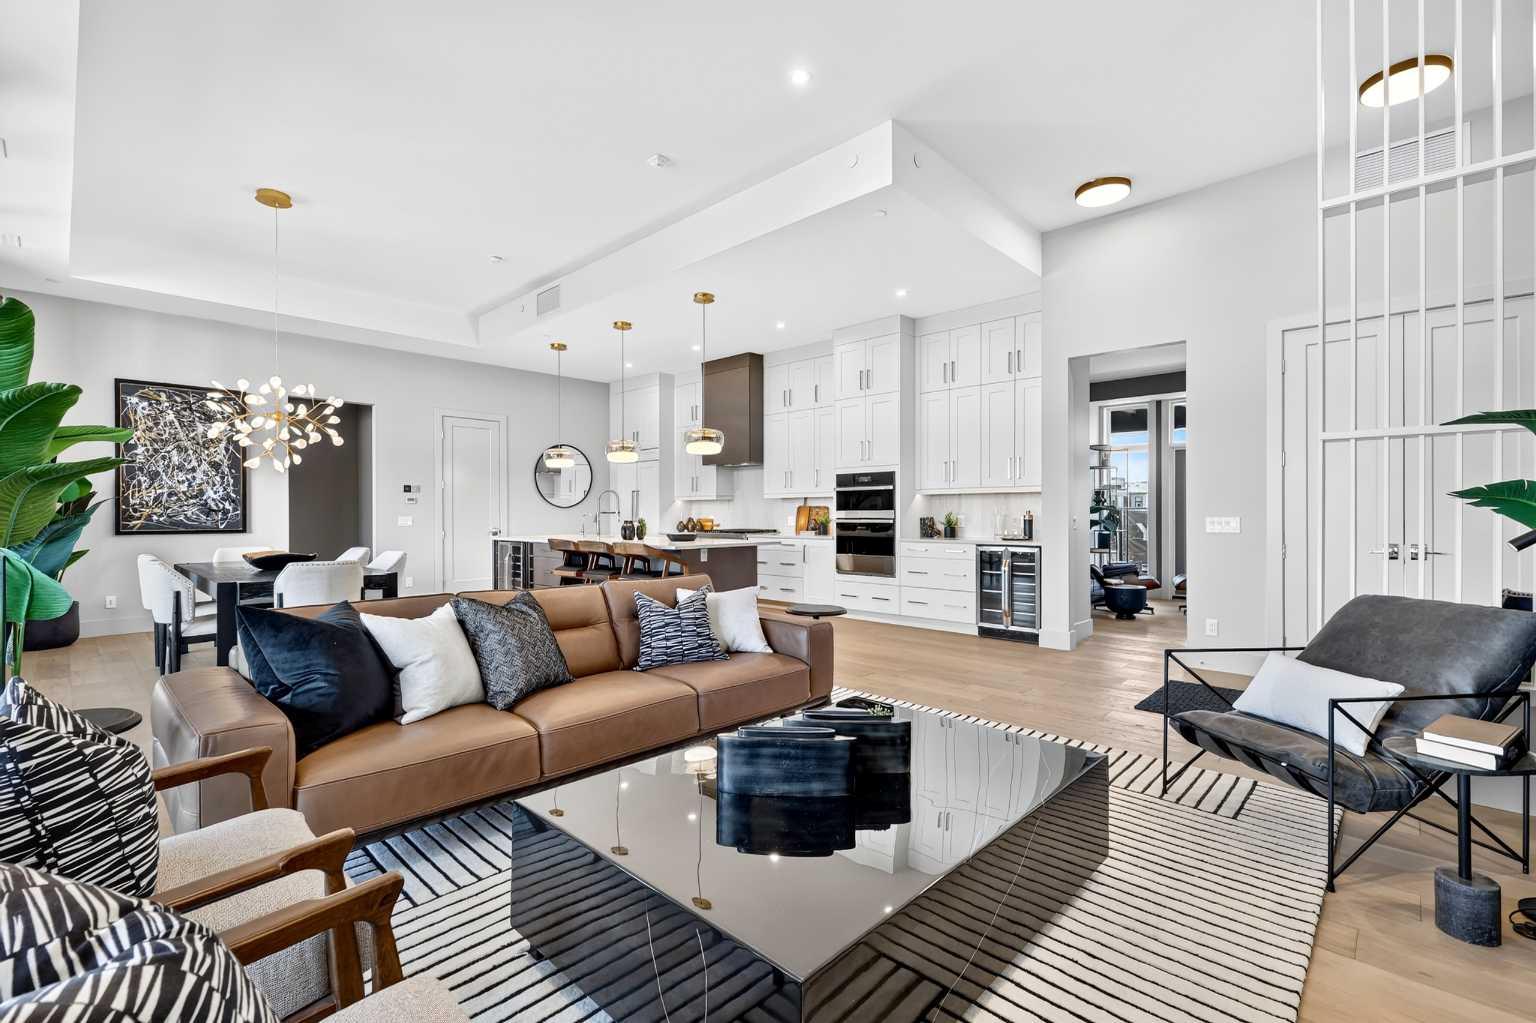
Offering 2,053 sq. ft., two bedrooms plus an office, 2.5 bathrooms and a heated attached double garage, this completed penthouse features soaring 12-foot ceilings, hardwood flooring, triple-pane windows and floor-to-ceiling glass showcasing greenspace and Lake Mahogany views. The open kitchen, dining and living area provides approximately 722 sq. ft. of connected entertaining space, anchored by an elegant electric fireplace.
The chef-inspired kitchen showcases quartz countertops, under-cabinet lighting, a coffee bar, upgraded cabinetry with a spice tray, utensil tray and recycling pull-outs, and a generous island with eating bar. The ULTRA JennAir appliance package includes a 42-inch panelled French-door refrigerator with Obsidian interior, icemaker and water dispenser' panel-ready dishwasher' 36-inch professional-style gas rangetop' Faber cabinet hood fan' 30-inch combination wall oven and microwave' and 24-inch Silhouette beverage centre. Jayman’s Mountain Mist Elevated colour palette completes the sophisticated design.
The primary retreat opens directly onto the covered terrace and features a large windowed walk-in closet and luxurious five-piece ensuite with dual vanities, deep soaker tub, curbless shower, private water closet and heated tile. A generously sized second bedroom provides comfort and privacy for family or guests.
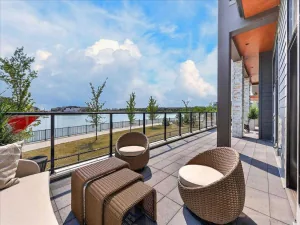
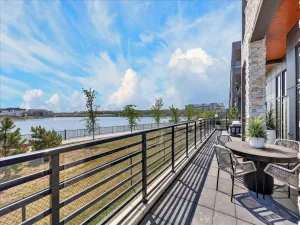
The living room, dining room and primary suite open onto an extraordinary 570 sq. ft. covered terrace measuring approximately 35''10" x 17''3". A second 194 sq. ft. terrace, measuring approximately 25''7" x 8'', extends from the office—providing approximately 764 sq. ft. of combined outdoor living space.
A dedicated office, powder room and spacious laundry room with folding counter complete the interior. The heated double garage includes an epoxy floor and full-width driveway.
Jayman’s Core Performance inclusions feature four solar panels, BUILT GREEN® Canada construction with an EnerGuide rating, high-efficiency heat pump for air conditioning, forced-air fan-coil hydronic heating, active heat-recovery ventilation, Navien tankless hot water, triple-pane windows and smart-home technology.
Enjoy Calgary’s largest lake community, beautiful beaches, pathways and recreation. This final penthouse opportunity is complete and available for immediate occupancy.
Contact your REALTOR® today for the newly released price and a private viewing.
Welcome to The Springs Penthouse at #302, 140 Marina Cove SE—an exceptional Reflection Estate residence in The Streams of Lake Mahogany. Inspired by the renowned homes of Westman Village, this single-level property combines curated luxury, resort-style living and convenient lock-and-leave freedom.
Offering 2,053 sq. ft., two bedrooms plus an office, 2.5 bathrooms and a heated attached double garage, this completed penthouse features soaring 12-foot ceilings, hardwood flooring, triple-pane windows and floor-to-ceiling glass showcasing greenspace and Lake Mahogany views. The open kitchen, dining and living area provides approximately 722 sq. ft. of connected entertaining space, anchored by an elegant electric fireplace.
The chef-inspired kitchen showcases quartz countertops, under-cabinet lighting, a coffee bar, upgraded cabinetry with a spice tray, utensil tray and recycling pull-outs, and a generous island with eating bar. The ULTRA JennAir appliance package includes a 42-inch panelled French-door refrigerator with Obsidian interior, icemaker and water dispenser' panel-ready dishwasher' 36-inch professional-style gas rangetop' Faber cabinet hood fan' 30-inch combination wall oven and microwave' and 24-inch Silhouette beverage centre. Jayman’s Mountain Mist Elevated colour palette completes the sophisticated design.
The primary retreat opens directly onto the covered terrace and features a large windowed walk-in closet and luxurious five-piece ensuite with dual vanities, deep soaker tub, curbless shower, private water closet and heated tile. A generously sized second bedroom provides comfort and privacy for family or guests.
The living room, dining room and primary suite open onto an extraordinary 570 sq. ft. covered terrace measuring approximately 35''10" x 17''3". A second 194 sq. ft. terrace, measuring approximately 25''7" x 8'', extends from the office—providing approximately 764 sq. ft. of combined outdoor living space.
A dedicated office, powder room and spacious laundry room with folding counter complete the interior. The heated double garage includes an epoxy floor and full-width driveway.
Jayman’s Core Performance inclusions feature four solar panels, BUILT GREEN® Canada construction with an EnerGuide rating, high-efficiency heat pump for air conditioning, forced-air fan-coil hydronic heating, active heat-recovery ventilation, Navien tankless hot water, triple-pane windows and smart-home technology.
Enjoy Calgary’s largest lake community, beautiful beaches, pathways and recreation. This final penthouse opportunity is complete and available for immediate occupancy.
Contact your REALTOR® today for the newly released price and a private viewing.
Property Details
Price:
$1,899,900
MLS #:
A2349208
Status:
Active
Beds:
2
Baths:
3
Type:
Condo
Subtype:
Apartment
Subdivision:
Mahogany
Listed Date:
Sep 30, 2026
Finished Sq Ft:
1,889
Year Built:
2025
See this Listing
Schools
Interior
Appliances
Central Air Conditioner, Dishwasher, Garage Control(s), Gas Cooktop, Microwave, Oven- Built- In, Range Hood, Refrigerator, Wine Refrigerator
Basement
None
Bathrooms Full
2
Bathrooms Half
1
Laundry Features
In Unit
Pets Allowed
Restrictions
Exterior
Exterior Features
Courtyard, Fire Pit
Parking Features
Double Garage Attached, Heated Garage, Insulated
Parking Total
4
Patio And Porch Features
Deck, Patio
Roof
Asphalt Shingle
Stories Total
3
Financial
Map
Community
- Address302, 140 Marina Cove SE Calgary AB
- SubdivisionMahogany
- CityCalgary
- CountyCalgary
- Zip CodeT3M 3P4
Subdivisions in Calgary
- Abbeydale
- Acadia
- Albert Park/Radisson Heights
- Alpine Park
- Altadore
- Ambleridge
- Applewood Park
- Arbour Lake
- Aspen Woods
- Auburn Bay
- Banff Trail
- Bankview
- Bayview
- Beddington Heights
- Bel-Aire
- Belmont
- Beltline
- Belvedere
- Bonavista Downs
- Bowness
- Braeside
- Brentwood
- Bridgeland/Riverside
- Bridlewood
- Britannia
- Burns Industrial
- Calgary International Airport
- Cambrian Heights
- Canyon Meadows
- Capitol Hill
- Carrington
- Castleridge
- Cedarbrae
- Chaparral
- Charleswood
- Chinatown
- Chinook Park
- Christie Park
- Citadel
- Cityscape
- Cliff Bungalow
- Coach Hill
- Collingwood
- Copperfield
- Coral Springs
- Cornerstone
- Cougar Ridge
- Country Hills
- Country Hills Village
- Coventry Hills
- Cranston
- Crescent Heights
- Crestmont
- Currie Barracks
- Dalhousie
- Deer Ridge
- Deer Run
- Deerfoot Business Centre
- Diamond Cove
- Discovery Ridge
- Douglasdale/Glen
- Dover
- Downtown Commercial Core
- Downtown East Village
- Downtown West End
- Eagle Ridge
- East Fairview Industrial
- East Shepard Industrial
- Eau Claire
- Edgemont
- Elbow Park
- Elboya
- Erin Woods
- Erlton
- Evanston
- Evergreen
- Fairview
- Fairview Industrial
- Falconridge
- Foothills
- Forest Heights
- Forest Lawn
- Forest Lawn Industrial
- Franklin
- Garrison Green
- Garrison Woods
- Glacier Ridge
- Glamorgan
- Glenbrook
- Glendale
- Golden Triangle
- Greenview
- Greenview Industrial Park
- Greenwood/Greenbriar
- Hamptons
- Harvest Hills
- Haskayne
- Hawkwood
- Haysboro
- Hidden Valley
- Highfield
- Highland Park
- Highwood
- Hillhurst
- Homestead
- Horizon
- Hotchkiss
- Hounsfield Heights/Briar Hill
- Huntington Hills
- Inglewood
- Kelvin Grove
- Killarney/Glengarry
- Kincora
- Kingsland
- Lake Bonavista
- Lakeview
- Legacy
- Lewisburg
- Lincoln Park
- Livingston
- Lower Mount Royal
- MacEwan Glen
- Mahogany
- Manchester
- Manchester Industrial
- Maple Ridge
- Marlborough
- Marlborough Park
- Martindale
- Mayfair
- Mayland
- Mayland Heights
- McCall
- McKenzie Lake
- McKenzie Towne
- Meadowlark Park
- Medicine Hill
- Meridian
- Midnapore
- Millrise
- Mission
- Monterey Park
- Montgomery
- Moraine
- Mount Pleasant
- New Brighton
- Nolan Hill
- North Airways
- North Glenmore Park
- North Haven
- Oakridge
- Ogden
- Osprey Hill
- Out of Area Calgary
- Palliser
- Panorama Hills
- Parkdale
- Parkhill
- Parkland
- Patterson
- Pegasus
- Penbrooke Meadows
- Pine Creek
- Pineridge
- Point McKay
- Pump Hill
- Queensland
- Ramsay
- Ranchlands
- Rangeview
- Red Carpet
- Redstone
- Renfrew
- Ricardo Ranch
- Richmond
- Rideau Park
- Riverbend
- Rocky Ridge
- Rosedale
- Rosemont
- Rosscarrock
- Roxboro
- Royal Oak
- Royal Vista
- Rundle
- Rutland Park
- Saddle Ridge
- Saddleridge Industrial
- Sage Hill
- Sandstone Valley
- Scarboro
- Scarboro/Sunalta West
- Scenic Acres
- Seton
- Shaganappi
- Shawnee Slopes
- Shawnessy
- Shepard Industrial
- Sherwood
- Signal Hill
- Silver Springs
- Silverado
- Skyline West
- Skyview Ranch
- Somerset
- South Airways
- South Calgary
- South Foothills
- Southview
- Southwood
- Springbank Hill
- Spruce Cliff
- St Andrews Heights
- Starfield
- Stoney 1
- Stoney 2
- Stoney 3
- Stoney 4
- Strathcona Park
- Sunalta
- Sundance
- Sunnyside
- Sunridge
- Taradale
- Temple
- Thorncliffe
- Tuscany
- Tuxedo Park
- University District
- University Heights
- University of Calgary
- Upper Mount Royal
- Valley Ridge
- Valleyfield
- Varsity
- Vista Heights
- Walden
- West Hillhurst
- West Springs
- Westgate
- Westwinds
- Whitehorn
- Wildwood
- Willow Park
- Windsor Park
- Winston Heights/Mountview
- Wolf Willow
- Woodbine
- Woodlands
- Yorkville
Market Summary
Property Summary
- Located in the Mahogany subdivision, 302, 140 Marina Cove SE Calgary AB is a Condo for sale in Calgary, AB, T3M 3P4. It is listed for $1,899,900 and features 2 beds, 3 baths, and has approximately 1,889 square feet of living space, and was originally constructed in 2025. The current price per square foot is $1,006. The average price per square foot for Condo listings in Calgary is $403. The average listing price for Condo in Calgary is $401,903. To schedule a showing of MLS#a2349208 at 302, 140 Marina Cove SE in Calgary, AB, contact your Rob Johnstone agent at (403) 730-2330 .
Similar Listings Nearby


302, 140 Marina Cove SE
Calgary, AB