
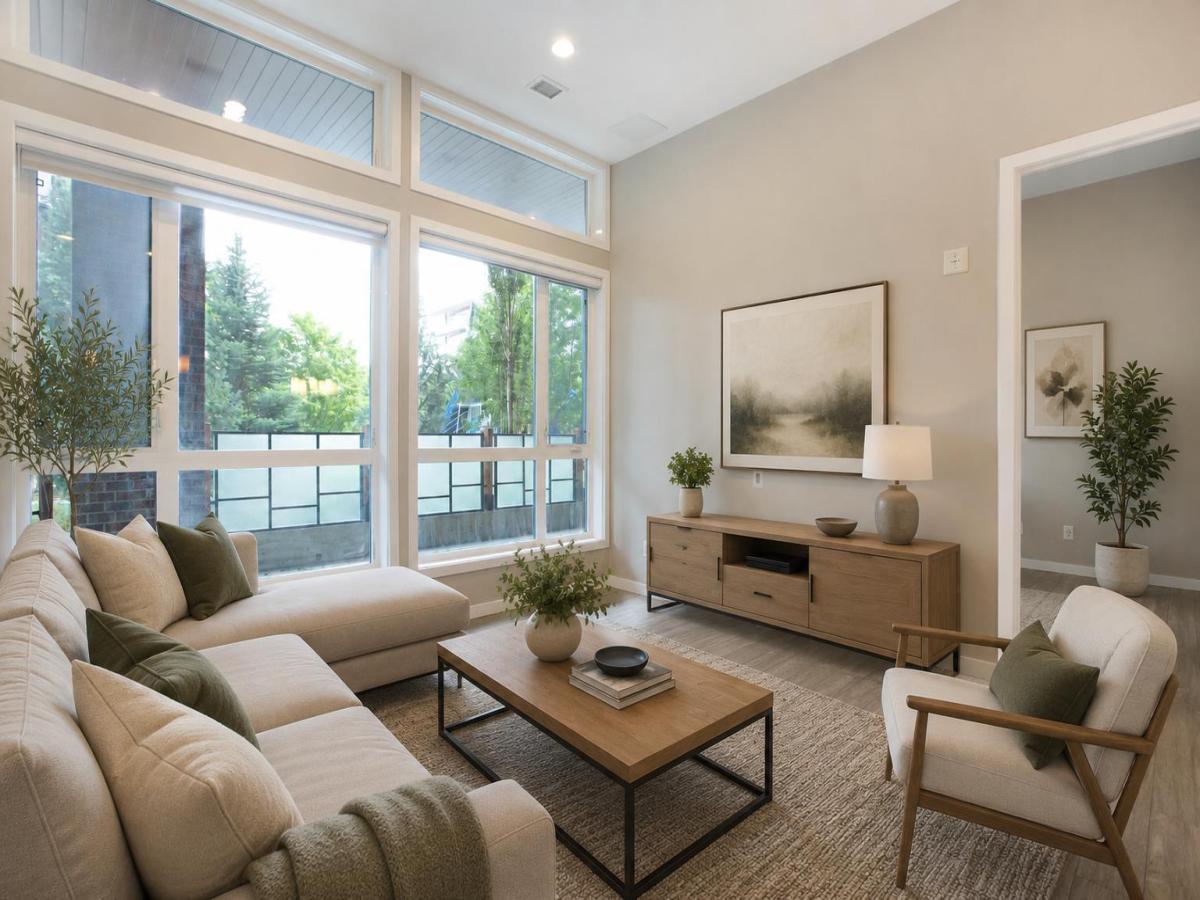
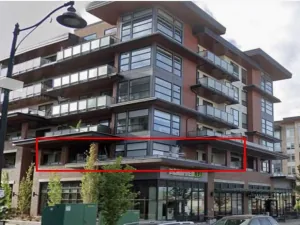
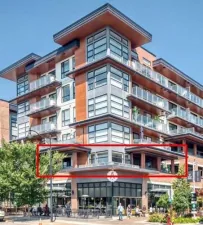
Welcome to a truly unique opportunity in WESTMAN VILLAGE. Set on the ground floor with its own private entrance and an incredible nearly 500 SQ.FT. PATIO, this home offers a style of condo living that is incredibly hard to find. The outdoor space is a major extension of the home, with plenty of room for dining, entertaining and relaxing, all in a private setting with partial views toward the lake.
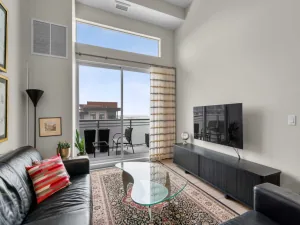
Inside, soaring 11-FOOT CEILINGS immediately set this unit apart. Combined with oversized floor-to-ceiling windows, the extra ceiling height creates a bright and open living space that feels substantially larger than you would expect. The building’s COMPLETE CONCRETE CONSTRUCTION is another major advantage, providing exceptional sound separation and a quieter living environment.
At the centre of the home is a contemporary kitchen finished with two-tone cabinetry, quartz countertops, built-in appliances and a large island offering additional storage and a built-in wine rack. Luxury vinyl plank flooring runs throughout the main living areas, while Hunter Douglas window coverings provide both privacy and light control. The primary bedroom also features blackout blinds.
Practicality hasn’t been overlooked, with a separate in-suite laundry room offering additional storage, along with a TITLED UNDERGROUND PARKING STALL and assigned storage.
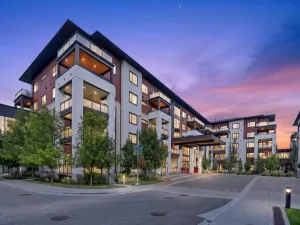
Beyond the home itself is everything that makes WESTMAN VILLAGE such a sought-after place to live. Residents enjoy access to more than 40,000 SQ.FT. OF AMENITIES, including an indoor saltwater pool, hot tub, extensive fitness facilities, golf simulator, private theatre, wine vault, art studio, woodworking shop and numerous spaces to gather and entertain. There is also 24-hour security, EV charging, a car wash, pet wash and beautifully maintained outdoor spaces with fire pits and seating areas.
One of the best parts is having an entire village just outside your door. Walk to Chairman’s Steakhouse, Alvin’s Jazz Club, Analog Coffee, Diner Deluxe and a wide variety of shops and services without ever having to leave the community. Full access to Mahogany Lake adds beaches, pathways, water activities and year-round recreation to the lifestyle.
Between the nearly 500 SQ.FT. PRIVATE PATIO, 11-FOOT CEILINGS, private ground-floor entrance and concrete construction, this home offers a combination of space, privacy and convenience that is extremely difficult to replicate. Add in everything Westman Village and Mahogany have to offer and this is condo living on an entirely different level.
Inside, soaring 11-FOOT CEILINGS immediately set this unit apart. Combined with oversized floor-to-ceiling windows, the extra ceiling height creates a bright and open living space that feels substantially larger than you would expect. The building’s COMPLETE CONCRETE CONSTRUCTION is another major advantage, providing exceptional sound separation and a quieter living environment.
At the centre of the home is a contemporary kitchen finished with two-tone cabinetry, quartz countertops, built-in appliances and a large island offering additional storage and a built-in wine rack. Luxury vinyl plank flooring runs throughout the main living areas, while Hunter Douglas window coverings provide both privacy and light control. The primary bedroom also features blackout blinds.
Practicality hasn’t been overlooked, with a separate in-suite laundry room offering additional storage, along with a TITLED UNDERGROUND PARKING STALL and assigned storage.
Beyond the home itself is everything that makes WESTMAN VILLAGE such a sought-after place to live. Residents enjoy access to more than 40,000 SQ.FT. OF AMENITIES, including an indoor saltwater pool, hot tub, extensive fitness facilities, golf simulator, private theatre, wine vault, art studio, woodworking shop and numerous spaces to gather and entertain. There is also 24-hour security, EV charging, a car wash, pet wash and beautifully maintained outdoor spaces with fire pits and seating areas.
One of the best parts is having an entire village just outside your door. Walk to Chairman’s Steakhouse, Alvin’s Jazz Club, Analog Coffee, Diner Deluxe and a wide variety of shops and services without ever having to leave the community. Full access to Mahogany Lake adds beaches, pathways, water activities and year-round recreation to the lifestyle.
Between the nearly 500 SQ.FT. PRIVATE PATIO, 11-FOOT CEILINGS, private ground-floor entrance and concrete construction, this home offers a combination of space, privacy and convenience that is extremely difficult to replicate. Add in everything Westman Village and Mahogany have to offer and this is condo living on an entirely different level.
Property Details
Price:
$669,000
MLS #:
A2335379
Status:
Active
Beds:
2
Baths:
2
Type:
Condo
Subtype:
Apartment
Subdivision:
Mahogany
Listed Date:
Aug 21, 2026
Finished Sq Ft:
884
Year Built:
2018
See this Listing
Schools
Interior
Appliances
Built- In Oven, Dishwasher, Dryer, Electric Cooktop, Microwave, Window Coverings
Bathrooms Full
2
Laundry Features
In Unit
Pets Allowed
Restrictions
Exterior
Exterior Features
Balcony
Parking Features
Titled, Underground
Parking Total
1
Patio And Porch Features
Balcony(s)
Stories Total
5
Financial
Map
Community
- Address124, Mahogany Centre Centre SE Calgary AB
- SubdivisionMahogany
- CityCalgary
- CountyCalgary
- Zip CodeT3M 2Y1
Subdivisions in Calgary
- Abbeydale
- Acadia
- Albert Park/Radisson Heights
- Alpine Park
- Altadore
- Ambleridge
- Applewood Park
- Arbour Lake
- Aspen Woods
- Auburn Bay
- Banff Trail
- Bankview
- Bayview
- Beddington Heights
- Bel-Aire
- Belmont
- Beltline
- Belvedere
- Bonavista Downs
- Bowness
- Braeside
- Brentwood
- Bridgeland/Riverside
- Bridlewood
- Britannia
- Burns Industrial
- Calgary International Airport
- Cambrian Heights
- Canyon Meadows
- Capitol Hill
- Carrington
- Castleridge
- Cedarbrae
- Chaparral
- Charleswood
- Chinatown
- Chinook Park
- Christie Park
- Citadel
- Cityscape
- Cliff Bungalow
- Coach Hill
- Collingwood
- Copperfield
- Coral Springs
- Cornerstone
- Cougar Ridge
- Country Hills
- Country Hills Village
- Coventry Hills
- Cranston
- Crescent Heights
- Crestmont
- Currie Barracks
- Dalhousie
- Deer Ridge
- Deer Run
- Deerfoot Business Centre
- Diamond Cove
- Discovery Ridge
- Douglasdale/Glen
- Dover
- Downtown Commercial Core
- Downtown East Village
- Downtown West End
- Eagle Ridge
- East Fairview Industrial
- East Shepard Industrial
- Eau Claire
- Edgemont
- Elbow Park
- Elboya
- Erin Woods
- Erlton
- Evanston
- Evergreen
- Fairview
- Fairview Industrial
- Falconridge
- Foothills
- Forest Heights
- Forest Lawn
- Forest Lawn Industrial
- Franklin
- Garrison Green
- Garrison Woods
- Glacier Ridge
- Glamorgan
- Glenbrook
- Glendale
- Golden Triangle
- Greenview
- Greenview Industrial Park
- Greenwood/Greenbriar
- Hamptons
- Harvest Hills
- Haskayne
- Hawkwood
- Haysboro
- Hidden Valley
- Highfield
- Highland Park
- Highwood
- Hillhurst
- Homestead
- Horizon
- Hotchkiss
- Hounsfield Heights/Briar Hill
- Huntington Hills
- Inglewood
- Kelvin Grove
- Killarney/Glengarry
- Kincora
- Kingsland
- Lake Bonavista
- Lakeview
- Legacy
- Lewisburg
- Lincoln Park
- Livingston
- Lower Mount Royal
- MacEwan Glen
- Mahogany
- Manchester
- Manchester Industrial
- Maple Ridge
- Marlborough
- Marlborough Park
- Martindale
- Mayfair
- Mayland
- Mayland Heights
- McCall
- McKenzie Lake
- McKenzie Towne
- Meadowlark Park
- Medicine Hill
- Meridian
- Midnapore
- Millrise
- Mission
- Monterey Park
- Montgomery
- Moraine
- Mount Pleasant
- New Brighton
- Nolan Hill
- North Airways
- North Glenmore Park
- North Haven
- Oakridge
- Ogden
- Osprey Hill
- Out of Area Calgary
- Palliser
- Panorama Hills
- Parkdale
- Parkhill
- Parkland
- Patterson
- Pegasus
- Penbrooke Meadows
- Pine Creek
- Pineridge
- Point McKay
- Pump Hill
- Queensland
- Ramsay
- Ranchlands
- Rangeview
- Red Carpet
- Redstone
- Renfrew
- Ricardo Ranch
- Richmond
- Rideau Park
- Riverbend
- Rocky Ridge
- Rosedale
- Rosemont
- Rosscarrock
- Roxboro
- Royal Oak
- Royal Vista
- Rundle
- Rutland Park
- Saddle Ridge
- Saddleridge Industrial
- Sage Hill
- Sandstone Valley
- Scarboro
- Scarboro/Sunalta West
- Scenic Acres
- Seton
- Shaganappi
- Shawnee Slopes
- Shawnessy
- Shepard Industrial
- Sherwood
- Signal Hill
- Silver Springs
- Silverado
- Skyline West
- Skyview Ranch
- Somerset
- South Airways
- South Calgary
- South Foothills
- Southview
- Southwood
- Springbank Hill
- Spruce Cliff
- St Andrews Heights
- Starfield
- Stoney 1
- Stoney 2
- Stoney 3
- Stoney 4
- Strathcona Park
- Sunalta
- Sundance
- Sunnyside
- Sunridge
- Taradale
- Temple
- Thorncliffe
- Tuscany
- Tuxedo Park
- University District
- University Heights
- University of Calgary
- Upper Mount Royal
- Valley Ridge
- Valleyfield
- Varsity
- Vista Heights
- Walden
- West Hillhurst
- West Springs
- Westgate
- Westwinds
- Whitehorn
- Wildwood
- Willow Park
- Windsor Park
- Winston Heights/Mountview
- Wolf Willow
- Woodbine
- Woodlands
- Yorkville
Market Summary
Property Summary
- Located in the Mahogany subdivision, 124, Mahogany Centre Centre SE Calgary AB is a Condo for sale in Calgary, AB, T3M 2Y1. It is listed for $669,000 and features 2 beds, 2 baths, and has approximately 884 square feet of living space, and was originally constructed in 2018. The current price per square foot is $757. The average price per square foot for Condo listings in Calgary is $406. The average listing price for Condo in Calgary is $394,756. To schedule a showing of MLS#a2335379 at 124, Mahogany Centre Centre SE in Calgary, AB, contact your Rob Johnstone agent at (403) 730-2330 .
Similar Listings Nearby


124, Mahogany Centre Centre SE
Calgary, AB