
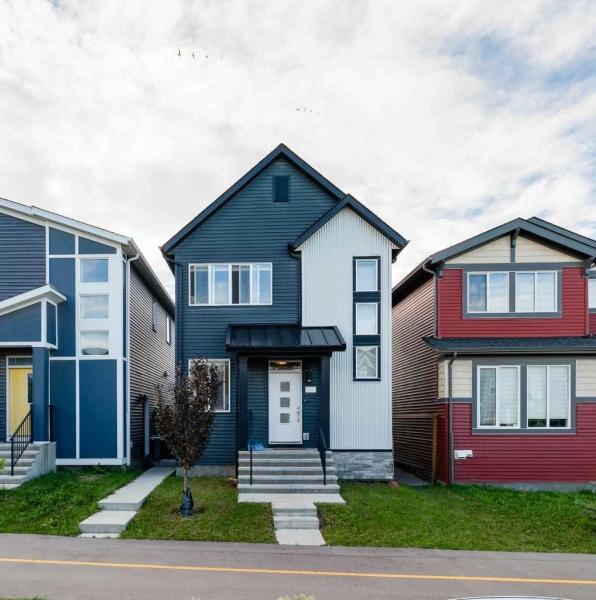
Stunning 4-Bedroom Home with Legal Basement Suite &' Double-Detached Garage in Livingston!
Perfect for both families and investors, this home combines style, functionality, and income potential.The main floor features a bright, open-concept living area with oversized windows, flooding the space with natural light — ideal for relaxing or entertaining. The gourmet kitchen is a true showstopper, complete with upgraded stainless steel appliances, a built-in electric cooktop, Granite countertops, and modern finishes throughout.
Upstairs, you’ll find a versatile bonus room, perfect for family movie nights or a kids’ play space. The luxurious primary suite includes an enormous walk-in closet, a private balcony with outstanding views, and a spa-inspired ensuite.
The legal basement suite (separate entrance) comes with its own kitchen, bedroom, bathroom, and living area — perfect for rental income or extended family.
Located in the sought-after master-planned community of Livingston, residents enjoy access to the state-of-the-art Livingston Hub, featuring sports facilities, a community center, year-round events, scenic parks, walking paths, and proximity to schools, shopping, and transit.
Featuring a double-car garage and a versatile layout, this home is built to adapt to your lifestyle — opportunities like this don’t come often!
This is your chance to enjoy the best of both worlds — live upstairs in comfort while generating income from the basement suite. Whether you’re looking for an investment or your forever home, this property truly has it all.
Don’t miss out — book your private showing today!
Perfect for both families and investors, this home combines style, functionality, and income potential.The main floor features a bright, open-concept living area with oversized windows, flooding the space with natural light — ideal for relaxing or entertaining. The gourmet kitchen is a true showstopper, complete with upgraded stainless steel appliances, a built-in electric cooktop, Granite countertops, and modern finishes throughout.
Upstairs, you’ll find a versatile bonus room, perfect for family movie nights or a kids’ play space. The luxurious primary suite includes an enormous walk-in closet, a private balcony with outstanding views, and a spa-inspired ensuite.
The legal basement suite (separate entrance) comes with its own kitchen, bedroom, bathroom, and living area — perfect for rental income or extended family.
Located in the sought-after master-planned community of Livingston, residents enjoy access to the state-of-the-art Livingston Hub, featuring sports facilities, a community center, year-round events, scenic parks, walking paths, and proximity to schools, shopping, and transit.
Featuring a double-car garage and a versatile layout, this home is built to adapt to your lifestyle — opportunities like this don’t come often!
This is your chance to enjoy the best of both worlds — live upstairs in comfort while generating income from the basement suite. Whether you’re looking for an investment or your forever home, this property truly has it all.
Don’t miss out — book your private showing today!
Property Details
Price:
$649,900
MLS #:
A2256711
Status:
Sold (Oct 23, 2025)
Beds:
4
Baths:
4
Type:
Single Family
Subtype:
Detached
Subdivision:
Livingston
Listed Date:
Sep 12, 2025
Finished Sq Ft:
1,729
Lot Size:
2,830 sqft / 0.06 acres (approx)
Year Built:
2021
See this Listing
Schools
Interior
Appliances
Dishwasher, Electric Range, Gas Range, Microwave, Range Hood, Washer/Dryer, Washer/Dryer Stacked
Basement
Other
Bathrooms Full
3
Bathrooms Half
1
Laundry Features
In Basement, Laundry Room
Exterior
Exterior Features
None
Lot Features
Back Lane, Back Yard, Front Yard
Parking Features
Double Garage Detached
Parking Total
2
Patio And Porch Features
Deck
Roof
Asphalt Shingle
Financial
Map
Community
- Address672 Livingston Way NE Calgary AB
- SubdivisionLivingston
- CityCalgary
- CountyCalgary
- Zip CodeT3P1N8
Market Summary
Current real estate data for Single Family in Calgary as of Aug 23, 2026
3,662
Single Family Listed
45
Avg DOM
490
Avg $ / SqFt
$857,486
Avg List Price
Property Summary
- Located in the Livingston subdivision, 672 Livingston Way NE Calgary AB is a Single Family for sale in Calgary, AB, T3P1N8. It is listed for $649,900 and features 4 beds, 4 baths, and has approximately 1,729 square feet of living space, and was originally constructed in 2021. The current price per square foot is $376. The average price per square foot for Single Family listings in Calgary is $490. The average listing price for Single Family in Calgary is $857,486. To schedule a showing of MLS#a2256711 at 672 Livingston Way NE in Calgary, AB, contact your Rob Johnstone agent at (403) 730-2330 .
Similar Listings Nearby

672 Livingston Way NE
Calgary, AB