
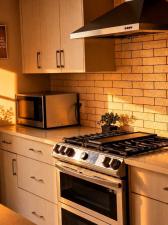
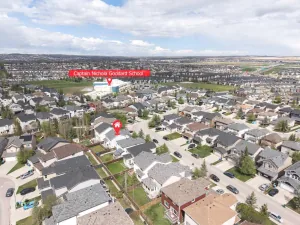
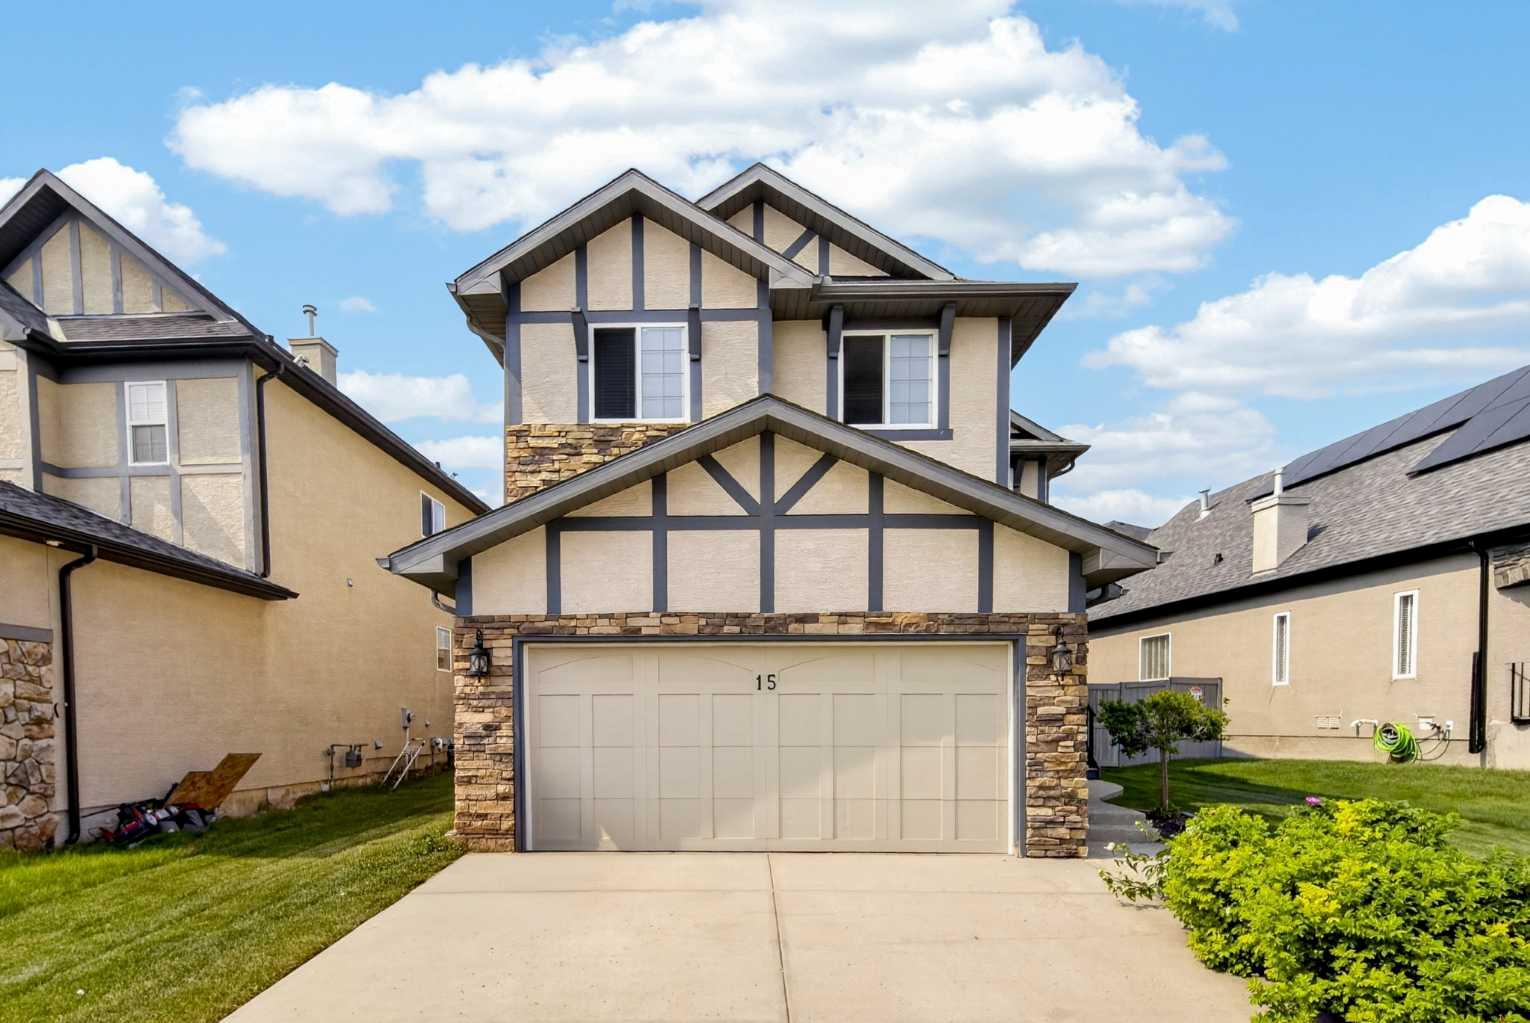
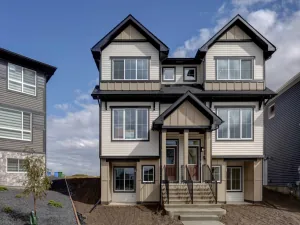
Stop scrolling! This is the one you have been waiting for! Absolutely stunning, bright, modern, open concept semi-detached home with 4 bedrooms and 3.5 bath, all for under $550k! Welcome to 59 Howse Rise NE located in the heart of Livingston. This sleek and functional home welcomes you even before you set into the house. With a well planned out layout you have tons of sunlight pouring through your west facing rear windows and door! As you enter through the front door you are greeted by 9" ceilings and a nice spacious living area perfect for hosting guests when they come over. To your right is a cute little corner where you can set up your own home library or even a home office if you need. Further down the hall there’s yet another nook in the middle of the wide staircase where you can set up yet another office area, or decorate with a large cabinet if required. Once you step into the kitchen you will find a large island which doubles as a breakfast bar as well. Complete with a gas range and dedicated pantry you can spend your evening catching up and cooking dinner at the same time. In the back you have your own little deck with a dedicated gas line to spend you summer nights on the grill, a decent sized, fenced yard and a large gate which opens up for parking your cars, boats or RV’s! Let’s take a tour upstairs first – oh wait did I forget to mention the bonus room? Surprise! Yes, that’s right – along with 3 bedrooms (two with walk-in closets, 2 full washrooms and a laundry room you still have a cozy bonus room in the middle of it all. This is perfect for spending time as a family to enjoy movies, set up study tables so you don’t have the clutter the rooms. Imagine being able to be steps away from the kids while they are asleep and enjoying your favorite TV shows. Having the laundry on this floor is not only convenient it is a blessing! Your master retreat is at the front of the house complete with its own 3-piece ensuite and walk in closet. You have to see the toilet to fully appreciate the high ceilings and large window! Downstairs you have yet another rec area waiting for your finishing touches, another bedroom and yet another 3-piece washroom. There is tons of storage under the stairs and in the corner of this floor. Also, there is potential to convert this into a suite "subject to approval and permitting by the city/municipality". Some points to be made here – even in the basement the ceiling is 8", the whole house comes equipped with in built sprinkler systems, central air ventilation and a high efficiency furnace. The bedroom and bathroom in the basement have been developed with City permits and up to Legal Suite Code with sound proofing. The roof and siding were changed in 2025. The community hub is walking distance complete with parks, tennis courts, water parks, etc. There are bus stops nearby and the new Livingston retail space is opening with plenty of stores in a few months! All in all, this is a great unit and is waiting for viewing today!
Property Details
Price:
$525,000
MLS #:
A2342459
Status:
Pending
Beds:
4
Baths:
4
Type:
Single Family
Subtype:
Semi Detached (Half Duplex)
Subdivision:
Livingston
Listed Date:
Sep 3, 2026
Finished Sq Ft:
1,650
Lot Size:
2,411 sqft / 0.06 acres (approx)
Year Built:
2019
See this Listing
Schools
Interior
Appliances
Dishwasher, Double Oven, ENERGY STAR Qualified Appliances, ENERGY STAR Qualified Dishwasher, ENERGY STAR Qualified Dryer, ENERGY STAR Qualified Refrigerator, ENERGY STAR Qualified Washer, Gas Cooktop, Humidifier, Microwave, Range Hood, Window Coverings
Basement
Full
Bathrooms Full
3
Bathrooms Half
1
Laundry Features
Laundry Room, Upper Level
Exterior
Exterior Features
Basketball Court, Playground, Private Yard, Tennis Court(s)
Lot Features
Back Lane, Back Yard, City Lot, Close to Clubhouse, Few Trees, Landscaped, Lawn, Level, Rectangular Lot
Parking Features
Alley Access, Gated, Off Street, On Street, Other, Parking Pad, Rear Drive, RV Access/Parking, RV Gated, See Remarks, Unpaved
Parking Total
2
Patio And Porch Features
Front Porch
Roof
Asphalt Shingle
Sewer
Sewer
Financial
Map
Community
- Address59 Howse Rise NE Calgary AB
- SubdivisionLivingston
- CityCalgary
- CountyCalgary
- Zip CodeT3P1L3
Subdivisions in Calgary
- Abbeydale
- Acadia
- Albert Park/Radisson Heights
- Alpine Park
- Altadore
- Ambleridge
- Applewood Park
- Arbour Lake
- Aspen Woods
- Auburn Bay
- Banff Trail
- Bankview
- Bayview
- Beddington Heights
- Bel-Aire
- Belmont
- Beltline
- Belvedere
- Bonavista Downs
- Bowness
- Braeside
- Brentwood
- Bridgeland/Riverside
- Bridlewood
- Britannia
- Burns Industrial
- Calgary International Airport
- Cambrian Heights
- Canyon Meadows
- Capitol Hill
- Carrington
- Castleridge
- Cedarbrae
- Chaparral
- Charleswood
- Chinatown
- Chinook Park
- Christie Park
- Citadel
- Cityscape
- Cliff Bungalow
- Coach Hill
- Collingwood
- Copperfield
- Coral Springs
- Cornerstone
- Cougar Ridge
- Country Hills
- Country Hills Village
- Coventry Hills
- Cranston
- Crescent Heights
- Crestmont
- Currie Barracks
- Dalhousie
- Deer Ridge
- Deer Run
- Deerfoot Business Centre
- Diamond Cove
- Discovery Ridge
- Douglasdale/Glen
- Dover
- Downtown Commercial Core
- Downtown East Village
- Downtown West End
- Eagle Ridge
- East Fairview Industrial
- East Shepard Industrial
- Eau Claire
- Edgemont
- Elbow Park
- Elboya
- Erin Woods
- Erlton
- Evanston
- Evergreen
- Fairview
- Fairview Industrial
- Falconridge
- Foothills
- Forest Heights
- Forest Lawn
- Forest Lawn Industrial
- Franklin
- Garrison Green
- Garrison Woods
- Glacier Ridge
- Glamorgan
- Glenbrook
- Glendale
- Golden Triangle
- Greenview
- Greenview Industrial Park
- Greenwood/Greenbriar
- Hamptons
- Harvest Hills
- Haskayne
- Hawkwood
- Haysboro
- Hidden Valley
- Highfield
- Highland Park
- Highwood
- Hillhurst
- Homestead
- Horizon
- Hotchkiss
- Hounsfield Heights/Briar Hill
- Huntington Hills
- Inglewood
- Kelvin Grove
- Killarney/Glengarry
- Kincora
- Kingsland
- Lake Bonavista
- Lakeview
- Legacy
- Lewisburg
- Lincoln Park
- Livingston
- Lower Mount Royal
- MacEwan Glen
- Mahogany
- Manchester
- Manchester Industrial
- Maple Ridge
- Marlborough
- Marlborough Park
- Martindale
- Mayfair
- Mayland
- Mayland Heights
- McCall
- McKenzie Lake
- McKenzie Towne
- Meadowlark Park
- Medicine Hill
- Meridian
- Midnapore
- Millrise
- Mission
- Monterey Park
- Montgomery
- Moraine
- Mount Pleasant
- New Brighton
- Nolan Hill
- North Airways
- North Glenmore Park
- North Haven
- Oakridge
- Ogden
- Osprey Hill
- Out of Area Calgary
- Palliser
- Panorama Hills
- Parkdale
- Parkhill
- Parkland
- Patterson
- Pegasus
- Penbrooke Meadows
- Pine Creek
- Pineridge
- Point McKay
- Pump Hill
- Queensland
- Ramsay
- Ranchlands
- Rangeview
- Red Carpet
- Redstone
- Renfrew
- Ricardo Ranch
- Richmond
- Rideau Park
- Riverbend
- Rocky Ridge
- Rosedale
- Rosemont
- Rosscarrock
- Roxboro
- Royal Oak
- Royal Vista
- Rundle
- Rutland Park
- Saddle Ridge
- Saddleridge Industrial
- Sage Hill
- Sandstone Valley
- Scarboro
- Scarboro/Sunalta West
- Scenic Acres
- Seton
- Shaganappi
- Shawnee Slopes
- Shawnessy
- Shepard Industrial
- Sherwood
- Signal Hill
- Silver Springs
- Silverado
- Skyline West
- Skyview Ranch
- Somerset
- South Airways
- South Calgary
- South Foothills
- Southview
- Southwood
- Springbank Hill
- Spruce Cliff
- St Andrews Heights
- Starfield
- Stoney 1
- Stoney 2
- Stoney 3
- Stoney 4
- Strathcona Park
- Sunalta
- Sundance
- Sunnyside
- Sunridge
- Taradale
- Temple
- Thorncliffe
- Tuscany
- Tuxedo Park
- University District
- University Heights
- University of Calgary
- Upper Mount Royal
- Valley Ridge
- Valleyfield
- Varsity
- Vista Heights
- Walden
- West Hillhurst
- West Springs
- Westgate
- Westwinds
- Whitehorn
- Wildwood
- Willow Park
- Windsor Park
- Winston Heights/Mountview
- Wolf Willow
- Woodbine
- Woodlands
- Yorkville
Market Summary
Current real estate data for Single Family in Calgary as of Oct 05, 2026
3,365
Single Family Listed
48
Avg DOM
492
Avg $ / SqFt
$872,446
Avg List Price
Property Summary
- Located in the Livingston subdivision, 59 Howse Rise NE Calgary AB is a Single Family for sale in Calgary, AB, T3P1L3. It is listed for $525,000 and features 4 beds, 4 baths, and has approximately 1,650 square feet of living space, and was originally constructed in 2019. The current price per square foot is $318. The average price per square foot for Single Family listings in Calgary is $492. The average listing price for Single Family in Calgary is $872,446. To schedule a showing of MLS#a2342459 at 59 Howse Rise NE in Calgary, AB, contact your Rob Johnstone agent at (403) 730-2330 .
Similar Listings Nearby


59 Howse Rise NE
Calgary, AB