
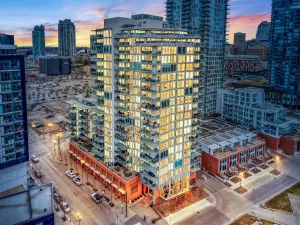
Some homes are defined by their finishes. Others, by the lifestyle waiting just outside the door. Welcome to St. John''s on 10th, where the energy of Kensington, the convenience of inner-city living, and the comfort of home come together in this bright, east-facing fifth-floor residence.
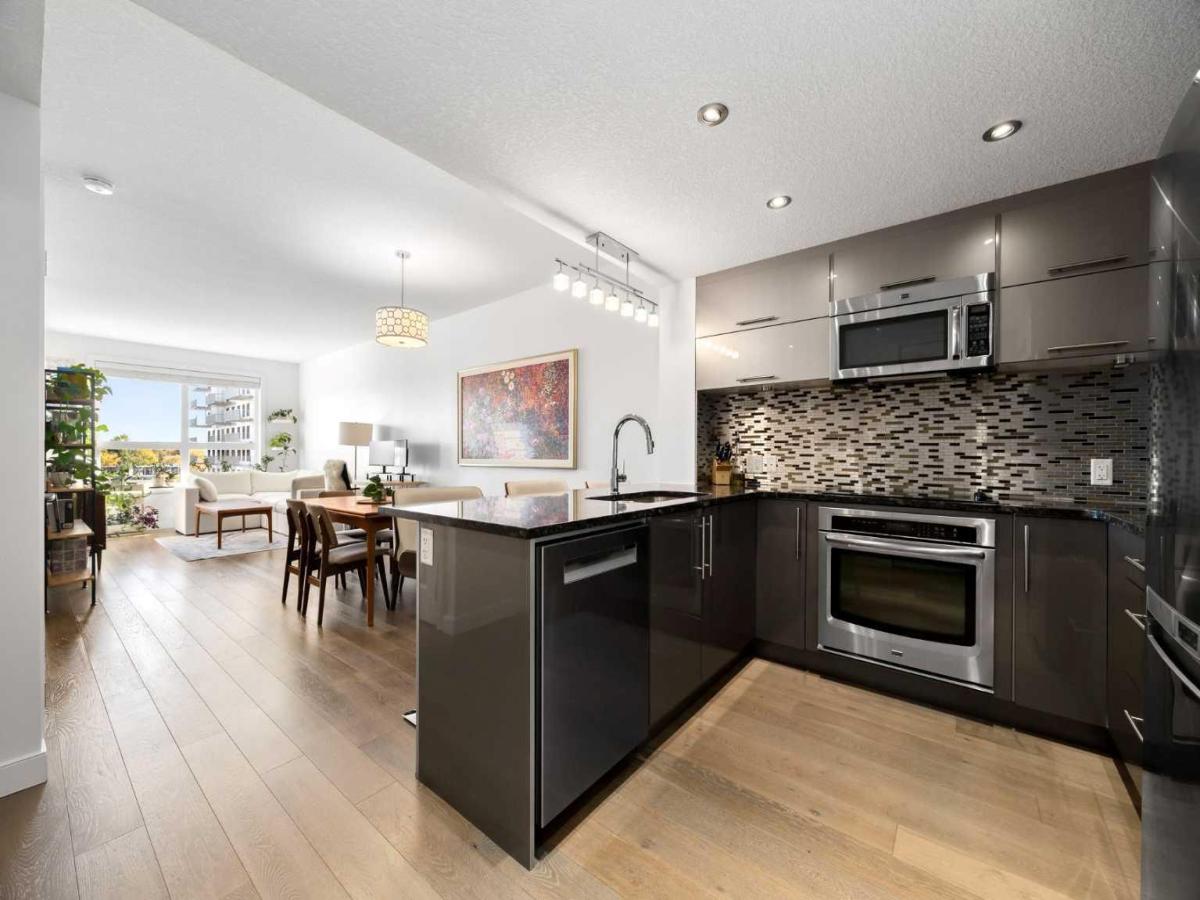
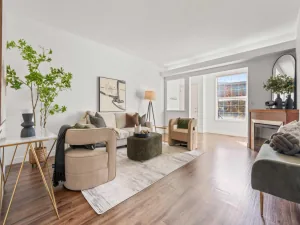
Offering 688 sq. ft. of thoughtfully designed living space, this spacious one-bedroom, one-bathroom home feels anything but ordinary. Morning sunlight fills the living room through expansive windows, creating a beautiful setting for your first coffee, a growing collection of plants, or an evening spent entertaining friends. The generous living and dining areas comfortably accommodate upwards of 10+ people, while engineered hardwood flooring brings warmth and sophistication throughout.
The kitchen features granite countertops, stainless steel appliances, including a Maytag stove and microwave, Samsung refrigerator, and a Bosch dishwasher (2025). A Haier washer and dryer provide the convenience of in-suite laundry. The spacious primary bedroom offers direct access to the four-piece bathroom, while central heating and air conditioning keep the home comfortable year-round.
Step outside onto your east-facing balcony, enjoy morning sunrises, neighbourhood views, and an ideal vantage point for real world watching along Kensington''s lively streets. On New Year''s Eve, you may even catch the fireworks from the comfort of your bedroom.
But perhaps the greatest luxury here is everything within walking distance. Start your Saturday with a run along the Bow River pathways just across the street, followed by a pastry from COBS Bread and coffee from Aggüdo. Spend the afternoon wandering through Riley Park, cycling the river pathways, or enjoying tacos on the patio at Mestizo. Finish with ice cream from Abby''s before returning home to unwind above the neighbourhood.
With Safeway and Sunnyside LRT station just across the street, downtown within walking distance, and some of Calgary''s best cafés, restaurants, boutiques, and green spaces at your doorstep, everyday life becomes remarkably convenient.
Additional highlights include titled parking in the heated underground parkade, visitor parking, and an assigned storage locker..
Bright, modern, and effortlessly walkable, this is more than a place to live. It''s an opportunity to spend less time maintaining a home and more time enjoying everything around it.
Come experience Kensington living for yourself. Book your private showing today.
Offering 688 sq. ft. of thoughtfully designed living space, this spacious one-bedroom, one-bathroom home feels anything but ordinary. Morning sunlight fills the living room through expansive windows, creating a beautiful setting for your first coffee, a growing collection of plants, or an evening spent entertaining friends. The generous living and dining areas comfortably accommodate upwards of 10+ people, while engineered hardwood flooring brings warmth and sophistication throughout.
The kitchen features granite countertops, stainless steel appliances, including a Maytag stove and microwave, Samsung refrigerator, and a Bosch dishwasher (2025). A Haier washer and dryer provide the convenience of in-suite laundry. The spacious primary bedroom offers direct access to the four-piece bathroom, while central heating and air conditioning keep the home comfortable year-round.
Step outside onto your east-facing balcony, enjoy morning sunrises, neighbourhood views, and an ideal vantage point for real world watching along Kensington''s lively streets. On New Year''s Eve, you may even catch the fireworks from the comfort of your bedroom.
But perhaps the greatest luxury here is everything within walking distance. Start your Saturday with a run along the Bow River pathways just across the street, followed by a pastry from COBS Bread and coffee from Aggüdo. Spend the afternoon wandering through Riley Park, cycling the river pathways, or enjoying tacos on the patio at Mestizo. Finish with ice cream from Abby''s before returning home to unwind above the neighbourhood.
With Safeway and Sunnyside LRT station just across the street, downtown within walking distance, and some of Calgary''s best cafés, restaurants, boutiques, and green spaces at your doorstep, everyday life becomes remarkably convenient.
Additional highlights include titled parking in the heated underground parkade, visitor parking, and an assigned storage locker..
Bright, modern, and effortlessly walkable, this is more than a place to live. It''s an opportunity to spend less time maintaining a home and more time enjoying everything around it.
Come experience Kensington living for yourself. Book your private showing today.
Property Details
Price:
$325,000
MLS #:
A2352513
Status:
Active
Beds:
1
Baths:
1
Type:
Condo
Subtype:
Apartment
Subdivision:
Hillhurst
Listed Date:
Oct 14, 2026
Finished Sq Ft:
684
Year Built:
2014
See this Listing
Schools
Interior
Appliances
Dishwasher, Electric Stove, Microwave Hood Fan, Refrigerator, Washer/Dryer Stacked
Bathrooms Full
1
Laundry Features
In Unit
Pets Allowed
Restrictions, Cats OK, Dogs OK
Exterior
Exterior Features
Balcony
Parking Features
Titled, Underground
Parking Total
1
Patio And Porch Features
Balcony(s), Enclosed
Stories Total
8
Financial
Map
Community
- Address504, 1110 3 Avenue NW Calgary AB
- SubdivisionHillhurst
- CityCalgary
- CountyCalgary
- Zip CodeT2N 4J3
Subdivisions in Calgary
- Abbeydale
- Acadia
- Albert Park/Radisson Heights
- Alpine Park
- Altadore
- Ambleridge
- Applewood Park
- Arbour Lake
- Aspen Woods
- Auburn Bay
- Banff Trail
- Bankview
- Bayview
- Beddington Heights
- Bel-Aire
- Belmont
- Beltline
- Belvedere
- Bonavista Downs
- Bowness
- Braeside
- Brentwood
- Bridgeland/Riverside
- Bridlewood
- Britannia
- Burns Industrial
- Calgary International Airport
- Cambrian Heights
- Canyon Meadows
- Capitol Hill
- Carrington
- Castleridge
- Cedarbrae
- Chaparral
- Charleswood
- Chinatown
- Chinook Park
- Christie Park
- Citadel
- Cityscape
- Cliff Bungalow
- Coach Hill
- Collingwood
- Copperfield
- Coral Springs
- Cornerstone
- Cougar Ridge
- Country Hills
- Country Hills Village
- Coventry Hills
- Cranston
- Crescent Heights
- Crestmont
- Currie Barracks
- Dalhousie
- Deer Ridge
- Deer Run
- Deerfoot Business Centre
- Diamond Cove
- Discovery Ridge
- Douglasdale/Glen
- Dover
- Downtown Commercial Core
- Downtown East Village
- Downtown West End
- Eagle Ridge
- East Fairview Industrial
- East Shepard Industrial
- Eau Claire
- Edgemont
- Elbow Park
- Elboya
- Erin Woods
- Erlton
- Evanston
- Evergreen
- Fairview
- Fairview Industrial
- Falconridge
- Foothills
- Forest Heights
- Forest Lawn
- Forest Lawn Industrial
- Franklin
- Garrison Green
- Garrison Woods
- Glacier Ridge
- Glamorgan
- Glenbrook
- Glendale
- Golden Triangle
- Greenview
- Greenview Industrial Park
- Greenwood/Greenbriar
- Hamptons
- Harvest Hills
- Haskayne
- Hawkwood
- Haysboro
- Hidden Valley
- Highfield
- Highland Park
- Highwood
- Hillhurst
- Homestead
- Horizon
- Hotchkiss
- Hounsfield Heights/Briar Hill
- Huntington Hills
- Inglewood
- Kelvin Grove
- Killarney/Glengarry
- Kincora
- Kingsland
- Lake Bonavista
- Lakeview
- Legacy
- Lewisburg
- Lincoln Park
- Livingston
- Lower Mount Royal
- MacEwan Glen
- Mahogany
- Manchester
- Manchester Industrial
- Maple Ridge
- Marlborough
- Marlborough Park
- Martindale
- Mayfair
- Mayland
- Mayland Heights
- McCall
- McKenzie Lake
- McKenzie Towne
- Meadowlark Park
- Medicine Hill
- Meridian
- Midnapore
- Millrise
- Mission
- Monterey Park
- Montgomery
- Moraine
- Mount Pleasant
- New Brighton
- Nolan Hill
- North Airways
- North Glenmore Park
- North Haven
- Oakridge
- Ogden
- Osprey Hill
- Out of Area Calgary
- Palliser
- Panorama Hills
- Parkdale
- Parkhill
- Parkland
- Patterson
- Pegasus
- Penbrooke Meadows
- Pine Creek
- Pineridge
- Point McKay
- Pump Hill
- Queensland
- Ramsay
- Ranchlands
- Rangeview
- Red Carpet
- Redstone
- Renfrew
- Ricardo Ranch
- Richmond
- Rideau Park
- Riverbend
- Rocky Ridge
- Rosedale
- Rosemont
- Rosscarrock
- Roxboro
- Royal Oak
- Royal Vista
- Rundle
- Rutland Park
- Saddle Ridge
- Saddleridge Industrial
- Sage Hill
- Sandstone Valley
- Scarboro
- Scarboro/Sunalta West
- Scenic Acres
- Seton
- Shaganappi
- Shawnee Slopes
- Shawnessy
- Shepard Industrial
- Sherwood
- Signal Hill
- Silver Springs
- Silverado
- Skyline West
- Skyview Ranch
- Somerset
- South Airways
- South Calgary
- South Foothills
- Southview
- Southwood
- Springbank Hill
- Spruce Cliff
- St Andrews Heights
- Starfield
- Stoney 1
- Stoney 2
- Stoney 3
- Stoney 4
- Strathcona Park
- Sunalta
- Sundance
- Sunnyside
- Sunridge
- Taradale
- Temple
- Thorncliffe
- Tuscany
- Tuxedo Park
- University District
- University Heights
- University of Calgary
- Upper Mount Royal
- Valley Ridge
- Valleyfield
- Varsity
- Vista Heights
- Walden
- West Hillhurst
- West Springs
- Westgate
- Westwinds
- Whitehorn
- Wildwood
- Willow Park
- Windsor Park
- Winston Heights/Mountview
- Wolf Willow
- Woodbine
- Woodlands
- Yorkville
Market Summary
Property Summary
- Located in the Hillhurst subdivision, 504, 1110 3 Avenue NW Calgary AB is a Condo for sale in Calgary, AB, T2N 4J3. It is listed for $325,000 and features 1 beds, 1 baths, and has approximately 684 square feet of living space, and was originally constructed in 2014. The current price per square foot is $475. The average price per square foot for Condo listings in Calgary is $398. The average listing price for Condo in Calgary is $398,819. To schedule a showing of MLS#a2352513 at 504, 1110 3 Avenue NW in Calgary, AB, contact your Rob Johnstone agent at (403) 730-2330 .
Similar Listings Nearby

504, 1110 3 Avenue NW
Calgary, AB