
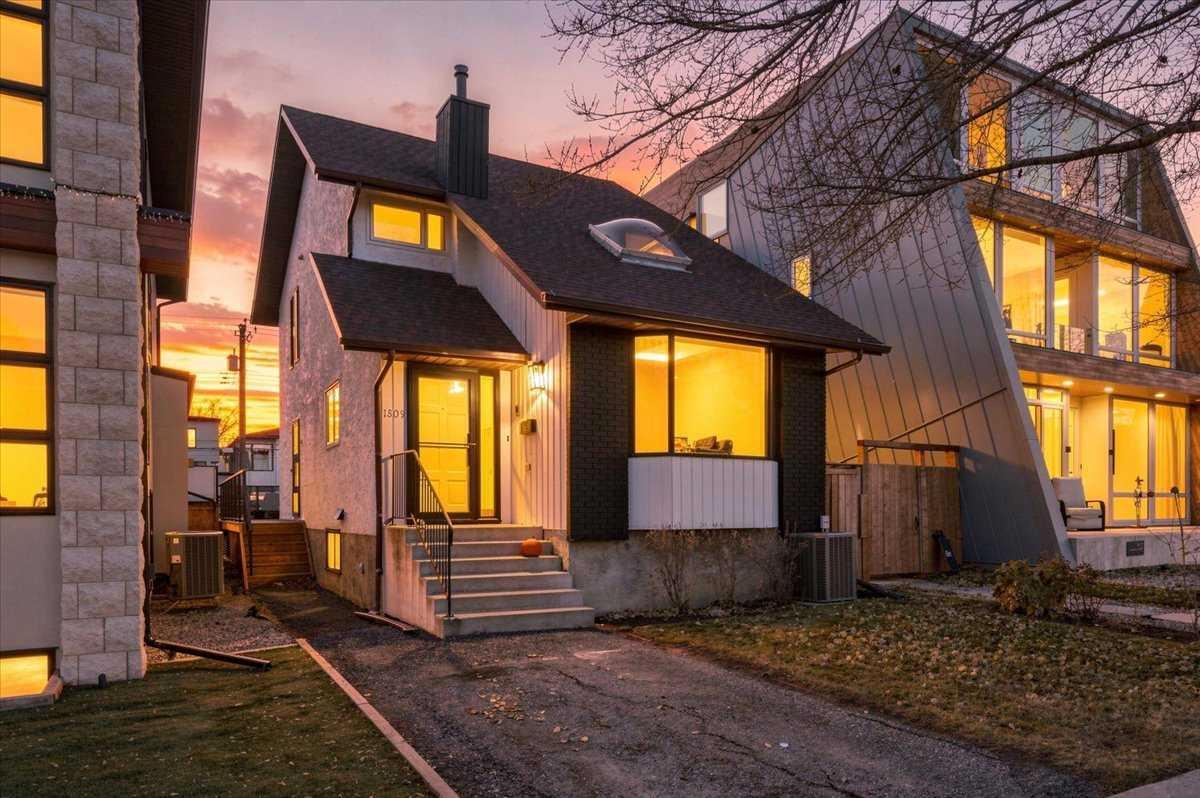
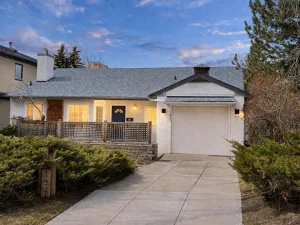
Set on one of the most popular streets in the neighbourhood, this freshly painted 2-storey puts Kensington’s cafes, the Bow River pathways, and downtown all within easy reach. Inside, the living room makes an immediate impression with a 16-foot vaulted ceiling, bay window, and skylight pouring natural light across the hardwood floors and into the dining area, highlighted by a new multi-stage light fixture. The bright white kitchen features a convenient pass-through and generous cabinet and counter space. Toward the back, a welcoming family room with an electric fireplace and oversized windows sits alongside a two-piece bath and direct access to the brand-new wraparound deck—ideal for summer entertaining. Upstairs, an airy loft overlooks the main living space, the primary bedroom offers a walk-in closet, and the main bath pairs a classic clawfoot soaking tub with a tiled glass shower. Downstairs, the fully developed basement adds a third bedroom, three-piece bath, rec room, flex area, and a den with a retro wet bar built for game night. Recent updates include new carpet, fresh interior and exterior paint, and updated lighting throughout most of the home. Additional highlights include newer central A/C, many updated windows, a fenced south yard with garden space, and a single detached garage off the lane.
Property Details
Price:
$799,900
MLS #:
A2358061
Status:
Active
Beds:
3
Baths:
3
Type:
Single Family
Subtype:
Detached
Subdivision:
Hillhurst
Listed Date:
Nov 13, 2026
Finished Sq Ft:
1,433
Lot Size:
3,573 sqft / 0.08 acres (approx)
Year Built:
1980
See this Listing
Schools
Interior
Appliances
Dishwasher, Garage Control(s), Refrigerator, Stove(s), Washer/Dryer
Basement
Full
Bathrooms Full
2
Bathrooms Half
1
Laundry Features
In Basement, Laundry Room, Sink
Exterior
Exterior Features
Garden, Private Yard
Lot Features
Back Lane, Back Yard, Front Yard, Garden, Landscaped, Lawn, Rectangular Lot
Parking Features
Alley Access, Driveway, Garage Door Opener, Garage Faces Rear, Single Garage Detached
Parking Total
2
Patio And Porch Features
Deck, Front Porch, Wrap Around
Roof
Asphalt Shingle
Financial
Map
Community
- Address1809 Bowness Road NW Calgary AB
- SubdivisionHillhurst
- CityCalgary
- CountyCalgary
- Zip CodeT2N 3K5
Market Summary
Current real estate data for Single Family in Calgary as of Nov 14, 2026
3,272
Single Family Listed
52
Avg DOM
489
Avg $ / SqFt
$874,915
Avg List Price
Property Summary
- Located in the Hillhurst subdivision, 1809 Bowness Road NW Calgary AB is a Single Family for sale in Calgary, AB, T2N 3K5. It is listed for $799,900 and features 3 beds, 3 baths, and has approximately 1,433 square feet of living space, and was originally constructed in 1980. The current price per square foot is $558. The average price per square foot for Single Family listings in Calgary is $489. The average listing price for Single Family in Calgary is $874,915. To schedule a showing of MLS#a2358061 at 1809 Bowness Road NW in Calgary, AB, contact your Rob Johnstone agent at (403) 730-2330 .
Similar Listings Nearby


1809 Bowness Road NW
Calgary, AB