
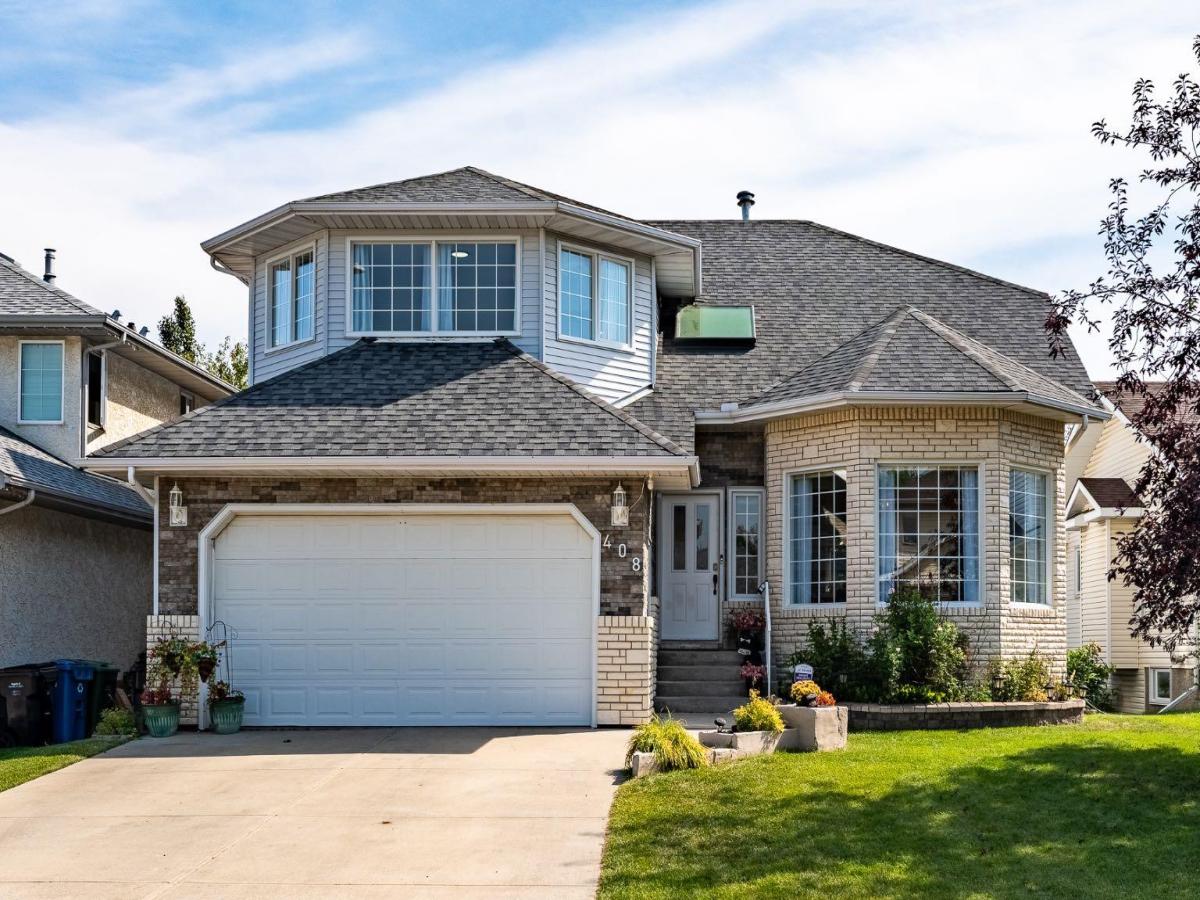
Welcome to this fully developed two-storey home in the desirable community of Hawkwood, offering over 2,500 sq. ft. above grade, 6 bedrooms, 4 bathrooms, and an abundance of thoughtfully designed living space. Gleaming Brazilian Cherry hardwood flooring extends throughout the main and upper levels, while elegant curved staircases connecting both the upper and lower levels add a distinctive architectural touch. The main level features a spacious family room with a gas fireplace, tile surround, and custom built-ins on either side, providing both functionality and character. The kitchen offers white cabinetry, stainless steel appliances, a brand new electric stove, large pantry, and a moveable island with generous counter space. The adjacent eating area provides direct access to the large deck, complete with glass railing, spiral staircase and overlooks the expansive, private backyard, fully enclosed with a vinyl fence, and beautifully landscaped with an abundance of flowers and mature fruit trees. A sunken living room with oversized windows fills the space with natural light, while a main-floor bedroom provides flexibility as a guest room, den, or home office. A convenient 2-piece bathroom completes the main level. The laundry and mudroom are ideally located just off the attached front-drive double garage and feature a brand new washer and dryer. Upstairs, the spacious primary retreat includes a large walk-in closet, dedicated vanity area, and a 5-piece ensuite with new dual sinks, granite countertops, jetted tub, and newer shower. Three additional well-sized bedrooms and an updated 3-pce bathroom complete the upper level. A brand new skylight and updated light fixtures throughout add to the home’s bright and refreshed feel. The fully developed walkout basement provides even more room for the family with a home gym, games room, media area, additional bedroom, and ensuite bathroom. Convenient walkout access provides a direct connection to the sunny backyard. With its generous room sizes, flexible bedroom and office options, extensive updates, distinctive curved staircases, and beautifully landscaped private yard, this Hawkwood home offers a versatile layout well suited to family living. Conveniently located close to plenty of green spaces, schools, the YMCA, public library, transit, the University or Calgary and shopping at Crowfoot this family home provides easy access to all amenities. Don’t miss out on your opportunity to call this stunning property home!
Property Details
Price:
$849,900
MLS #:
A2341361
Status:
Pending
Beds:
6
Baths:
4
Type:
Single Family
Subtype:
Detached
Subdivision:
Hawkwood
Listed Date:
Sep 1, 2026
Finished Sq Ft:
2,539
Lot Size:
5,199 sqft / 0.12 acres (approx)
Year Built:
1992
See this Listing
Schools
Interior
Appliances
Dishwasher, Dryer, Electric Stove, Garburator, Microwave, Refrigerator, Washer
Basement
Full
Bathrooms Full
3
Bathrooms Half
1
Laundry Features
Laundry Room, Main Level
Exterior
Exterior Features
Private Yard
Lot Features
Cul- De- Sac, Fruit Trees/Shrub(s), Garden, Landscaped, Lawn
Parking Features
Double Garage Attached
Parking Total
4
Patio And Porch Features
Deck
Roof
Asphalt Shingle
Financial
Map
Community
- Address408 Hawkland Place NW Calgary AB
- SubdivisionHawkwood
- CityCalgary
- CountyCalgary
- Zip CodeT3G 3R6
Subdivisions in Calgary
- Abbeydale
- Acadia
- Albert Park/Radisson Heights
- Alpine Park
- Altadore
- Ambleridge
- Applewood Park
- Arbour Lake
- Aspen Woods
- Auburn Bay
- Banff Trail
- Bankview
- Bayview
- Beddington Heights
- Bel-Aire
- Belmont
- Beltline
- Belvedere
- Bonavista Downs
- Bowness
- Braeside
- Brentwood
- Bridgeland/Riverside
- Bridlewood
- Britannia
- Burns Industrial
- Calgary International Airport
- Cambrian Heights
- Canyon Meadows
- Capitol Hill
- Carrington
- Castleridge
- Cedarbrae
- Chaparral
- Charleswood
- Chinatown
- Chinook Park
- Christie Park
- Citadel
- Cityscape
- Cliff Bungalow
- Coach Hill
- Collingwood
- Copperfield
- Coral Springs
- Cornerstone
- Cougar Ridge
- Country Hills
- Country Hills Village
- Coventry Hills
- Cranston
- Crescent Heights
- Crestmont
- Currie Barracks
- Dalhousie
- Deer Ridge
- Deer Run
- Deerfoot Business Centre
- Diamond Cove
- Discovery Ridge
- Douglasdale/Glen
- Dover
- Downtown Commercial Core
- Downtown East Village
- Downtown West End
- Eagle Ridge
- East Fairview Industrial
- East Shepard Industrial
- Eau Claire
- Edgemont
- Elbow Park
- Elboya
- Erin Woods
- Erlton
- Evanston
- Evergreen
- Fairview
- Fairview Industrial
- Falconridge
- Foothills
- Forest Heights
- Forest Lawn
- Forest Lawn Industrial
- Franklin
- Garrison Green
- Garrison Woods
- Glacier Ridge
- Glamorgan
- Glenbrook
- Glendale
- Golden Triangle
- Greenview
- Greenview Industrial Park
- Greenwood/Greenbriar
- Hamptons
- Harvest Hills
- Haskayne
- Hawkwood
- Haysboro
- Hidden Valley
- Highfield
- Highland Park
- Highwood
- Hillhurst
- Homestead
- Horizon
- Hotchkiss
- Hounsfield Heights/Briar Hill
- Huntington Hills
- Inglewood
- Kelvin Grove
- Killarney/Glengarry
- Kincora
- Kingsland
- Lake Bonavista
- Lakeview
- Legacy
- Lewisburg
- Lincoln Park
- Livingston
- Lower Mount Royal
- MacEwan Glen
- Mahogany
- Manchester
- Manchester Industrial
- Maple Ridge
- Marlborough
- Marlborough Park
- Martindale
- Mayfair
- Mayland
- Mayland Heights
- McCall
- McKenzie Lake
- McKenzie Towne
- Meadowlark Park
- Medicine Hill
- Meridian
- Midnapore
- Millrise
- Mission
- Monterey Park
- Montgomery
- Moraine
- Mount Pleasant
- New Brighton
- Nolan Hill
- North Airways
- North Glenmore Park
- North Haven
- Oakridge
- Ogden
- Osprey Hill
- Out of Area Calgary
- Palliser
- Panorama Hills
- Parkdale
- Parkhill
- Parkland
- Patterson
- Pegasus
- Penbrooke Meadows
- Pine Creek
- Pineridge
- Point McKay
- Pump Hill
- Queensland
- Ramsay
- Ranchlands
- Rangeview
- Red Carpet
- Redstone
- Renfrew
- Ricardo Ranch
- Richmond
- Rideau Park
- Riverbend
- Rocky Ridge
- Rosedale
- Rosemont
- Rosscarrock
- Roxboro
- Royal Oak
- Royal Vista
- Rundle
- Rutland Park
- Saddle Ridge
- Saddleridge Industrial
- Sage Hill
- Sandstone Valley
- Scarboro
- Scarboro/Sunalta West
- Scenic Acres
- Seton
- Shaganappi
- Shawnee Slopes
- Shawnessy
- Shepard Industrial
- Sherwood
- Signal Hill
- Silver Springs
- Silverado
- Skyline West
- Skyview Ranch
- Somerset
- South Airways
- South Calgary
- South Foothills
- Southview
- Southwood
- Springbank Hill
- Spruce Cliff
- St Andrews Heights
- Starfield
- Stoney 1
- Stoney 2
- Stoney 3
- Stoney 4
- Strathcona Park
- Sunalta
- Sundance
- Sunnyside
- Sunridge
- Taradale
- Temple
- Thorncliffe
- Tuscany
- Tuxedo Park
- University District
- University Heights
- University of Calgary
- Upper Mount Royal
- Valley Ridge
- Valleyfield
- Varsity
- Vista Heights
- Walden
- West Hillhurst
- West Springs
- Westgate
- Westwinds
- Whitehorn
- Wildwood
- Willow Park
- Windsor Park
- Winston Heights/Mountview
- Wolf Willow
- Woodbine
- Woodlands
- Yorkville
Market Summary
Current real estate data for Single Family in Calgary as of Oct 15, 2026
3,583
Single Family Listed
47
Avg DOM
490
Avg $ / SqFt
$869,345
Avg List Price
Property Summary
- Located in the Hawkwood subdivision, 408 Hawkland Place NW Calgary AB is a Single Family for sale in Calgary, AB, T3G 3R6. It is listed for $849,900 and features 6 beds, 4 baths, and has approximately 2,539 square feet of living space, and was originally constructed in 1992. The current price per square foot is $335. The average price per square foot for Single Family listings in Calgary is $490. The average listing price for Single Family in Calgary is $869,345. To schedule a showing of MLS#a2341361 at 408 Hawkland Place NW in Calgary, AB, contact your Rob Johnstone agent at (403) 730-2330 .
Similar Listings Nearby

408 Hawkland Place NW
Calgary, AB