
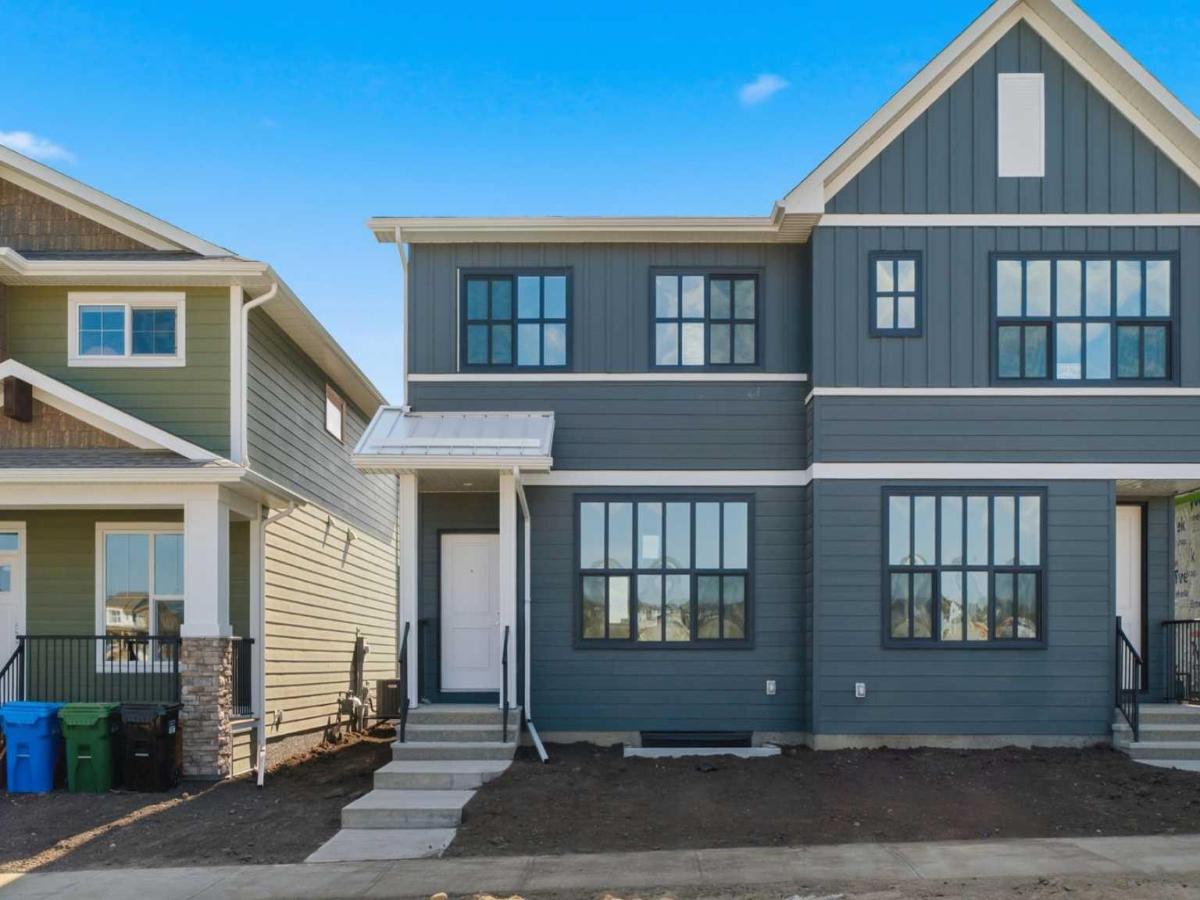
INCREDIBLE VALUE. Tucked into Rockland Park, this brand new home built by award winning Cedarglen Homes offers over 1500 sq ft of intentionally planned living including 3 bedrooms and 2.5 bathrooms, and peace of mind featuring the Alberta New Home Warranty Program. A covered porch and foyer lead into a main floor built for everyday life, with a BUILT-IN DESK AREA just off the entry that gives you a dedicated spot for work or homework without taking over the living space. From there, the great room anchors the main level and opens into a dining nook and kitchen finished with full-height two toned cabinetry, warm-toned accents, and a stunning backsplash tile that adds a quiet texture to the space. Stone countertops with subtle veining tie the kitchen together, while warm luxury vinyl plank flooring runs through the main living areas, complemented by plush neutral carpet upstairs for a softer feel underfoot. Just off the kitchen, a mudroom with a 2pc powder room keeps the daily routine organized, whether you’re heading out the door or just getting home from it. The mud room offers direct access to a fully finished deck, a good spot for morning coffee or dinner outside during the summer months. Upstairs, the primary bedroom includes a walk-in closet and a private ensuite w/ DUAL UNDERMOUNT SINKS and a WALK-IN SHOWER. Two additional bedrooms share a 4pc bathroom, plus enjoy the convenience of UPPER FLOOR LAUNDRY so laundry day never means hauling baskets up & down stairs. Bathrooms throughout carry textured cabinetry, crisp white stone countertops, beautiful wall tile, and luxury vinyl tile flooring, striking a clean and cozy balance. The basement is undeveloped but offers a SIDE ENTRANCE making it easy to finish this space however you desire – legal suite possible (rough-ins completed – just need city approval & permits), rec room, home gym, etc. As a QUICK POSSESSION HOME, this property comes with a $6,200 APPLIANCE ALLOWANCE to be used through the builder’s supplier, so you can select finishes that suit how you live rather than inheriting someone else’s choices. A $1,000 LANDSCAPING REBATE is also available, provided landscaping is completed within one year of occupancy. Living in Rockland Park means access to the community’s Homeowners Association facility, including a lodge with flexible gathering spaces, a year-round outdoor pool and hot tub, playground, hockey rink, pickleball and basketball courts, fire pit and picnic areas, and a casual skate trail, along with programmed events and activities for all ages throughout the year. The community also connects to river pathways and parks, with future retail amenities and a planned K-9 school nearby, offering a setting that balances nature with everyday convenience without feeling far removed from it. This is a home designed around how you actually live day to day, from the flexible main floor space to the private upstairs retreat at the end of it. Come check it out today!
Property Details
Price:
$589,900
MLS #:
A2332838
Status:
Active
Beds:
3
Baths:
3
Type:
Single Family
Subtype:
Semi Detached (Half Duplex)
Subdivision:
Haskayne
Listed Date:
Jul 29, 2026
Finished Sq Ft:
1,561
Lot Size:
2,397 sqft / 0.06 acres (approx)
Year Built:
2026
See this Listing
Schools
Interior
Appliances
See Remarks
Basement
Full
Bathrooms Full
2
Bathrooms Half
1
Laundry Features
Laundry Room, Upper Level
Exterior
Exterior Features
BBQ gas line
Lot Features
Back Lane, Back Yard, Rectangular Lot
Parking Features
Alley Access, Off Street, Parking Pad
Parking Total
2
Patio And Porch Features
Deck
Roof
Asphalt Shingle
Financial
Map
Community
- Address131 Royston Way NW Calgary AB
- SubdivisionHaskayne
- CityCalgary
- CountyCalgary
- Zip CodeT3L 0N7
Subdivisions in Calgary
- Abbeydale
- Acadia
- Albert Park/Radisson Heights
- Alpine Park
- Altadore
- Ambleridge
- Applewood Park
- Arbour Lake
- Aspen Woods
- Auburn Bay
- Banff Trail
- Bankview
- Bayview
- Beddington Heights
- Bel-Aire
- Belmont
- Beltline
- Belvedere
- Bonavista Downs
- Bowness
- Braeside
- Brentwood
- Bridgeland/Riverside
- Bridlewood
- Britannia
- Burns Industrial
- Calgary International Airport
- Cambrian Heights
- Canyon Meadows
- Capitol Hill
- Carrington
- Castleridge
- Cedarbrae
- Chaparral
- Charleswood
- Chinatown
- Chinook Park
- Christie Park
- Citadel
- Cityscape
- Cliff Bungalow
- Coach Hill
- Collingwood
- Copperfield
- Coral Springs
- Cornerstone
- Cougar Ridge
- Country Hills
- Country Hills Village
- Coventry Hills
- Cranston
- Crescent Heights
- Crestmont
- Currie Barracks
- Dalhousie
- Deer Ridge
- Deer Run
- Deerfoot Business Centre
- Diamond Cove
- Discovery Ridge
- Douglasdale/Glen
- Dover
- Downtown Commercial Core
- Downtown East Village
- Downtown West End
- Eagle Ridge
- East Fairview Industrial
- East Shepard Industrial
- Eau Claire
- Edgemont
- Elbow Park
- Elboya
- Erin Woods
- Erlton
- Evanston
- Evergreen
- Fairview
- Fairview Industrial
- Falconridge
- Foothills
- Forest Heights
- Forest Lawn
- Forest Lawn Industrial
- Franklin
- Garrison Green
- Garrison Woods
- Glacier Ridge
- Glamorgan
- Glenbrook
- Glendale
- Golden Triangle
- Greenview
- Greenview Industrial Park
- Greenwood/Greenbriar
- Hamptons
- Harvest Hills
- Haskayne
- Hawkwood
- Haysboro
- Hidden Valley
- Highfield
- Highland Park
- Highwood
- Hillhurst
- Homestead
- Horizon
- Hotchkiss
- Hounsfield Heights/Briar Hill
- Huntington Hills
- Inglewood
- Kelvin Grove
- Killarney/Glengarry
- Kincora
- Kingsland
- Lake Bonavista
- Lakeview
- Legacy
- Lewisburg
- Lincoln Park
- Livingston
- Lower Mount Royal
- MacEwan Glen
- Mahogany
- Manchester
- Manchester Industrial
- Maple Ridge
- Marlborough
- Marlborough Park
- Martindale
- Mayfair
- Mayland
- Mayland Heights
- McCall
- McKenzie Lake
- McKenzie Towne
- Meadowlark Park
- Medicine Hill
- Meridian
- Midnapore
- Millrise
- Mission
- Monterey Park
- Montgomery
- Moraine
- Mount Pleasant
- New Brighton
- Nolan Hill
- North Airways
- North Glenmore Park
- North Haven
- Oakridge
- Ogden
- Osprey Hill
- Out of Area Calgary
- Palliser
- Panorama Hills
- Parkdale
- Parkhill
- Parkland
- Patterson
- Pegasus
- Penbrooke Meadows
- Pine Creek
- Pineridge
- Point McKay
- Pump Hill
- Queensland
- Ramsay
- Ranchlands
- Rangeview
- Red Carpet
- Redstone
- Renfrew
- Ricardo Ranch
- Richmond
- Rideau Park
- Riverbend
- Rocky Ridge
- Rosedale
- Rosemont
- Rosscarrock
- Roxboro
- Royal Oak
- Royal Vista
- Rundle
- Rutland Park
- Saddle Ridge
- Saddleridge Industrial
- Sage Hill
- Sandstone Valley
- Scarboro
- Scarboro/Sunalta West
- Scenic Acres
- Seton
- Shaganappi
- Shawnee Slopes
- Shawnessy
- Shepard Industrial
- Sherwood
- Signal Hill
- Silver Springs
- Silverado
- Skyline West
- Skyview Ranch
- Somerset
- South Airways
- South Calgary
- South Foothills
- Southview
- Southwood
- Springbank Hill
- Spruce Cliff
- St Andrews Heights
- Starfield
- Stoney 1
- Stoney 2
- Stoney 3
- Stoney 4
- Strathcona Park
- Sunalta
- Sundance
- Sunnyside
- Sunridge
- Taradale
- Temple
- Thorncliffe
- Tuscany
- Tuxedo Park
- University District
- University Heights
- University of Calgary
- Upper Mount Royal
- Valley Ridge
- Valleyfield
- Varsity
- Vista Heights
- Walden
- West Hillhurst
- West Springs
- Westgate
- Westwinds
- Whitehorn
- Wildwood
- Willow Park
- Windsor Park
- Winston Heights/Mountview
- Wolf Willow
- Woodbine
- Woodlands
- Yorkville
Market Summary
Current real estate data for Single Family in Calgary as of Aug 21, 2026
3,642
Single Family Listed
45
Avg DOM
490
Avg $ / SqFt
$858,626
Avg List Price
Property Summary
- Located in the Haskayne subdivision, 131 Royston Way NW Calgary AB is a Single Family for sale in Calgary, AB, T3L 0N7. It is listed for $589,900 and features 3 beds, 3 baths, and has approximately 1,561 square feet of living space, and was originally constructed in 2026. The current price per square foot is $378. The average price per square foot for Single Family listings in Calgary is $490. The average listing price for Single Family in Calgary is $858,626. To schedule a showing of MLS#a2332838 at 131 Royston Way NW in Calgary, AB, contact your Rob Johnstone agent at (403) 730-2330 .
Similar Listings Nearby

131 Royston Way NW
Calgary, AB