

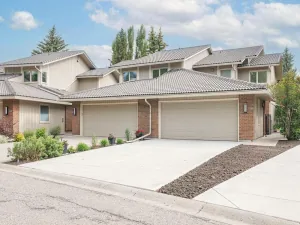
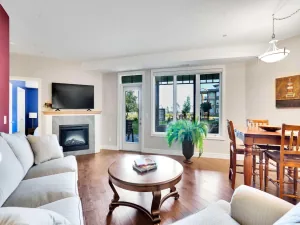
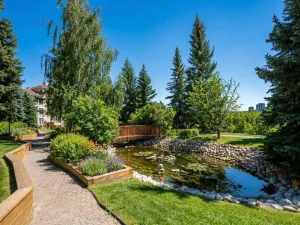
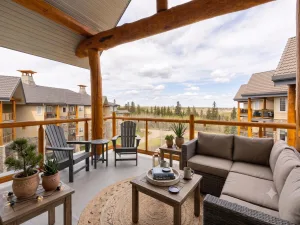
Elevated adult living feels effortless in this one-of-a-kind 2 bedroom lofted home, where impressive architecture, generous outdoor space and outstanding building amenities come together to create a truly exceptional lifestyle. An elegant entry sets the tone with grand coffered ceilings and designer lighting, while the main living areas open dramatically with soaring cathedral ceilings, oversized windows, gleaming hardwood floors and wall papered brick feature walls for unsurpassable warmth and character. Gather around the triple-sided gas fireplace as it brings cozy ambience to both the dining area and living room, making everyday meals and quiet evenings feel equally inviting. Designed for memorable gatherings and casual connection, the kitchen blends granite countertops, stainless steel appliances, an induction stove with double ovens, abundant cabinetry and a large centre island with space to sit and visit. Step onto the balcony for barbequing, fresh air and relaxed outdoor time without leaving home. Tucked away on the main level, the extraordinary primary retreat easily accommodates king-sized furniture and adds a bayed window nook for reading, morning coffee or a peaceful sitting area. A stone-faced electric fireplace enhances the bedroom with a warm, refined focal point, while the private 3 piece ensuite pairs granite countertops, an oversized shower and a large walk-in closet for comfortable daily routines. Convenience continues with in-suite laundry and a stylish powder room finished with coffered ceilings, granite countertops and designer wallpaper. Upstairs, the open-to-below loft expands your living options with a bright bonus area suited to movie nights, games, hobbies or an airy home office. Guests will appreciate the second bedroom on this level, where coffered ceiling detail and beautiful wallpaper continue the home’s custom feel. A 4 piece bathroom with granite countertops and slate flooring completes the upper level, while the expansive second balcony gives you another private place to enjoy the outdoors. Added value comes with 2 titled underground heated parking stalls, 2 storage lockers and central air conditioning for year-round comfort. Condo fees include electricity, gas, water and access to an outstanding collection of amenities including a fitness room, indoor heated pool, hot tub, billiards and games room, craft &' workshop, wine rooms, movie theatre, libraries, guest suites, car wash, social spaces and more. Residents also enjoy an active, welcoming community with social dinners and a variety of clubs that make it easy to stay connected. Adding your convenience, this well-run 55+ complex is ideally located near Evergreen Village, the Shoppes of Bridlewood, restaurants, groceries, everyday services, Stoney Trail and the amenities of Shawnessy.
Property Details
Price:
$699,888
MLS #:
A2326027
Status:
Active
Beds:
2
Baths:
3
Type:
Condo
Subtype:
Apartment
Subdivision:
Evergreen
Listed Date:
Jul 3, 2026
Finished Sq Ft:
1,888
Year Built:
2006
See this Listing
Schools
Interior
Appliances
Central Air Conditioner, Dishwasher, Double Oven, Dryer, Garage Control(s), Induction Cooktop, Microwave Hood Fan, Refrigerator, Washer, Wine Refrigerator
Basement
None
Bathrooms Full
2
Bathrooms Half
1
Laundry Features
Main Level
Pets Allowed
Restrictions
Exterior
Exterior Features
Courtyard
Parking Features
Heated Garage, Parkade, Titled, Underground
Parking Total
2
Patio And Porch Features
Balcony(s)
Roof
Asphalt Shingle
Stories Total
4
Financial
Map
Community
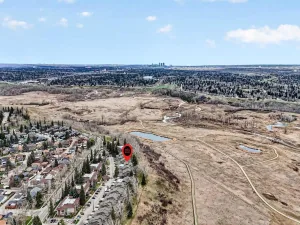
- Address359, 15 Everstone Drive SW Calgary AB
- SubdivisionEvergreen
- CityCalgary
- CountyCalgary
- Zip CodeT2Y 5B5
Subdivisions in Calgary
- Abbeydale
- Acadia
- Albert Park/Radisson Heights
- Alpine Park
- Altadore
- Ambleridge
- Applewood Park
- Arbour Lake
- Aspen Woods
- Auburn Bay
- Banff Trail
- Bankview
- Bayview
- Beddington Heights
- Bel-Aire
- Belmont
- Beltline
- Belvedere
- Bonavista Downs
- Bowness
- Braeside
- Brentwood
- Bridgeland/Riverside
- Bridlewood
- Britannia
- Burns Industrial
- Calgary International Airport
- Cambrian Heights
- Canyon Meadows
- Capitol Hill
- Carrington
- Castleridge
- Cedarbrae
- Chaparral
- Charleswood
- Chinatown
- Chinook Park
- Christie Park
- Citadel
- Cityscape
- Cliff Bungalow
- Coach Hill
- Collingwood
- Copperfield
- Coral Springs
- Cornerstone
- Cougar Ridge
- Country Hills
- Country Hills Village
- Coventry Hills
- Cranston
- Crescent Heights
- Crestmont
- Currie Barracks
- Dalhousie
- Deer Ridge
- Deer Run
- Deerfoot Business Centre
- Diamond Cove
- Discovery Ridge
- Douglasdale/Glen
- Dover
- Downtown Commercial Core
- Downtown East Village
- Downtown West End
- Eagle Ridge
- East Fairview Industrial
- East Shepard Industrial
- Eau Claire
- Edgemont
- Elbow Park
- Elboya
- Erin Woods
- Erlton
- Evanston
- Evergreen
- Fairview
- Fairview Industrial
- Falconridge
- Foothills
- Forest Heights
- Forest Lawn
- Forest Lawn Industrial
- Franklin
- Garrison Green
- Garrison Woods
- Glacier Ridge
- Glamorgan
- Glenbrook
- Glendale
- Golden Triangle
- Greenview
- Greenview Industrial Park
- Greenwood/Greenbriar
- Hamptons
- Harvest Hills
- Haskayne
- Hawkwood
- Haysboro
- Hidden Valley
- Highfield
- Highland Park
- Highwood
- Hillhurst
- Homestead
- Horizon
- Hotchkiss
- Hounsfield Heights/Briar Hill
- Huntington Hills
- Inglewood
- Kelvin Grove
- Killarney/Glengarry
- Kincora
- Kingsland
- Lake Bonavista
- Lakeview
- Legacy
- Lewisburg
- Lincoln Park
- Livingston
- Lower Mount Royal
- MacEwan Glen
- Mahogany
- Manchester
- Manchester Industrial
- Maple Ridge
- Marlborough
- Marlborough Park
- Martindale
- Mayfair
- Mayland
- Mayland Heights
- McCall
- McKenzie Lake
- McKenzie Towne
- Meadowlark Park
- Medicine Hill
- Meridian
- Midnapore
- Millrise
- Mission
- Monterey Park
- Montgomery
- Moraine
- Mount Pleasant
- New Brighton
- Nolan Hill
- North Airways
- North Glenmore Park
- North Haven
- Oakridge
- Ogden
- Osprey Hill
- Out of Area Calgary
- Palliser
- Panorama Hills
- Parkdale
- Parkhill
- Parkland
- Patterson
- Pegasus
- Penbrooke Meadows
- Pine Creek
- Pineridge
- Point McKay
- Pump Hill
- Queensland
- Ramsay
- Ranchlands
- Rangeview
- Red Carpet
- Redstone
- Renfrew
- Ricardo Ranch
- Richmond
- Rideau Park
- Riverbend
- Rocky Ridge
- Rosedale
- Rosemont
- Rosscarrock
- Roxboro
- Royal Oak
- Royal Vista
- Rundle
- Rutland Park
- Saddle Ridge
- Saddleridge Industrial
- Sage Hill
- Sandstone Valley
- Scarboro
- Scarboro/Sunalta West
- Scenic Acres
- Seton
- Shaganappi
- Shawnee Slopes
- Shawnessy
- Shepard Industrial
- Sherwood
- Signal Hill
- Silver Springs
- Silverado
- Skyline West
- Skyview Ranch
- Somerset
- South Airways
- South Calgary
- South Foothills
- Southview
- Southwood
- Springbank Hill
- Spruce Cliff
- St Andrews Heights
- Starfield
- Stoney 1
- Stoney 2
- Stoney 3
- Stoney 4
- Strathcona Park
- Sunalta
- Sundance
- Sunnyside
- Sunridge
- Taradale
- Temple
- Thorncliffe
- Tuscany
- Tuxedo Park
- University District
- University Heights
- University of Calgary
- Upper Mount Royal
- Valley Ridge
- Valleyfield
- Varsity
- Vista Heights
- Walden
- West Hillhurst
- West Springs
- Westgate
- Westwinds
- Whitehorn
- Wildwood
- Willow Park
- Windsor Park
- Winston Heights/Mountview
- Wolf Willow
- Woodbine
- Woodlands
- Yorkville
Market Summary
Property Summary
- Located in the Evergreen subdivision, 359, 15 Everstone Drive SW Calgary AB is a Condo for sale in Calgary, AB, T2Y 5B5. It is listed for $699,888 and features 2 beds, 3 baths, and has approximately 1,888 square feet of living space, and was originally constructed in 2006. The current price per square foot is $371. The average price per square foot for Condo listings in Calgary is $408. The average listing price for Condo in Calgary is $397,067. To schedule a showing of MLS#a2326027 at 359, 15 Everstone Drive SW in Calgary, AB, contact your Rob Johnstone agent at (403) 730-2330 .
Similar Listings Nearby

359, 15 Everstone Drive SW
Calgary, AB