

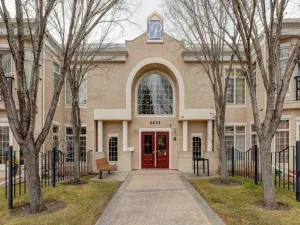
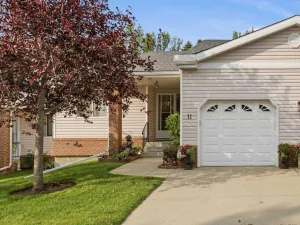
SPACE, PRIVACY & LOW-MAINTENANCE LIVING! Looking to downsize from a detached home without giving up space? Or perhaps you're a busy professional who wants room to live comfortably without the work of yard maintenance. This END-UNIT townhome in Evanston Square offers the best of both worlds! With over 1,420 sq. ft. of thoughtfully designed living space, this is the largest floor plan in the complex. Enjoy the added privacy, extra windows and natural light that come with an end unit, along with just ONE shared wall. Step inside to a welcoming main floor featuring impressive 11-foot ceilings, warm HARDWOOD flooring and an inviting living area. The kitchen offers timeless maple cabinetry, granite countertops, tile backsplash, stainless steel appliances and a convenient peninsula, perfect for casual dining and entertaining. A bright dining nook and guest powder room complete this level. Upstairs, you'll appreciate TWO GENEROUS BEDROOMS, each with its own private FULL ENSUITE and spacious walk-in closet. An ideal layout for couples, guests, roommates or a small family. Convenient upper-floor laundry adds to the functionality. Looking for additional space? The unfinished basement offers excellent potential to create a home office, recreation room, gym or whatever suits your lifestyle, with an adjoining crawlspace providing additional storage. Enjoy outdoor living with both a PRIVATE BALCONY and FRONT PATIO, plus a gas line for your BBQ. Recent exterior improvements include NEW SHINGLES AND FRONT WINDOWS (2025) and NEW EAVESTROUGHS (2026). Hunter Douglas blinds and durable Hardie Board siding add further value. Parking is a bonus with an ATTACHED SINGLE GARAGE, private driveway and convenient street parking right at your door. Enjoy a lock-and-leave lifestyle with condo fees of $367/month covering insurance, professional management, landscaping, snow removal and reserve fund contributions. Walk to nearby parks and Evanston Heights School (Grades 4–8), with shopping, restaurants and everyday amenities just minutes away at Evanston Towne Centre, Freshco, Beacon Hill, Sage Hill Crossing and Creekside. Easy access to Stoney Trail connects you to Cross Iron Mills, YYC Airport, the University of Calgary, hospitals and downtown. If you're looking for more room to live, extra privacy and the convenience of condo living, this Evanston Square home deserves a closer look!
Property Details
Price:
$414,800
MLS #:
A2353903
Status:
Pending
Beds:
2
Baths:
3
Type:
Condo
Subtype:
Row/Townhouse
Subdivision:
Evanston
Listed Date:
Oct 22, 2026
Finished Sq Ft:
1,420
Year Built:
2012
See this Listing
Schools
Interior
Appliances
Dishwasher, Electric Stove, Garage Control(s), Microwave Hood Fan, Refrigerator, Window Coverings
Basement
Full
Bathrooms Full
2
Bathrooms Half
1
Laundry Features
Laundry Room
Pets Allowed
Restrictions
Exterior
Exterior Features
Balcony, BBQ gas line
Lot Features
Front Yard, Landscaped, Lawn, Low Maintenance Landscape, Rectangular Lot, Treed, Underground Sprinklers
Parking Features
Parking Pad, Single Garage Attached
Parking Total
2
Patio And Porch Features
Balcony(s), Patio
Roof
Shingle
Financial
Map
Community
- Address913 Evanston Square NW Calgary AB
- SubdivisionEvanston
- CityCalgary
- CountyCalgary
- Zip CodeT3P0G9
Subdivisions in Calgary
- Abbeydale
- Acadia
- Albert Park/Radisson Heights
- Alpine Park
- Altadore
- Alyth/Bonnybrook
- Ambleridge
- Applewood Park
- Arbour Lake
- Aspen Woods
- Auburn Bay
- Banff Trail
- Bankview
- Bayview
- Beddington Heights
- Bel-Aire
- Belmont
- Beltline
- Belvedere
- Bonavista Downs
- Bowness
- Braeside
- Brentwood
- Bridgeland/Riverside
- Bridlewood
- Burns Industrial
- Calgary International Airport
- Cambrian Heights
- Canyon Meadows
- Capitol Hill
- Carrington
- Castleridge
- Cedarbrae
- Chaparral
- Charleswood
- Chinatown
- Chinook Park
- Christie Park
- Citadel
- Cityscape
- Cliff Bungalow
- Coach Hill
- Collingwood
- Copperfield
- Coral Springs
- Cornerstone
- Cougar Ridge
- Country Hills
- Country Hills Village
- Coventry Hills
- Cranston
- Crescent Heights
- Crestmont
- Currie Barracks
- Dalhousie
- Deer Ridge
- Deer Run
- Deerfoot Business Centre
- Diamond Cove
- Discovery Ridge
- Douglasdale/Glen
- Dover
- Downtown Commercial Core
- Downtown East Village
- Downtown West End
- Eagle Ridge
- East Fairview Industrial
- East Shepard Industrial
- Eastfield
- Eau Claire
- Edgemont
- Elbow Park
- Elboya
- Erin Woods
- Erlton
- Evanston
- Evergreen
- Fairview
- Fairview Industrial
- Falconridge
- Foothills
- Forest Heights
- Forest Lawn
- Forest Lawn Industrial
- Franklin
- Garrison Green
- Garrison Woods
- Glacier Ridge
- Glamorgan
- Glenbrook
- Glendale
- Glendeer Business Park
- Golden Triangle
- Great Plains
- Greenview
- Greenview Industrial Park
- Greenwood/Greenbriar
- Hamptons
- Harvest Hills
- Haskayne
- Hawkwood
- Haysboro
- Hidden Valley
- Highfield
- Highland Park
- Highwood
- Hillhurst
- Homestead
- Horizon
- Hotchkiss
- Hounsfield Heights/Briar Hill
- Huntington Hills
- Huxley
- Inglewood
- Kelvin Grove
- Keystone Hills
- Killarney/Glengarry
- Kincora
- Kingsland
- Lake Bonavista
- Lakeview
- Legacy
- Lewisburg
- Lincoln Park
- Livingston
- Lower Mount Royal
- MacEwan Glen
- Mahogany
- Manchester
- Manchester Industrial
- Maple Ridge
- Marlborough
- Marlborough Park
- Martindale
- Mayfair
- Mayland
- Mayland Heights
- McCall
- McKenzie Lake
- McKenzie Towne
- Meadowlark Park
- Medicine Hill
- Meridian
- Midnapore
- Millrise
- Mission
- Monterey Park
- Montgomery
- Moraine
- Mount Pleasant
- New Brighton
- Nolan Hill
- North Airways
- North Glenmore Park
- North Haven
- Oakridge
- Ogden
- Osprey Hill
- Palliser
- Panorama Hills
- Parkdale
- Parkhill
- Parkland
- Patterson
- Pegasus
- Penbrooke Meadows
- Pine Creek
- Pineridge
- Point McKay
- Pump Hill
- Queensland
- Ramsay
- Ranchlands
- Rangeview
- Red Carpet
- Redstone
- Renfrew
- Ricardo Ranch
- Richmond
- Rideau Park
- Riverbend
- Rocky Ridge
- Rosedale
- Rosemont
- Rosscarrock
- Roxboro
- Royal Oak
- Royal Vista
- Rundle
- Rutland Park
- Saddle Ridge
- Saddleridge Industrial
- Sage Hill
- Sandstone Valley
- Scarboro
- Scarboro/Sunalta West
- Scenic Acres
- Seton
- Shaganappi
- Shawnee Slopes
- Shawnessy
- Shepard Industrial
- Sherwood
- Signal Hill
- Silver Springs
- Silverado
- Skyline West
- Skyview Ranch
- Somerset
- South Airways
- South Calgary
- Southview
- Southwood
- Springbank Hill
- Spruce Cliff
- St Andrews Heights
- Stonegate Landing.
- Stoney 1
- Stoney 3
- Strathcona Park
- Sunalta
- Sundance
- Sunnyside
- Sunridge
- Taradale
- Temple
- Thorncliffe
- Tuscany
- Tuxedo Park
- University District
- University Heights
- Upper Mount Royal
- Valley Ridge
- Valleyfield
- Varsity
- Vista Heights
- Walden
- West Hillhurst
- West Springs
- Westgate
- Westwinds
- Whitehorn
- Wildwood
- Willow Park
- Windsor Park
- Winston Heights/Mountview
- Wolf Willow
- Woodbine
- Woodlands
- Yorkville
Market Summary
Property Summary
- Located in the Evanston subdivision, 913 Evanston Square NW Calgary AB is a Condo for sale in Calgary, AB, T3P0G9. It is listed for $414,800 and features 2 beds, 3 baths, and has approximately 1,420 square feet of living space, and was originally constructed in 2012. The current price per square foot is $292. The average price per square foot for Condo listings in Calgary is $395. The average listing price for Condo in Calgary is $401,952. To schedule a showing of MLS#a2353903 at 913 Evanston Square NW in Calgary, AB, contact your Rob Johnstone agent at (403) 730-2330 .
Similar Listings Nearby

913 Evanston Square NW
Calgary, AB