
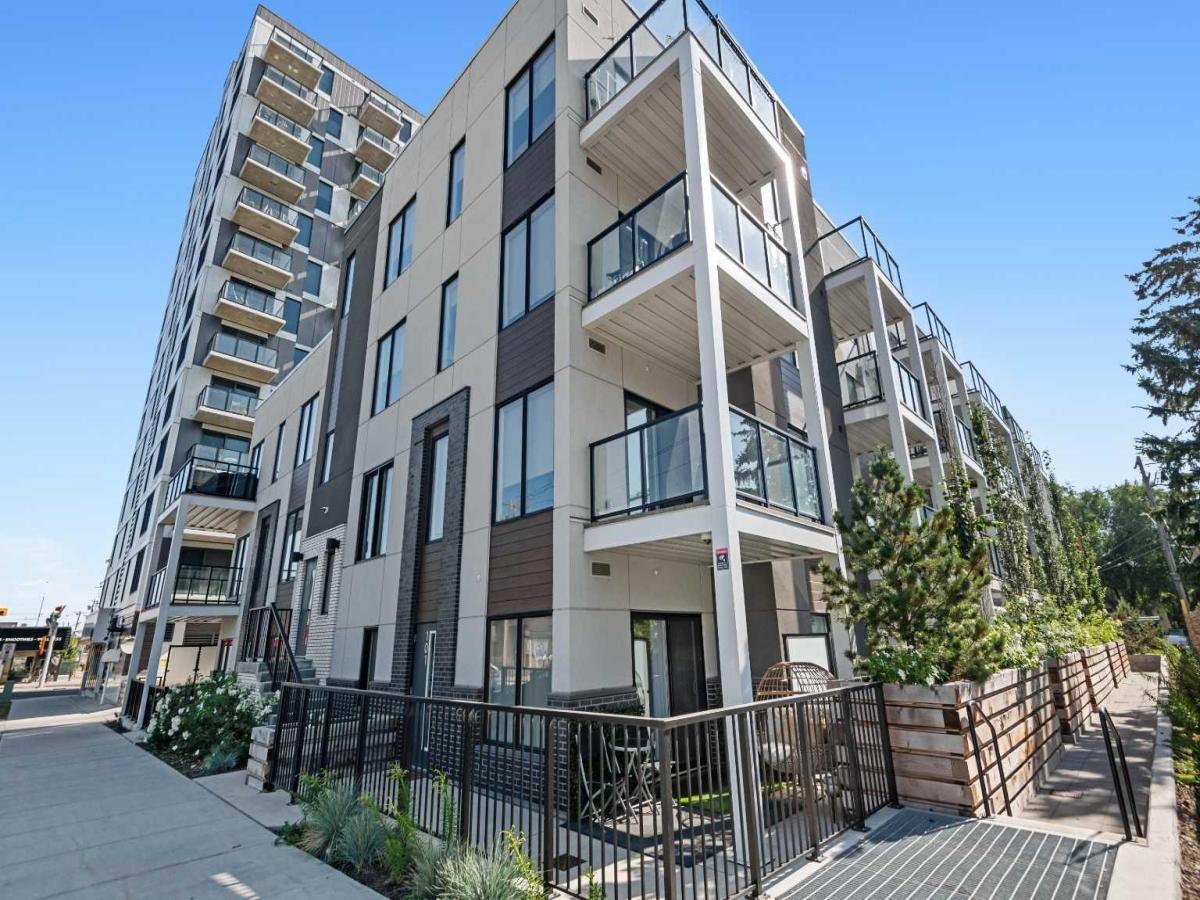
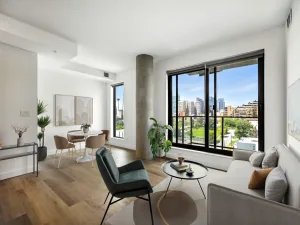
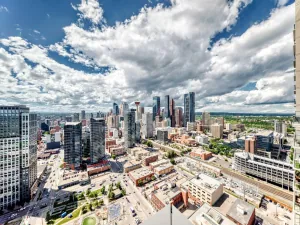
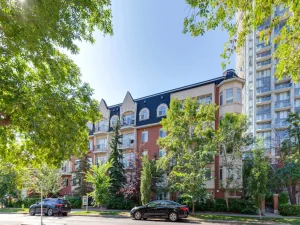
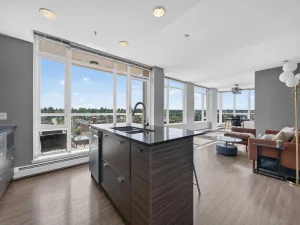
Perched on the top floor, this northwest corner suite in Era offers an exceptional blend of natural light, modern design and breathtaking downtown views. With 640 sq. ft., 2 bedrooms and 2 full bathrooms, this thoughtfully designed home makes the most of every square foot while placing you in one of Calgary''s most desirable inner-city neighbourhoods. The open-concept layout creates an inviting space for both everyday living and entertaining. Expansive windows capture city views while filling the home with warm afternoon sunlight. The contemporary kitchen is finished with quartz countertops, stainless steel appliances, sleek cabinetry and a versatile island that provides additional prep space and casual seating. The primary bedroom offers a comfortable retreat complete with its own private ensuite, while the second bedroom is ideal for guests, a roommate or a dedicated home office. A second full bathroom and in-suite laundry add everyday convenience. Era residents enjoy an impressive collection of amenities including a rooftop patio with spectacular skyline views, secure underground parking, bike storage and a pet-friendly building designed for modern urban living. Located on the edge of Bridgeland and Crescent Heights, you''ll love having some of Calgary''s best cafés, restaurants, local shops and the Bow River pathway system just steps from your door. Downtown, East Village and the Bridgeland LRT station are all within easy reach, making commuting and exploring the city effortless. Whether you''re a first-time buyer, investor or someone looking to enjoy an exceptional inner-city lifestyle, this top-floor corner unit offers an outstanding opportunity in one of Calgary''s most vibrant communities.
Property Details
Price:
$299,000
MLS #:
A2346370
Status:
Active
Beds:
2
Baths:
2
Type:
Condo
Subtype:
Apartment
Subdivision:
Crescent Heights
Listed Date:
Sep 18, 2026
Finished Sq Ft:
640
Year Built:
2023
See this Listing
Schools
Interior
Appliances
Dishwasher, Dryer, Electric Stove, Microwave Hood Fan, Washer, Window Coverings
Bathrooms Full
2
Laundry Features
In Unit
Pets Allowed
Restrictions
Exterior
Exterior Features
Balcony, Courtyard
Parking Features
Heated Garage, Parkade, Stall, Titled, Underground
Parking Total
1
Patio And Porch Features
Balcony(s)
Stories Total
4
Financial
Map
Community
- Address401, 455 1 Avenue NE Calgary AB
- SubdivisionCrescent Heights
- CityCalgary
- CountyCalgary
- Zip CodeT2E 0B3
Subdivisions in Calgary
- Abbeydale
- Acadia
- Albert Park/Radisson Heights
- Alpine Park
- Altadore
- Ambleridge
- Applewood Park
- Arbour Lake
- Aspen Woods
- Auburn Bay
- Banff Trail
- Bankview
- Bayview
- Beddington Heights
- Bel-Aire
- Belmont
- Beltline
- Belvedere
- Bonavista Downs
- Bowness
- Braeside
- Brentwood
- Bridgeland/Riverside
- Bridlewood
- Britannia
- Burns Industrial
- Calgary International Airport
- Cambrian Heights
- Canyon Meadows
- Capitol Hill
- Carrington
- Castleridge
- Cedarbrae
- Chaparral
- Charleswood
- Chinatown
- Chinook Park
- Christie Park
- Citadel
- Cityscape
- Cliff Bungalow
- Coach Hill
- Collingwood
- Copperfield
- Coral Springs
- Cornerstone
- Cougar Ridge
- Country Hills
- Country Hills Village
- Coventry Hills
- Cranston
- Crescent Heights
- Crestmont
- Currie Barracks
- Dalhousie
- Deer Ridge
- Deer Run
- Deerfoot Business Centre
- Diamond Cove
- Discovery Ridge
- Douglasdale/Glen
- Dover
- Downtown Commercial Core
- Downtown East Village
- Downtown West End
- Eagle Ridge
- East Fairview Industrial
- East Shepard Industrial
- Eau Claire
- Edgemont
- Elbow Park
- Elboya
- Erin Woods
- Erlton
- Evanston
- Evergreen
- Fairview
- Fairview Industrial
- Falconridge
- Foothills
- Forest Heights
- Forest Lawn
- Forest Lawn Industrial
- Franklin
- Garrison Green
- Garrison Woods
- Glacier Ridge
- Glamorgan
- Glenbrook
- Glendale
- Golden Triangle
- Greenview
- Greenview Industrial Park
- Greenwood/Greenbriar
- Hamptons
- Harvest Hills
- Haskayne
- Hawkwood
- Haysboro
- Hidden Valley
- Highfield
- Highland Park
- Highwood
- Hillhurst
- Homestead
- Horizon
- Hotchkiss
- Hounsfield Heights/Briar Hill
- Huntington Hills
- Inglewood
- Kelvin Grove
- Killarney/Glengarry
- Kincora
- Kingsland
- Lake Bonavista
- Lakeview
- Legacy
- Lewisburg
- Lincoln Park
- Livingston
- Lower Mount Royal
- MacEwan Glen
- Mahogany
- Manchester
- Manchester Industrial
- Maple Ridge
- Marlborough
- Marlborough Park
- Martindale
- Mayfair
- Mayland
- Mayland Heights
- McCall
- McKenzie Lake
- McKenzie Towne
- Meadowlark Park
- Medicine Hill
- Meridian
- Midnapore
- Millrise
- Mission
- Monterey Park
- Montgomery
- Moraine
- Mount Pleasant
- New Brighton
- Nolan Hill
- North Airways
- North Glenmore Park
- North Haven
- Oakridge
- Ogden
- Osprey Hill
- Out of Area Calgary
- Palliser
- Panorama Hills
- Parkdale
- Parkhill
- Parkland
- Patterson
- Pegasus
- Penbrooke Meadows
- Pine Creek
- Pineridge
- Point McKay
- Pump Hill
- Queensland
- Ramsay
- Ranchlands
- Rangeview
- Red Carpet
- Redstone
- Renfrew
- Ricardo Ranch
- Richmond
- Rideau Park
- Riverbend
- Rocky Ridge
- Rosedale
- Rosemont
- Rosscarrock
- Roxboro
- Royal Oak
- Royal Vista
- Rundle
- Rutland Park
- Saddle Ridge
- Saddleridge Industrial
- Sage Hill
- Sandstone Valley
- Scarboro
- Scarboro/Sunalta West
- Scenic Acres
- Seton
- Shaganappi
- Shawnee Slopes
- Shawnessy
- Shepard Industrial
- Sherwood
- Signal Hill
- Silver Springs
- Silverado
- Skyline West
- Skyview Ranch
- Somerset
- South Airways
- South Calgary
- South Foothills
- Southview
- Southwood
- Springbank Hill
- Spruce Cliff
- St Andrews Heights
- Starfield
- Stoney 1
- Stoney 2
- Stoney 3
- Stoney 4
- Strathcona Park
- Sunalta
- Sundance
- Sunnyside
- Sunridge
- Taradale
- Temple
- Thorncliffe
- Tuscany
- Tuxedo Park
- University District
- University Heights
- University of Calgary
- Upper Mount Royal
- Valley Ridge
- Valleyfield
- Varsity
- Vista Heights
- Walden
- West Hillhurst
- West Springs
- Westgate
- Westwinds
- Whitehorn
- Wildwood
- Willow Park
- Windsor Park
- Winston Heights/Mountview
- Wolf Willow
- Woodbine
- Woodlands
- Yorkville
Market Summary
Property Summary
- Located in the Crescent Heights subdivision, 401, 455 1 Avenue NE Calgary AB is a Condo for sale in Calgary, AB, T2E 0B3. It is listed for $299,000 and features 2 beds, 2 baths, and has approximately 640 square feet of living space, and was originally constructed in 2023. The current price per square foot is $467. The average price per square foot for Condo listings in Calgary is $403. The average listing price for Condo in Calgary is $402,727. To schedule a showing of MLS#a2346370 at 401, 455 1 Avenue NE in Calgary, AB, contact your Rob Johnstone agent at (403) 730-2330 .
Similar Listings Nearby

401, 455 1 Avenue NE
Calgary, AB