
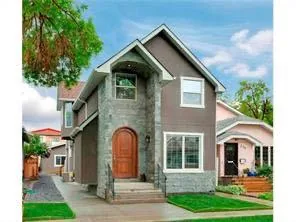
THIS IS NOT YOUR TYPICAL INNER-CITY HOME. Custom built and packed with features rarely found together, this impressive Crescent Heights residence offers over 2,500 SQ. FT. ABOVE GRADE, a FINISHED BASEMENT, SOUTH-FACING BACKYARD and an OVERSIZED TRIPLE GARAGE — all just minutes from downtown.
From the moment you enter through the CUSTOM BRAZILIAN WOOD FRONT DOOR, the quality and personality of this home stand out. The executive main living space is anchored by a striking STONE FEATURE WALL and DOUBLE-SIDED FIREPLACE, while extensive CUSTOM BUILT-INS, premium windows and thoughtful architectural details create a home that feels anything but ordinary.
The kitchen was designed for someone who truly loves to cook and entertain. This incredible space features an INDUCTION COOKTOP BUILT INTO THE ISLAND, DOWN-DRAFT VENTILATION, DOUBLE WALL OVENS, DRAWER MICROWAVE, BUILT-IN ESPRESSO MAKER, WINE/BEVERAGE FRIDGES, TRASH COMPACTOR, granite countertops and an abundance of custom cabinetry. Remote-controlled SKYLIGHTS WITH RAIN SENSORS bring additional natural light into the home.
Upstairs, a beautiful BONUS ROOM with bay windows, custom built-ins and another STONE-FEATURE FIREPLACE provides an inviting second living space. The PRIMARY RETREAT feels more like a private boutique hotel suite, featuring a KOHLER INFINITY SOAKER TUB, in-floor heating, TORCH FIREPLACE, fogless mirrors, oversized rain shower and private water closet.
The developed lower level adds even more entertaining and lifestyle space, highlighted by a truly unique CLIMATE-CONTROLLED WINE CELLAR, wet bar and flexible open area.
Comfort and technology have also been thoughtfully incorporated throughout, including THREE CUSTOM FIREPLACES, THREE-ZONE HOME CLIMATE CONTROL, AIR CONDITIONING, built-in entertainment features, central vacuum and smart-home functionality.
Outside, enjoy the SOUTH-FACING BACKYARD and deck, while the OVERSIZED TRIPLE GARAGE provides exceptional parking, storage and future possibilities. The property also offers POTENTIAL FOR A GARAGE SUITE, subject to City approval, creating an exciting option for multi-generational living, guests or additional income. The home''s size, location and flexible living spaces may also appeal to buyers considering EXECUTIVE RENTAL OR SHORT-TERM ACCOMMODATION possibilities, subject to applicable City regulations, licensing and approvals.
The exterior was finished with a FULL-SYSTEM COMMERCIAL-GRADE ACRYLIC STUCCO system, representing another substantial investment in the home''s construction and efficiency.
Located in sought-after CRESCENT HEIGHTS, you are minutes from DOWNTOWN CALGARY, the BOW RIVER pathways, restaurants, cafés, shopping, schools and some of the city''s best inner-city amenities.
For the buyer searching for something DIFFERENT — something CUSTOM, SUBSTANTIAL and incredibly well equipped — this home needs to be experienced in person. With over 2,500 sq. ft. above grade, a finished basement, triple garage and an extraordinary list of custom features,
From the moment you enter through the CUSTOM BRAZILIAN WOOD FRONT DOOR, the quality and personality of this home stand out. The executive main living space is anchored by a striking STONE FEATURE WALL and DOUBLE-SIDED FIREPLACE, while extensive CUSTOM BUILT-INS, premium windows and thoughtful architectural details create a home that feels anything but ordinary.
The kitchen was designed for someone who truly loves to cook and entertain. This incredible space features an INDUCTION COOKTOP BUILT INTO THE ISLAND, DOWN-DRAFT VENTILATION, DOUBLE WALL OVENS, DRAWER MICROWAVE, BUILT-IN ESPRESSO MAKER, WINE/BEVERAGE FRIDGES, TRASH COMPACTOR, granite countertops and an abundance of custom cabinetry. Remote-controlled SKYLIGHTS WITH RAIN SENSORS bring additional natural light into the home.
Upstairs, a beautiful BONUS ROOM with bay windows, custom built-ins and another STONE-FEATURE FIREPLACE provides an inviting second living space. The PRIMARY RETREAT feels more like a private boutique hotel suite, featuring a KOHLER INFINITY SOAKER TUB, in-floor heating, TORCH FIREPLACE, fogless mirrors, oversized rain shower and private water closet.
The developed lower level adds even more entertaining and lifestyle space, highlighted by a truly unique CLIMATE-CONTROLLED WINE CELLAR, wet bar and flexible open area.
Comfort and technology have also been thoughtfully incorporated throughout, including THREE CUSTOM FIREPLACES, THREE-ZONE HOME CLIMATE CONTROL, AIR CONDITIONING, built-in entertainment features, central vacuum and smart-home functionality.
Outside, enjoy the SOUTH-FACING BACKYARD and deck, while the OVERSIZED TRIPLE GARAGE provides exceptional parking, storage and future possibilities. The property also offers POTENTIAL FOR A GARAGE SUITE, subject to City approval, creating an exciting option for multi-generational living, guests or additional income. The home''s size, location and flexible living spaces may also appeal to buyers considering EXECUTIVE RENTAL OR SHORT-TERM ACCOMMODATION possibilities, subject to applicable City regulations, licensing and approvals.
The exterior was finished with a FULL-SYSTEM COMMERCIAL-GRADE ACRYLIC STUCCO system, representing another substantial investment in the home''s construction and efficiency.
Located in sought-after CRESCENT HEIGHTS, you are minutes from DOWNTOWN CALGARY, the BOW RIVER pathways, restaurants, cafés, shopping, schools and some of the city''s best inner-city amenities.
For the buyer searching for something DIFFERENT — something CUSTOM, SUBSTANTIAL and incredibly well equipped — this home needs to be experienced in person. With over 2,500 sq. ft. above grade, a finished basement, triple garage and an extraordinary list of custom features,
Property Details
Price:
$1,399,000
MLS #:
A2335010
Status:
Active
Beds:
3
Baths:
4
Type:
Single Family
Subtype:
Detached
Subdivision:
Crescent Heights
Listed Date:
Aug 5, 2026
Finished Sq Ft:
2,516
Lot Size:
3,735 sqft / 0.09 acres (approx)
Year Built:
2014
See this Listing
Schools
Interior
Appliances
Bar Fridge, Built- In Oven, Built- In Range, Built- In Refrigerator, Central Air Conditioner, Dishwasher, Garage Control(s), Microwave, Refrigerator, Trash Compactor, Washer/Dryer, Window Coverings, Wine Refrigerator
Basement
Full
Bathrooms Full
3
Bathrooms Half
1
Laundry Features
In Unit
Exterior
Exterior Features
Other, Private Yard
Lot Features
Back Lane, Landscaped, Lawn, Private, Rectangular Lot
Parking Features
Triple Garage Detached
Parking Total
3
Patio And Porch Features
Deck
Roof
Asphalt Shingle
Financial
Map
Community
- Address337 3 Avenue NE Calgary AB
- SubdivisionCrescent Heights
- CityCalgary
- CountyCalgary
- Zip CodeT2E 0H5
Subdivisions in Calgary
- Abbeydale
- Acadia
- Albert Park/Radisson Heights
- Alpine Park
- Altadore
- Ambleridge
- Applewood Park
- Arbour Lake
- Aspen Woods
- Auburn Bay
- Banff Trail
- Bankview
- Bayview
- Beddington Heights
- Bel-Aire
- Belmont
- Beltline
- Belvedere
- Bonavista Downs
- Bowness
- Braeside
- Brentwood
- Bridgeland/Riverside
- Bridlewood
- Britannia
- Burns Industrial
- Calgary International Airport
- Cambrian Heights
- Canyon Meadows
- Capitol Hill
- Carrington
- Castleridge
- Cedarbrae
- Chaparral
- Charleswood
- Chinatown
- Chinook Park
- Christie Park
- Citadel
- Cityscape
- Cliff Bungalow
- Coach Hill
- Collingwood
- Copperfield
- Coral Springs
- Cornerstone
- Cougar Ridge
- Country Hills
- Country Hills Village
- Coventry Hills
- Cranston
- Crescent Heights
- Crestmont
- Currie Barracks
- Dalhousie
- Deer Ridge
- Deer Run
- Deerfoot Business Centre
- Diamond Cove
- Discovery Ridge
- Douglasdale/Glen
- Dover
- Downtown Commercial Core
- Downtown East Village
- Downtown West End
- Eagle Ridge
- East Fairview Industrial
- East Shepard Industrial
- Eau Claire
- Edgemont
- Elbow Park
- Elboya
- Erin Woods
- Erlton
- Evanston
- Evergreen
- Fairview
- Fairview Industrial
- Falconridge
- Foothills
- Forest Heights
- Forest Lawn
- Forest Lawn Industrial
- Franklin
- Garrison Green
- Garrison Woods
- Glacier Ridge
- Glamorgan
- Glenbrook
- Glendale
- Golden Triangle
- Greenview
- Greenview Industrial Park
- Greenwood/Greenbriar
- Hamptons
- Harvest Hills
- Haskayne
- Hawkwood
- Haysboro
- Hidden Valley
- Highfield
- Highland Park
- Highwood
- Hillhurst
- Homestead
- Horizon
- Hotchkiss
- Hounsfield Heights/Briar Hill
- Huntington Hills
- Inglewood
- Kelvin Grove
- Killarney/Glengarry
- Kincora
- Kingsland
- Lake Bonavista
- Lakeview
- Legacy
- Lewisburg
- Lincoln Park
- Livingston
- Lower Mount Royal
- MacEwan Glen
- Mahogany
- Manchester
- Manchester Industrial
- Maple Ridge
- Marlborough
- Marlborough Park
- Martindale
- Mayfair
- Mayland
- Mayland Heights
- McCall
- McKenzie Lake
- McKenzie Towne
- Meadowlark Park
- Medicine Hill
- Meridian
- Midnapore
- Millrise
- Mission
- Monterey Park
- Montgomery
- Moraine
- Mount Pleasant
- New Brighton
- Nolan Hill
- North Airways
- North Glenmore Park
- North Haven
- Oakridge
- Ogden
- Osprey Hill
- Out of Area Calgary
- Palliser
- Panorama Hills
- Parkdale
- Parkhill
- Parkland
- Patterson
- Pegasus
- Penbrooke Meadows
- Pine Creek
- Pineridge
- Point McKay
- Pump Hill
- Queensland
- Ramsay
- Ranchlands
- Rangeview
- Red Carpet
- Redstone
- Renfrew
- Ricardo Ranch
- Richmond
- Rideau Park
- Riverbend
- Rocky Ridge
- Rosedale
- Rosemont
- Rosscarrock
- Roxboro
- Royal Oak
- Royal Vista
- Rundle
- Rutland Park
- Saddle Ridge
- Saddleridge Industrial
- Sage Hill
- Sandstone Valley
- Scarboro
- Scarboro/Sunalta West
- Scenic Acres
- Seton
- Shaganappi
- Shawnee Slopes
- Shawnessy
- Shepard Industrial
- Sherwood
- Signal Hill
- Silver Springs
- Silverado
- Skyline West
- Skyview Ranch
- Somerset
- South Airways
- South Calgary
- South Foothills
- Southview
- Southwood
- Springbank Hill
- Spruce Cliff
- St Andrews Heights
- Starfield
- Stoney 1
- Stoney 2
- Stoney 3
- Stoney 4
- Strathcona Park
- Sunalta
- Sundance
- Sunnyside
- Sunridge
- Taradale
- Temple
- Thorncliffe
- Tuscany
- Tuxedo Park
- University District
- University Heights
- University of Calgary
- Upper Mount Royal
- Valley Ridge
- Valleyfield
- Varsity
- Vista Heights
- Walden
- West Hillhurst
- West Springs
- Westgate
- Westwinds
- Whitehorn
- Wildwood
- Willow Park
- Windsor Park
- Winston Heights/Mountview
- Wolf Willow
- Woodbine
- Woodlands
- Yorkville
Market Summary
Current real estate data for Single Family in Calgary as of Oct 09, 2026
3,144
Single Family Listed
52
Avg DOM
493
Avg $ / SqFt
$878,278
Avg List Price
Property Summary
- Located in the Crescent Heights subdivision, 337 3 Avenue NE Calgary AB is a Single Family for sale in Calgary, AB, T2E 0H5. It is listed for $1,399,000 and features 3 beds, 4 baths, and has approximately 2,516 square feet of living space, and was originally constructed in 2014. The current price per square foot is $556. The average price per square foot for Single Family listings in Calgary is $493. The average listing price for Single Family in Calgary is $878,278. To schedule a showing of MLS#a2335010 at 337 3 Avenue NE in Calgary, AB, contact your Rob Johnstone agent at (403) 730-2330 .
Similar Listings Nearby

337 3 Avenue NE
Calgary, AB