

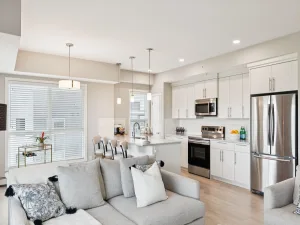
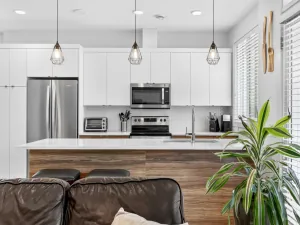
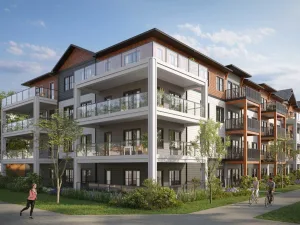
Welcome to one of the largest and most sought-after floor plans in Cranston Ridge! This bright corner-unit condo with just over 900 sq.ft of living space, is filled with natural light thanks to its abundance of extra windows. Featuring DUAL AIR CONDITIONING, this home is designed for year-round comfort. The spacious open-concept layout includes a large living room, a separate dining area, and luxury vinyl plank flooring throughout the main living spaces. The beautifully appointed kitchen is equipped with newer upgraded stainless steel appliances, including an induction stove and a refrigerator with a water and ice dispenser, soft-close cabinetry, drawer organizers, and plenty of storage for everyday living and entertaining. The thoughtfully designed floor plan offers TWO generously sized BEDROOMS and TWO full BATHROOMS. The primary suite is a true retreat, complete with a walk-through closet featuring California Closet organizers and a luxurious ensuite boasting dual vanities, a separate walk-in shower, and a deep soaker tub. The second bedroom is ideally positioned for privacy, making it perfect for guests, a home office, or roommates. Plush newer carpet with upgraded underlay (2023) adds warmth and comfort to both bedrooms, while designer blinds throughout, including blackout blinds, provide both style and functionality. Step outside to your private balcony, where you''ll enjoy the rare benefit of having no neighbouring balconies directly on either side, creating a peaceful outdoor space to relax. This exceptional home also includes TWO TITLED PARKING STALLS—one underground and one surface stall—as well as a separate storage locker, offering outstanding convenience and extra storage. Ideally located close to parks, pathways, shopping, restaurants, and all the amenities Cranston has to offer, this is condo living at its finest. Check out the video of this beautiful home!
Property Details
Price:
$329,000
MLS #:
A2329783
Status:
Active
Beds:
2
Baths:
2
Type:
Condo
Subtype:
Apartment
Subdivision:
Cranston
Listed Date:
Jul 17, 2026
Finished Sq Ft:
906
Year Built:
2016
See this Listing
Schools
Interior
Appliances
Central Air Conditioner, Dishwasher, Dryer, Garburator, Microwave Hood Fan, Refrigerator, Stove(s), Washer/Dryer Stacked
Bathrooms Full
2
Laundry Features
In Unit
Pets Allowed
Restrictions, Cats OK, Dogs OK
Exterior
Exterior Features
Courtyard
Parking Features
Stall, Underground
Parking Total
2
Patio And Porch Features
Balcony(s)
Roof
Asphalt Shingle
Stories Total
4
Financial
Map
Community
- Address5301, 522 Cranford Drive SE Calgary AB
- SubdivisionCranston
- CityCalgary
- CountyCalgary
- Zip CodeT3M 2L7
Market Summary
Property Summary
- Located in the Cranston subdivision, 5301, 522 Cranford Drive SE Calgary AB is a Condo for sale in Calgary, AB, T3M 2L7. It is listed for $329,000 and features 2 beds, 2 baths, and has approximately 906 square feet of living space, and was originally constructed in 2016. The current price per square foot is $363. The average price per square foot for Condo listings in Calgary is $406. The average listing price for Condo in Calgary is $397,194. To schedule a showing of MLS#a2329783 at 5301, 522 Cranford Drive SE in Calgary, AB, contact your Rob Johnstone agent at (403) 730-2330 .
Similar Listings Nearby

5301, 522 Cranford Drive SE
Calgary, AB