
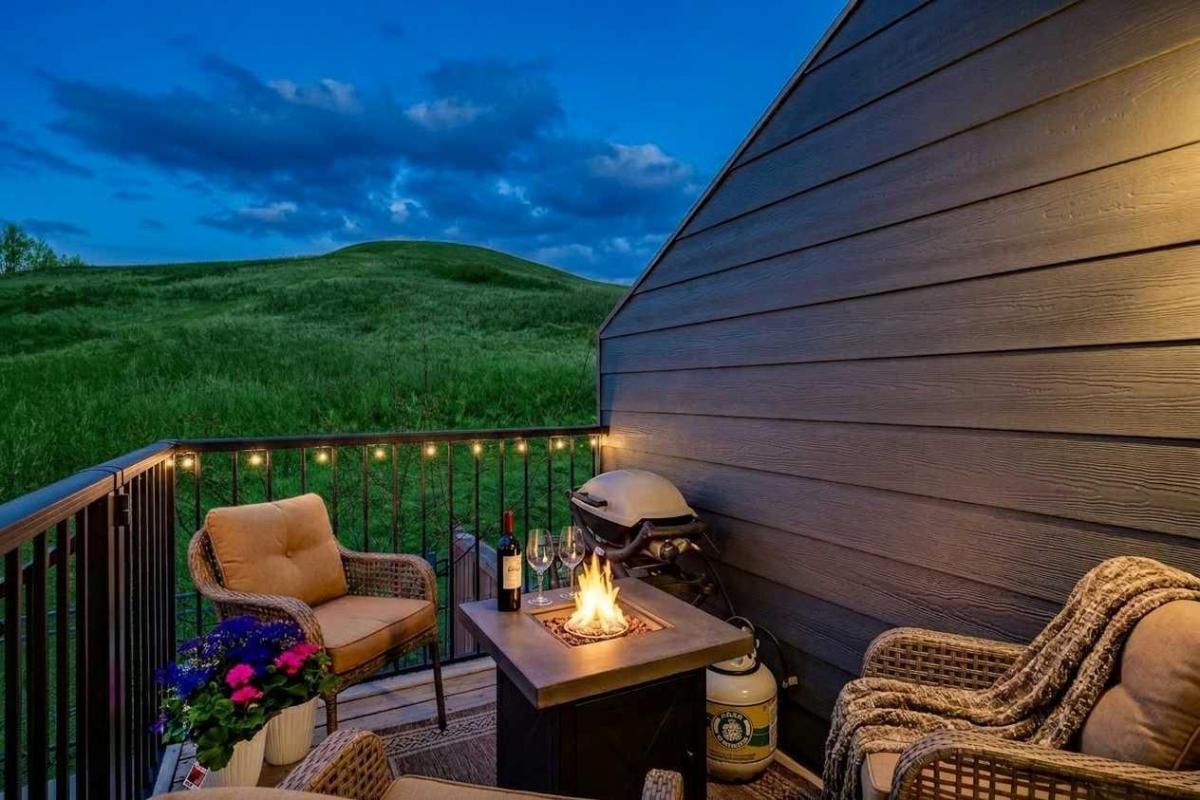
Forget builder-basic. This is Riverstone with attitude.
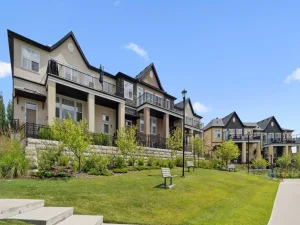
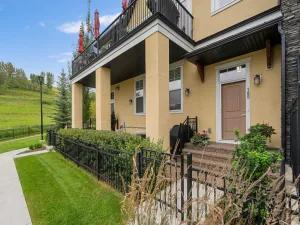
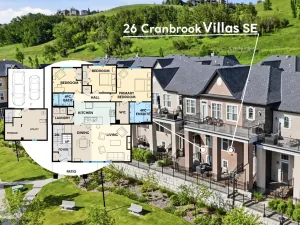
Backing directly onto a private escarpment with no rear neighbours, this isn''t another predictable townhome dressed up with trendy finishes. This is a home that''s been reimagined with custom design, timeless craftsmanship, and the kind of upgrades that make every other listing feel…forgettable.
The first impression lands immediately. A tiled entry with built-in cabinetry and bench seating. Clean lines. Smart design. Zero wasted space.
The main level opens up and punches above it''s weight. The builder basic dividing wall between spaces is gone, allowing sunlight to flow while oversized windows frame uninterrupted escarpment views. It''s brighter. Bigger. Better.
The kitchen delivers exactly what you''d expect—and then some. Quartz countertops, stainless steel appliances, a gas range, generous prep space, and an oversized breakfast bar made for espresso mornings, wine nights, and everything in between.
And then there''s the dining room.
Not just a place for a table—a statement. A full wall of custom built-in cabinetry anchors the space, adding warmth, architectural interest, and enough storage to keep life looking effortlessly put together. It''s the kind of feature designers love because it never goes out of style.
Upstairs, both bedrooms feature private ensuites and workspaces, but the primary suite deserves the spotlight. A built-in window seat overlooking the green practically begs you to slow down for ten minutes. The custom vanity creates a boutique dressing space you''ll actually use. They''re not flashy upgrades—they''re the ones you''ll appreciate every single day.
Luxury vinyl plank flooring runs throughout. No carpet. No compromises.
The finished basement keeps the momentum going with a built-in office, oversized windows, and a dedicated dog wash that''s as practical as it is brilliant.
Even the attached garage refuses to be ordinary, finished from top to bottom and already equipped with an EV charger.
Outside? Nature does the talking. Wildlife. Mature trees. Complete privacy behind you instead of another row of windows staring back.
Riverstone has always been one of Calgary''s best-kept secrets, and homes like this are exactly why.
Because here''s the truth: you can always change paint. You can replace countertops. But you can''t buy character. You can''t renovate a setting like this. And you definitely can''t recreate thoughtful custom design with a trip to the builder''s design centre.
If you''re looking for cookie-cutter, keep scrolling.
If you''ve been waiting for something with soul, style, and a little swagger…don''t wait too long. There isn''t another one like this one. Check out the video and the virtual tour and call your favourite agent to view today!
Backing directly onto a private escarpment with no rear neighbours, this isn''t another predictable townhome dressed up with trendy finishes. This is a home that''s been reimagined with custom design, timeless craftsmanship, and the kind of upgrades that make every other listing feel…forgettable.
The first impression lands immediately. A tiled entry with built-in cabinetry and bench seating. Clean lines. Smart design. Zero wasted space.
The main level opens up and punches above it''s weight. The builder basic dividing wall between spaces is gone, allowing sunlight to flow while oversized windows frame uninterrupted escarpment views. It''s brighter. Bigger. Better.
The kitchen delivers exactly what you''d expect—and then some. Quartz countertops, stainless steel appliances, a gas range, generous prep space, and an oversized breakfast bar made for espresso mornings, wine nights, and everything in between.
And then there''s the dining room.
Not just a place for a table—a statement. A full wall of custom built-in cabinetry anchors the space, adding warmth, architectural interest, and enough storage to keep life looking effortlessly put together. It''s the kind of feature designers love because it never goes out of style.
Upstairs, both bedrooms feature private ensuites and workspaces, but the primary suite deserves the spotlight. A built-in window seat overlooking the green practically begs you to slow down for ten minutes. The custom vanity creates a boutique dressing space you''ll actually use. They''re not flashy upgrades—they''re the ones you''ll appreciate every single day.
Luxury vinyl plank flooring runs throughout. No carpet. No compromises.
The finished basement keeps the momentum going with a built-in office, oversized windows, and a dedicated dog wash that''s as practical as it is brilliant.
Even the attached garage refuses to be ordinary, finished from top to bottom and already equipped with an EV charger.
Outside? Nature does the talking. Wildlife. Mature trees. Complete privacy behind you instead of another row of windows staring back.
Riverstone has always been one of Calgary''s best-kept secrets, and homes like this are exactly why.
Because here''s the truth: you can always change paint. You can replace countertops. But you can''t buy character. You can''t renovate a setting like this. And you definitely can''t recreate thoughtful custom design with a trip to the builder''s design centre.
If you''re looking for cookie-cutter, keep scrolling.
If you''ve been waiting for something with soul, style, and a little swagger…don''t wait too long. There isn''t another one like this one. Check out the video and the virtual tour and call your favourite agent to view today!
Property Details
Price:
$515,000
MLS #:
A2306626
Status:
Sold (Aug 18, 2026)
Beds:
2
Baths:
3
Type:
Condo
Subtype:
Row/Townhouse
Subdivision:
Cranston
Listed Date:
Jun 18, 2026
Finished Sq Ft:
1,395
Year Built:
2020
See this Listing
Schools
Interior
Appliances
Central Air Conditioner, Dishwasher, Dryer, Gas Stove, Microwave, Washer, Window Coverings
Basement
Full
Bathrooms Full
2
Bathrooms Half
1
Laundry Features
Upper Level
Pets Allowed
Yes
Exterior
Exterior Features
BBQ gas line, Private Yard
Lot Features
Backs on to Park/Green Space, Conservation, Environmental Reserve
Parking Features
In Garage Electric Vehicle Charging Station(s), See Remarks, Single Garage Attached
Parking Total
1
Patio And Porch Features
Deck, Patio, Rear Porch, See Remarks
Roof
Asphalt Shingle
Financial
Map
Community
- Address228 Cranbrook Square SE Calgary AB
- SubdivisionCranston
- CityCalgary
- CountyCalgary
- Zip CodeT3M3E3
Subdivisions in Calgary
- Abbeydale
- Acadia
- Albert Park/Radisson Heights
- Alpine Park
- Altadore
- Ambleridge
- Applewood Park
- Arbour Lake
- Aspen Woods
- Auburn Bay
- Banff Trail
- Bankview
- Bayview
- Beddington Heights
- Bel-Aire
- Belmont
- Beltline
- Belvedere
- Bonavista Downs
- Bowness
- Braeside
- Brentwood
- Bridgeland/Riverside
- Bridlewood
- Britannia
- Burns Industrial
- Calgary International Airport
- Cambrian Heights
- Canyon Meadows
- Capitol Hill
- Carrington
- Castleridge
- Cedarbrae
- Chaparral
- Charleswood
- Chinatown
- Chinook Park
- Christie Park
- Citadel
- Cityscape
- Cliff Bungalow
- Coach Hill
- Collingwood
- Copperfield
- Coral Springs
- Cornerstone
- Cougar Ridge
- Country Hills
- Country Hills Village
- Coventry Hills
- Cranston
- Crescent Heights
- Crestmont
- Currie Barracks
- Dalhousie
- Deer Ridge
- Deer Run
- Deerfoot Business Centre
- Diamond Cove
- Discovery Ridge
- Douglasdale/Glen
- Dover
- Downtown Commercial Core
- Downtown East Village
- Downtown West End
- Eagle Ridge
- East Fairview Industrial
- East Shepard Industrial
- Eau Claire
- Edgemont
- Elbow Park
- Elboya
- Erin Woods
- Erlton
- Evanston
- Evergreen
- Fairview
- Fairview Industrial
- Falconridge
- Foothills
- Forest Heights
- Forest Lawn
- Forest Lawn Industrial
- Franklin
- Garrison Green
- Garrison Woods
- Glacier Ridge
- Glamorgan
- Glenbrook
- Glendale
- Golden Triangle
- Greenview
- Greenview Industrial Park
- Greenwood/Greenbriar
- Hamptons
- Harvest Hills
- Haskayne
- Hawkwood
- Haysboro
- Hidden Valley
- Highfield
- Highland Park
- Highwood
- Hillhurst
- Homestead
- Horizon
- Hotchkiss
- Hounsfield Heights/Briar Hill
- Huntington Hills
- Inglewood
- Kelvin Grove
- Killarney/Glengarry
- Kincora
- Kingsland
- Lake Bonavista
- Lakeview
- Legacy
- Lewisburg
- Lincoln Park
- Livingston
- Lower Mount Royal
- MacEwan Glen
- Mahogany
- Manchester
- Manchester Industrial
- Maple Ridge
- Marlborough
- Marlborough Park
- Martindale
- Mayfair
- Mayland
- Mayland Heights
- McCall
- McKenzie Lake
- McKenzie Towne
- Meadowlark Park
- Medicine Hill
- Meridian
- Midnapore
- Millrise
- Mission
- Monterey Park
- Montgomery
- Moraine
- Mount Pleasant
- New Brighton
- Nolan Hill
- North Airways
- North Glenmore Park
- North Haven
- Oakridge
- Ogden
- Osprey Hill
- Out of Area Calgary
- Palliser
- Panorama Hills
- Parkdale
- Parkhill
- Parkland
- Patterson
- Pegasus
- Penbrooke Meadows
- Pine Creek
- Pineridge
- Point McKay
- Pump Hill
- Queensland
- Ramsay
- Ranchlands
- Rangeview
- Red Carpet
- Redstone
- Renfrew
- Ricardo Ranch
- Richmond
- Rideau Park
- Riverbend
- Rocky Ridge
- Rosedale
- Rosemont
- Rosscarrock
- Roxboro
- Royal Oak
- Royal Vista
- Rundle
- Rutland Park
- Saddle Ridge
- Saddleridge Industrial
- Sage Hill
- Sandstone Valley
- Scarboro
- Scarboro/Sunalta West
- Scenic Acres
- Seton
- Shaganappi
- Shawnee Slopes
- Shawnessy
- Shepard Industrial
- Sherwood
- Signal Hill
- Silver Springs
- Silverado
- Skyline West
- Skyview Ranch
- Somerset
- South Airways
- South Calgary
- South Foothills
- Southview
- Southwood
- Springbank Hill
- Spruce Cliff
- St Andrews Heights
- Starfield
- Stoney 1
- Stoney 2
- Stoney 3
- Stoney 4
- Strathcona Park
- Sunalta
- Sundance
- Sunnyside
- Sunridge
- Taradale
- Temple
- Thorncliffe
- Tuscany
- Tuxedo Park
- University District
- University Heights
- University of Calgary
- Upper Mount Royal
- Valley Ridge
- Valleyfield
- Varsity
- Vista Heights
- Walden
- West Hillhurst
- West Springs
- Westgate
- Westwinds
- Whitehorn
- Wildwood
- Willow Park
- Windsor Park
- Winston Heights/Mountview
- Wolf Willow
- Woodbine
- Woodlands
- Yorkville
Market Summary
Property Summary
- Located in the Cranston subdivision, 228 Cranbrook Square SE Calgary AB is a Condo for sale in Calgary, AB, T3M3E3. It is listed for $515,000 and features 2 beds, 3 baths, and has approximately 1,395 square feet of living space, and was originally constructed in 2020. The current price per square foot is $369. The average price per square foot for Condo listings in Calgary is $406. The average listing price for Condo in Calgary is $394,504. To schedule a showing of MLS#a2306626 at 228 Cranbrook Square SE in Calgary, AB, contact your Rob Johnstone agent at (403) 730-2330 .
Similar Listings Nearby

228 Cranbrook Square SE
Calgary, AB