

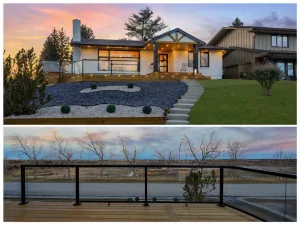
Perfectly positioned along the escarpment in Riverstone, this exceptional bungalow combines timeless design and thoughtful craftsmanship with an effortless connection to nature. Completed in 2021 and presented in like-new condition, every detail has been carefully considered to deliver a home that feels both refined and remarkably livable. A striking feature staircase welcomes you inside, where 10 foot ceilings throughout the main floor create an immediate sense of volume and light. A tray ceiling introduces architectural interest to the kitchen and dining area, while expansive windows frame escarpment views and bring the landscape into everyday living.
Designed for the way people truly live, the custom kitchen features expansive quartz surfaces, a gas range, and almost exclusively drawer-based lower cabinetry for intuitive organization. A walk-through pantry with an integrated coffee station leads to a discreet home office, creating dedicated space for technology, filing, and daily organization while preserving the clean aesthetic of the main living spaces. Exceptional storage has been incorporated throughout. Outdoor living is equally compelling. Step directly from the living area onto the rear deck overlooking the escarpment, where uninterrupted views and frequent wildlife sightings create a
level of privacy rarely found in newer communities. Professional landscaping incorporates irrigated perennial gardens, luxury turf, dryscaping, and expansive concrete patios, allowing more time to enjoy the setting than maintain it.
The secluded primary retreat offers upgraded plush carpeting, a generous walk-in closet, and a spa inspired ensuite with an oversized walk in shower, raised dual vanities, and ambient night lighting beneath the vanity. The fully-developed lower level maintains the same standard of finish, with 9 foot ceilings and large windows, many positioned above grade, filling the space with natural light. Large family room has a rough-in complete for future wet-bar. Two generous bedrooms and a dedicated den or home office provide exceptional flexibility for family, guests,
fitness, hobbies, or additional workspace. Additional highlights include a spacious mudroom with direct access to the over-height garage, dual zone air conditioning, a water softener, and the quality craftsmanship expected in a home of this calibre.
Refined, highly functional, and exceptionally easy to live in, this is a home that simplifies daily living, minimizes maintenance, and embraces one of Riverstone’s most coveted settings.
Designed for the way people truly live, the custom kitchen features expansive quartz surfaces, a gas range, and almost exclusively drawer-based lower cabinetry for intuitive organization. A walk-through pantry with an integrated coffee station leads to a discreet home office, creating dedicated space for technology, filing, and daily organization while preserving the clean aesthetic of the main living spaces. Exceptional storage has been incorporated throughout. Outdoor living is equally compelling. Step directly from the living area onto the rear deck overlooking the escarpment, where uninterrupted views and frequent wildlife sightings create a
level of privacy rarely found in newer communities. Professional landscaping incorporates irrigated perennial gardens, luxury turf, dryscaping, and expansive concrete patios, allowing more time to enjoy the setting than maintain it.
The secluded primary retreat offers upgraded plush carpeting, a generous walk-in closet, and a spa inspired ensuite with an oversized walk in shower, raised dual vanities, and ambient night lighting beneath the vanity. The fully-developed lower level maintains the same standard of finish, with 9 foot ceilings and large windows, many positioned above grade, filling the space with natural light. Large family room has a rough-in complete for future wet-bar. Two generous bedrooms and a dedicated den or home office provide exceptional flexibility for family, guests,
fitness, hobbies, or additional workspace. Additional highlights include a spacious mudroom with direct access to the over-height garage, dual zone air conditioning, a water softener, and the quality craftsmanship expected in a home of this calibre.
Refined, highly functional, and exceptionally easy to live in, this is a home that simplifies daily living, minimizes maintenance, and embraces one of Riverstone’s most coveted settings.
Property Details
Price:
$1,225,000
MLS #:
A2330669
Status:
Active
Beds:
4
Baths:
3
Type:
Single Family
Subtype:
Detached
Subdivision:
Cranston
Listed Date:
Jul 21, 2026
Finished Sq Ft:
1,426
Lot Size:
5,435 sqft / 0.12 acres (approx)
Year Built:
2021
See this Listing
Schools
Interior
Appliances
Dishwasher, Gas Range, Microwave, Microwave Hood Fan, Refrigerator, See Remarks, Water Softener, Window Coverings
Basement
Full
Bathrooms Full
2
Bathrooms Half
1
Laundry Features
Main Level
Exterior
Exterior Features
Garden, Other
Lot Features
Backs on to Park/Green Space, Environmental Reserve, Low Maintenance Landscape, Other
Parking Features
Double Garage Attached
Parking Total
4
Patio And Porch Features
Deck, Front Porch, Patio, See Remarks
Roof
Asphalt
Financial
Map
Community
- Address176 Cranbrook Drive SE Calgary AB
- SubdivisionCranston
- CityCalgary
- CountyCalgary
- Zip CodeT3M 2S7
Subdivisions in Calgary
- Abbeydale
- Acadia
- Albert Park/Radisson Heights
- Alpine Park
- Altadore
- Ambleridge
- Applewood Park
- Arbour Lake
- Aspen Woods
- Auburn Bay
- Banff Trail
- Bankview
- Bayview
- Beddington Heights
- Bel-Aire
- Belmont
- Beltline
- Belvedere
- Bonavista Downs
- Bowness
- Braeside
- Brentwood
- Bridgeland/Riverside
- Bridlewood
- Britannia
- Burns Industrial
- Calgary International Airport
- Cambrian Heights
- Canyon Meadows
- Capitol Hill
- Carrington
- Castleridge
- Cedarbrae
- Chaparral
- Charleswood
- Chinatown
- Chinook Park
- Christie Park
- Citadel
- Cityscape
- Cliff Bungalow
- Coach Hill
- Collingwood
- Copperfield
- Coral Springs
- Cornerstone
- Cougar Ridge
- Country Hills
- Country Hills Village
- Coventry Hills
- Cranston
- Crescent Heights
- Crestmont
- Currie Barracks
- Dalhousie
- Deer Ridge
- Deer Run
- Deerfoot Business Centre
- Diamond Cove
- Discovery Ridge
- Douglasdale/Glen
- Dover
- Downtown Commercial Core
- Downtown East Village
- Downtown West End
- Eagle Ridge
- East Fairview Industrial
- East Shepard Industrial
- Eau Claire
- Edgemont
- Elbow Park
- Elboya
- Erin Woods
- Erlton
- Evanston
- Evergreen
- Fairview
- Fairview Industrial
- Falconridge
- Foothills
- Forest Heights
- Forest Lawn
- Forest Lawn Industrial
- Franklin
- Garrison Green
- Garrison Woods
- Glacier Ridge
- Glamorgan
- Glenbrook
- Glendale
- Golden Triangle
- Greenview
- Greenview Industrial Park
- Greenwood/Greenbriar
- Hamptons
- Harvest Hills
- Haskayne
- Hawkwood
- Haysboro
- Hidden Valley
- Highfield
- Highland Park
- Highwood
- Hillhurst
- Homestead
- Horizon
- Hotchkiss
- Hounsfield Heights/Briar Hill
- Huntington Hills
- Inglewood
- Kelvin Grove
- Killarney/Glengarry
- Kincora
- Kingsland
- Lake Bonavista
- Lakeview
- Legacy
- Lewisburg
- Lincoln Park
- Livingston
- Lower Mount Royal
- MacEwan Glen
- Mahogany
- Manchester
- Manchester Industrial
- Maple Ridge
- Marlborough
- Marlborough Park
- Martindale
- Mayfair
- Mayland
- Mayland Heights
- McCall
- McKenzie Lake
- McKenzie Towne
- Meadowlark Park
- Medicine Hill
- Meridian
- Midnapore
- Millrise
- Mission
- Monterey Park
- Montgomery
- Moraine
- Mount Pleasant
- New Brighton
- Nolan Hill
- North Airways
- North Glenmore Park
- North Haven
- Oakridge
- Ogden
- Osprey Hill
- Out of Area Calgary
- Palliser
- Panorama Hills
- Parkdale
- Parkhill
- Parkland
- Patterson
- Pegasus
- Penbrooke Meadows
- Pine Creek
- Pineridge
- Point McKay
- Pump Hill
- Queensland
- Ramsay
- Ranchlands
- Rangeview
- Red Carpet
- Redstone
- Renfrew
- Ricardo Ranch
- Richmond
- Rideau Park
- Riverbend
- Rocky Ridge
- Rosedale
- Rosemont
- Rosscarrock
- Roxboro
- Royal Oak
- Royal Vista
- Rundle
- Rutland Park
- Saddle Ridge
- Saddleridge Industrial
- Sage Hill
- Sandstone Valley
- Scarboro
- Scarboro/Sunalta West
- Scenic Acres
- Seton
- Shaganappi
- Shawnee Slopes
- Shawnessy
- Shepard Industrial
- Sherwood
- Signal Hill
- Silver Springs
- Silverado
- Skyline West
- Skyview Ranch
- Somerset
- South Airways
- South Calgary
- South Foothills
- Southview
- Southwood
- Springbank Hill
- Spruce Cliff
- St Andrews Heights
- Starfield
- Stoney 1
- Stoney 2
- Stoney 3
- Stoney 4
- Strathcona Park
- Sunalta
- Sundance
- Sunnyside
- Sunridge
- Taradale
- Temple
- Thorncliffe
- Tuscany
- Tuxedo Park
- University District
- University Heights
- University of Calgary
- Upper Mount Royal
- Valley Ridge
- Valleyfield
- Varsity
- Vista Heights
- Walden
- West Hillhurst
- West Springs
- Westgate
- Westwinds
- Whitehorn
- Wildwood
- Willow Park
- Windsor Park
- Winston Heights/Mountview
- Wolf Willow
- Woodbine
- Woodlands
- Yorkville
Market Summary
Current real estate data for Single Family in Calgary as of Aug 11, 2026
3,579
Single Family Listed
44
Avg DOM
492
Avg $ / SqFt
$855,927
Avg List Price
Property Summary
- Located in the Cranston subdivision, 176 Cranbrook Drive SE Calgary AB is a Single Family for sale in Calgary, AB, T3M 2S7. It is listed for $1,225,000 and features 4 beds, 3 baths, and has approximately 1,426 square feet of living space, and was originally constructed in 2021. The current price per square foot is $859. The average price per square foot for Single Family listings in Calgary is $492. The average listing price for Single Family in Calgary is $855,927. To schedule a showing of MLS#a2330669 at 176 Cranbrook Drive SE in Calgary, AB, contact your Rob Johnstone agent at (403) 730-2330 .
Similar Listings Nearby

176 Cranbrook Drive SE
Calgary, AB