
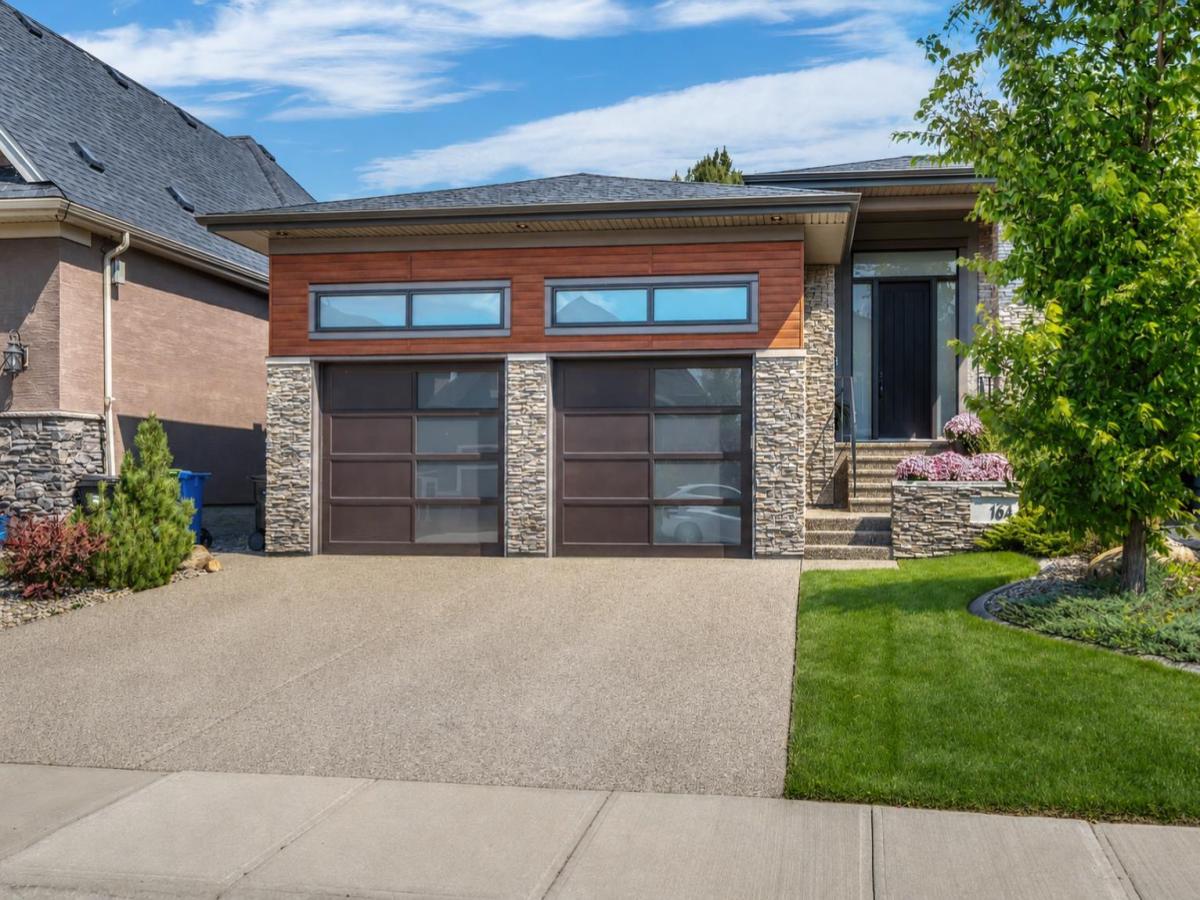
CUSTOM BAYWEST ESTATE BUNGALOW | EXTENSIVELY UPGRADED | BEAUTIFUL HILLSIDE SETTING | STEPS FROM BOW RIVER
There is something truly special about this custom-built Baywest bungalow in Cranston’s Riverstone. Thoughtfully designed and extensively upgraded throughout, this home blends refined finishes with exceptional functionality in a peaceful setting against beautiful rolling hills. With pathways just beyond the backyard and the Bow River moments away, it offers nature, privacy and an elevated level of everyday living.
The exterior combines acrylic stucco, extensive stonework and custom oversized garage doors with a high-lift system. Inside, 10-foot ceilings, HARO German engineered hardwood and sophisticated finishes create a warm, elegant feel.
At the heart of the home is a stunning kitchen designed for gathering and entertaining, with full-height Rift Oak cabinetry, a waterfall island, high-end stainless steel appliances and built-in tech station. The dining area features a custom built-in hutch with integrated wine/beverage fridge. A dramatic full-height tile and stone gas fireplace anchors the living room, while a wall of windows frames the beautifully designed, professionally landscaped backyard and peaceful hills beyond.
The primary suite is a private retreat with a custom walk-in closet and ensuite featuring heated floors, under-cabinet lighting and an oversized tiled shower with 10mm glass. Thoughtful upgrades include 34-inch comfort-height cabinetry in the kitchen and bathrooms and custom built-in storage throughout.
The professionally builder-finished lower level offers a family/media room wired for 7.2 surround sound, gym/flex space pre-wired for sound, two additional bedrooms and a full bathroom with heated floors and under-cabinet lighting. A dedicated space is ready for customization as a private wine room.
Outside, a significant investment was made in an extensive subsurface back-to-front groundwater drainage system, thoughtfully incorporated into the property. Full irrigation services the lawn, trees, planters and garden beds, while a built-in gas fire table creates a perfect spot for summer evenings.
Additional upgrades include triple-glazed metal-clad windows, three-zone Wi-Fi lighting control, structured internet wiring throughout, three-zone main-floor audio with in-ceiling speakers, front and rear Arlo video doorbells and 200-amp electrical service. The oversized garage features 13-foot ceilings and is plumbed and wired for an overhead gas heater.
And then there is the location. Step through the backyard onto pathways winding through Riverstone, along the Bow River and into Fish Creek Park. Imagine morning walks by the river, evenings overlooking the hills and coming home to a setting that feels removed from the city without giving up its conveniences. Beautifully cared for and thoughtfully designed, this exceptional Riverstone bungalow needs to be experienced in person and is an extraordinary place to call home.
There is something truly special about this custom-built Baywest bungalow in Cranston’s Riverstone. Thoughtfully designed and extensively upgraded throughout, this home blends refined finishes with exceptional functionality in a peaceful setting against beautiful rolling hills. With pathways just beyond the backyard and the Bow River moments away, it offers nature, privacy and an elevated level of everyday living.
The exterior combines acrylic stucco, extensive stonework and custom oversized garage doors with a high-lift system. Inside, 10-foot ceilings, HARO German engineered hardwood and sophisticated finishes create a warm, elegant feel.
At the heart of the home is a stunning kitchen designed for gathering and entertaining, with full-height Rift Oak cabinetry, a waterfall island, high-end stainless steel appliances and built-in tech station. The dining area features a custom built-in hutch with integrated wine/beverage fridge. A dramatic full-height tile and stone gas fireplace anchors the living room, while a wall of windows frames the beautifully designed, professionally landscaped backyard and peaceful hills beyond.
The primary suite is a private retreat with a custom walk-in closet and ensuite featuring heated floors, under-cabinet lighting and an oversized tiled shower with 10mm glass. Thoughtful upgrades include 34-inch comfort-height cabinetry in the kitchen and bathrooms and custom built-in storage throughout.
The professionally builder-finished lower level offers a family/media room wired for 7.2 surround sound, gym/flex space pre-wired for sound, two additional bedrooms and a full bathroom with heated floors and under-cabinet lighting. A dedicated space is ready for customization as a private wine room.
Outside, a significant investment was made in an extensive subsurface back-to-front groundwater drainage system, thoughtfully incorporated into the property. Full irrigation services the lawn, trees, planters and garden beds, while a built-in gas fire table creates a perfect spot for summer evenings.
Additional upgrades include triple-glazed metal-clad windows, three-zone Wi-Fi lighting control, structured internet wiring throughout, three-zone main-floor audio with in-ceiling speakers, front and rear Arlo video doorbells and 200-amp electrical service. The oversized garage features 13-foot ceilings and is plumbed and wired for an overhead gas heater.
And then there is the location. Step through the backyard onto pathways winding through Riverstone, along the Bow River and into Fish Creek Park. Imagine morning walks by the river, evenings overlooking the hills and coming home to a setting that feels removed from the city without giving up its conveniences. Beautifully cared for and thoughtfully designed, this exceptional Riverstone bungalow needs to be experienced in person and is an extraordinary place to call home.
Property Details
Price:
$1,199,000
MLS #:
A2337823
Status:
Active
Beds:
4
Baths:
3
Type:
Single Family
Subtype:
Detached
Subdivision:
Cranston
Listed Date:
Aug 27, 2026
Finished Sq Ft:
1,642
Lot Size:
5,683 sqft / 0.13 acres (approx)
Year Built:
2018
See this Listing
Schools
Interior
Appliances
Central Air Conditioner, Dishwasher, Electric Water Heater, Garage Control(s), Gas Range, Microwave, Range Hood, Refrigerator, Washer/Dryer, Wine Refrigerator
Basement
Full
Bathrooms Full
3
Laundry Features
Main Level
Exterior
Exterior Features
BBQ gas line, Fire Pit, Garden, Other, Private Yard
Lot Features
Backs on to Park/Green Space, Front Yard, Garden, Landscaped, Level, No Neighbours Behind, Private, Underground Sprinklers, Yard Drainage
Parking Features
Double Garage Attached
Parking Total
4
Patio And Porch Features
Patio
Roof
Asphalt Shingle
Financial
Map
Community
- Address164 Cranbrook Drive SE Calgary AB
- SubdivisionCranston
- CityCalgary
- CountyCalgary
- Zip CodeT3M 2S7
Subdivisions in Calgary
- Abbeydale
- Acadia
- Albert Park/Radisson Heights
- Alpine Park
- Altadore
- Ambleridge
- Applewood Park
- Arbour Lake
- Aspen Woods
- Auburn Bay
- Banff Trail
- Bankview
- Bayview
- Beddington Heights
- Bel-Aire
- Belmont
- Beltline
- Belvedere
- Bonavista Downs
- Bowness
- Braeside
- Brentwood
- Bridgeland/Riverside
- Bridlewood
- Britannia
- Burns Industrial
- Calgary International Airport
- Cambrian Heights
- Canyon Meadows
- Capitol Hill
- Carrington
- Castleridge
- Cedarbrae
- Chaparral
- Charleswood
- Chinatown
- Chinook Park
- Christie Park
- Citadel
- Cityscape
- Cliff Bungalow
- Coach Hill
- Collingwood
- Copperfield
- Coral Springs
- Cornerstone
- Cougar Ridge
- Country Hills
- Country Hills Village
- Coventry Hills
- Cranston
- Crescent Heights
- Crestmont
- Currie Barracks
- Dalhousie
- Deer Ridge
- Deer Run
- Deerfoot Business Centre
- Diamond Cove
- Discovery Ridge
- Douglasdale/Glen
- Dover
- Downtown Commercial Core
- Downtown East Village
- Downtown West End
- Eagle Ridge
- East Fairview Industrial
- East Shepard Industrial
- Eau Claire
- Edgemont
- Elbow Park
- Elboya
- Erin Woods
- Erlton
- Evanston
- Evergreen
- Fairview
- Fairview Industrial
- Falconridge
- Foothills
- Forest Heights
- Forest Lawn
- Forest Lawn Industrial
- Franklin
- Garrison Green
- Garrison Woods
- Glacier Ridge
- Glamorgan
- Glenbrook
- Glendale
- Golden Triangle
- Greenview
- Greenview Industrial Park
- Greenwood/Greenbriar
- Hamptons
- Harvest Hills
- Haskayne
- Hawkwood
- Haysboro
- Hidden Valley
- Highfield
- Highland Park
- Highwood
- Hillhurst
- Homestead
- Horizon
- Hotchkiss
- Hounsfield Heights/Briar Hill
- Huntington Hills
- Inglewood
- Kelvin Grove
- Killarney/Glengarry
- Kincora
- Kingsland
- Lake Bonavista
- Lakeview
- Legacy
- Lewisburg
- Lincoln Park
- Livingston
- Lower Mount Royal
- MacEwan Glen
- Mahogany
- Manchester
- Manchester Industrial
- Maple Ridge
- Marlborough
- Marlborough Park
- Martindale
- Mayfair
- Mayland
- Mayland Heights
- McCall
- McKenzie Lake
- McKenzie Towne
- Meadowlark Park
- Medicine Hill
- Meridian
- Midnapore
- Millrise
- Mission
- Monterey Park
- Montgomery
- Moraine
- Mount Pleasant
- New Brighton
- Nolan Hill
- North Airways
- North Glenmore Park
- North Haven
- Oakridge
- Ogden
- Osprey Hill
- Out of Area Calgary
- Palliser
- Panorama Hills
- Parkdale
- Parkhill
- Parkland
- Patterson
- Pegasus
- Penbrooke Meadows
- Pine Creek
- Pineridge
- Point McKay
- Pump Hill
- Queensland
- Ramsay
- Ranchlands
- Rangeview
- Red Carpet
- Redstone
- Renfrew
- Ricardo Ranch
- Richmond
- Rideau Park
- Riverbend
- Rocky Ridge
- Rosedale
- Rosemont
- Rosscarrock
- Roxboro
- Royal Oak
- Royal Vista
- Rundle
- Rutland Park
- Saddle Ridge
- Saddleridge Industrial
- Sage Hill
- Sandstone Valley
- Scarboro
- Scarboro/Sunalta West
- Scenic Acres
- Seton
- Shaganappi
- Shawnee Slopes
- Shawnessy
- Shepard Industrial
- Sherwood
- Signal Hill
- Silver Springs
- Silverado
- Skyline West
- Skyview Ranch
- Somerset
- South Airways
- South Calgary
- South Foothills
- Southview
- Southwood
- Springbank Hill
- Spruce Cliff
- St Andrews Heights
- Starfield
- Stoney 1
- Stoney 2
- Stoney 3
- Stoney 4
- Strathcona Park
- Sunalta
- Sundance
- Sunnyside
- Sunridge
- Taradale
- Temple
- Thorncliffe
- Tuscany
- Tuxedo Park
- University District
- University Heights
- University of Calgary
- Upper Mount Royal
- Valley Ridge
- Valleyfield
- Varsity
- Vista Heights
- Walden
- West Hillhurst
- West Springs
- Westgate
- Westwinds
- Whitehorn
- Wildwood
- Willow Park
- Windsor Park
- Winston Heights/Mountview
- Wolf Willow
- Woodbine
- Woodlands
- Yorkville
Market Summary
Current real estate data for Single Family in Calgary as of Aug 28, 2026
3,702
Single Family Listed
45
Avg DOM
490
Avg $ / SqFt
$858,060
Avg List Price
Property Summary
- Located in the Cranston subdivision, 164 Cranbrook Drive SE Calgary AB is a Single Family for sale in Calgary, AB, T3M 2S7. It is listed for $1,199,000 and features 4 beds, 3 baths, and has approximately 1,642 square feet of living space, and was originally constructed in 2018. The current price per square foot is $730. The average price per square foot for Single Family listings in Calgary is $490. The average listing price for Single Family in Calgary is $858,060. To schedule a showing of MLS#a2337823 at 164 Cranbrook Drive SE in Calgary, AB, contact your Rob Johnstone agent at (403) 730-2330 .
Similar Listings Nearby

164 Cranbrook Drive SE
Calgary, AB