
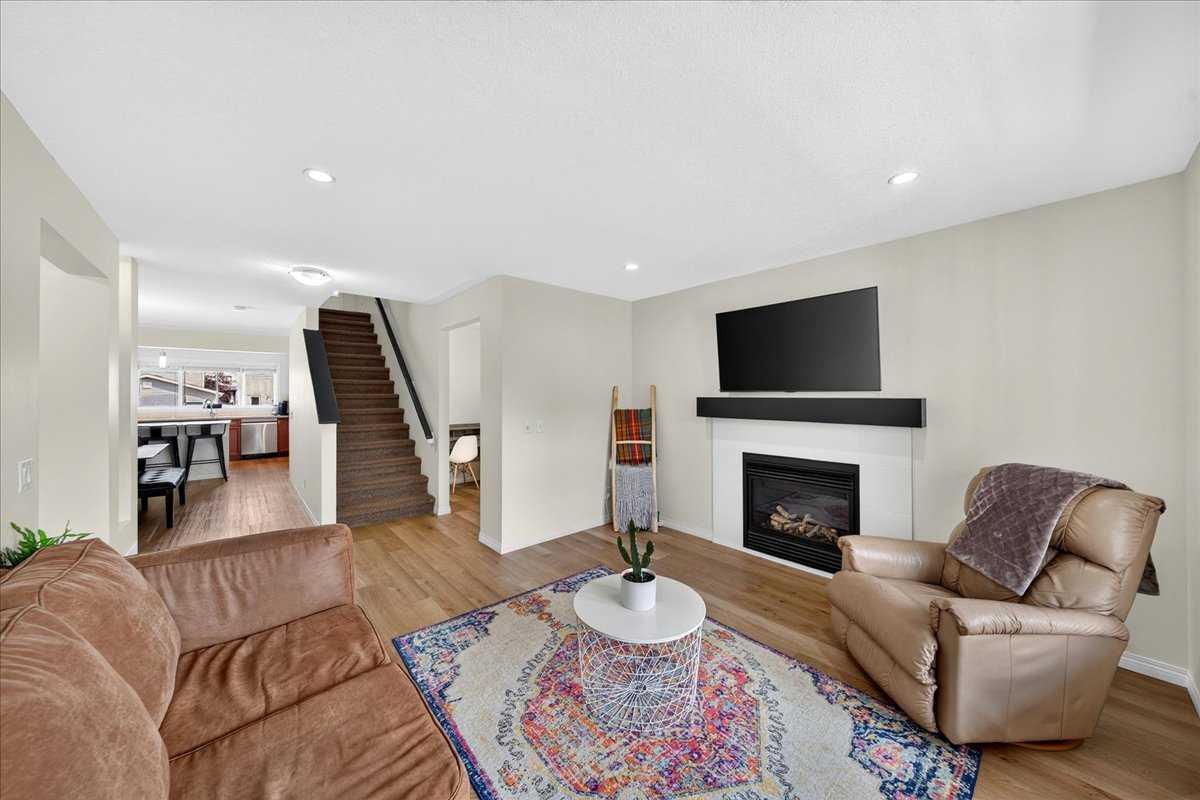
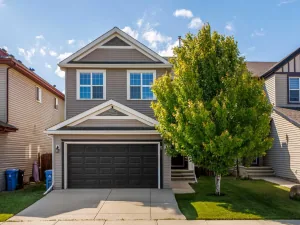
SPACE THAT WORKS FOR THE WHOLE FAMILY. 3 bdrms, 2.5 baths with Over 2300sq. ft. of livable space, which includes a full unfinished basement with a bathroom rough in already in place… a genuine head start on whatever comes next. Home gym, rec room, extra bedrooms: the foundation is already there. AN OPEN-CONCEPT MAIN FLOOR BUILT TO GATHER IN. The living room and dining room flow together as one bright, connected space….no walls chopping up the room, no wasted square footage. A gas fireplace anchors the living room, adding warmth and character to nights in with the family. A big, bright window floods the space with natural light and looks out over the front porch and mature apple tree… the same tree that shades the porch in summer and blocks the view from neighbours and passersby, so you get privacy without losing the light. Just off the living room, a flex space is ready to become a home office, a kids’ play area, or a reading nook….whatever your family needs it to be, right where you can keep an eye on it.
MOVE IN READY, NOTHING TO FIX. The kitchen appliances are practically new…fridge, dishwasher (’24), and microwave hood fan (’23)….so there’s no budgeting for replacements in year one. Durable vinyl plank flooring across the main floor stands up to kids, pets, and everyday life without a second thought.
A PRIMARY SUITE THAT FEELS LIKE AN UPGRADE. Vaulted ceilings, a walk-in closet, and an ensuite with a soaker tub. 2 additional spare bedrooms on the other side of the hall, with upstairs laundry completing the 2nd floor and is built to make daily life easier.
AN OUTDOOR SETUP THAT’S READY TO ENJOY. Fully fenced yard, a BBQ gas line already installed, a storage shed, and a dedicated dog run with doghouse. Back lane access fits 2 vehicles, and underground electrical is already in place for your cars block heater…. the kind of infrastructure that’s easy to appreciate and hard to add later. Out front, a mature apple tree gives the porch charm and privacy.
A LOCATION THAT KEEPS ITS VALUE. Steps to schools, parks, ponds, shopping, tennis courts, and Copperfield’s pathway network (Did i mention Timmies is just up the street)…. the kind of walkability that keeps demand strong for years to come.
NOW PRICED UNDER MARKET VALUE…. A home this complete, in this condition, at this price…. this is the one worth booking a showing for.
MOVE IN READY, NOTHING TO FIX. The kitchen appliances are practically new…fridge, dishwasher (’24), and microwave hood fan (’23)….so there’s no budgeting for replacements in year one. Durable vinyl plank flooring across the main floor stands up to kids, pets, and everyday life without a second thought.
A PRIMARY SUITE THAT FEELS LIKE AN UPGRADE. Vaulted ceilings, a walk-in closet, and an ensuite with a soaker tub. 2 additional spare bedrooms on the other side of the hall, with upstairs laundry completing the 2nd floor and is built to make daily life easier.
AN OUTDOOR SETUP THAT’S READY TO ENJOY. Fully fenced yard, a BBQ gas line already installed, a storage shed, and a dedicated dog run with doghouse. Back lane access fits 2 vehicles, and underground electrical is already in place for your cars block heater…. the kind of infrastructure that’s easy to appreciate and hard to add later. Out front, a mature apple tree gives the porch charm and privacy.
A LOCATION THAT KEEPS ITS VALUE. Steps to schools, parks, ponds, shopping, tennis courts, and Copperfield’s pathway network (Did i mention Timmies is just up the street)…. the kind of walkability that keeps demand strong for years to come.
NOW PRICED UNDER MARKET VALUE…. A home this complete, in this condition, at this price…. this is the one worth booking a showing for.
Property Details
Price:
$519,900
MLS #:
A2331601
Status:
Active
Beds:
3
Baths:
3
Type:
Single Family
Subtype:
Detached
Subdivision:
Copperfield
Listed Date:
Jul 31, 2026
Finished Sq Ft:
1,580
Lot Size:
3,713 sqft / 0.09 acres (approx)
Year Built:
2011
See this Listing
Schools
Interior
Appliances
Dishwasher, Dryer, Electric Stove, Microwave Hood Fan, Refrigerator, Washer
Basement
Full
Bathrooms Full
2
Bathrooms Half
1
Laundry Features
Laundry Room
Exterior
Exterior Features
Private Yard, Storage
Lot Features
Back Lane, Front Yard, Low Maintenance Landscape, Street Lighting
Parking Features
Off Street, Parking Pad
Parking Total
2
Patio And Porch Features
Front Porch, Patio
Roof
Asphalt Shingle
Financial
Map
Community
- Address138 Copperpond Heights SE Calgary AB
- SubdivisionCopperfield
- CityCalgary
- CountyCalgary
- Zip CodeT2Z 0W9
Subdivisions in Calgary
- Abbeydale
- Acadia
- Albert Park/Radisson Heights
- Alpine Park
- Altadore
- Ambleridge
- Applewood Park
- Arbour Lake
- Aspen Woods
- Auburn Bay
- Banff Trail
- Bankview
- Bayview
- Beddington Heights
- Bel-Aire
- Belmont
- Beltline
- Belvedere
- Bonavista Downs
- Bowness
- Braeside
- Brentwood
- Bridgeland/Riverside
- Bridlewood
- Britannia
- Burns Industrial
- Calgary International Airport
- Cambrian Heights
- Canyon Meadows
- Capitol Hill
- Carrington
- Castleridge
- Cedarbrae
- Chaparral
- Charleswood
- Chinatown
- Chinook Park
- Christie Park
- Citadel
- Cityscape
- Cliff Bungalow
- Coach Hill
- Collingwood
- Copperfield
- Coral Springs
- Cornerstone
- Cougar Ridge
- Country Hills
- Country Hills Village
- Coventry Hills
- Cranston
- Crescent Heights
- Crestmont
- Currie Barracks
- Dalhousie
- Deer Ridge
- Deer Run
- Deerfoot Business Centre
- Diamond Cove
- Discovery Ridge
- Douglasdale/Glen
- Dover
- Downtown Commercial Core
- Downtown East Village
- Downtown West End
- Eagle Ridge
- East Fairview Industrial
- East Shepard Industrial
- Eau Claire
- Edgemont
- Elbow Park
- Elboya
- Erin Woods
- Erlton
- Evanston
- Evergreen
- Fairview
- Fairview Industrial
- Falconridge
- Foothills
- Forest Heights
- Forest Lawn
- Forest Lawn Industrial
- Franklin
- Garrison Green
- Garrison Woods
- Glacier Ridge
- Glamorgan
- Glenbrook
- Glendale
- Golden Triangle
- Greenview
- Greenview Industrial Park
- Greenwood/Greenbriar
- Hamptons
- Harvest Hills
- Haskayne
- Hawkwood
- Haysboro
- Hidden Valley
- Highfield
- Highland Park
- Highwood
- Hillhurst
- Homestead
- Horizon
- Hotchkiss
- Hounsfield Heights/Briar Hill
- Huntington Hills
- Inglewood
- Kelvin Grove
- Killarney/Glengarry
- Kincora
- Kingsland
- Lake Bonavista
- Lakeview
- Legacy
- Lewisburg
- Lincoln Park
- Livingston
- Lower Mount Royal
- MacEwan Glen
- Mahogany
- Manchester
- Manchester Industrial
- Maple Ridge
- Marlborough
- Marlborough Park
- Martindale
- Mayfair
- Mayland
- Mayland Heights
- McCall
- McKenzie Lake
- McKenzie Towne
- Meadowlark Park
- Medicine Hill
- Meridian
- Midnapore
- Millrise
- Mission
- Monterey Park
- Montgomery
- Moraine
- Mount Pleasant
- New Brighton
- Nolan Hill
- North Airways
- North Glenmore Park
- North Haven
- Oakridge
- Ogden
- Osprey Hill
- Out of Area Calgary
- Palliser
- Panorama Hills
- Parkdale
- Parkhill
- Parkland
- Patterson
- Pegasus
- Penbrooke Meadows
- Pine Creek
- Pineridge
- Point McKay
- Pump Hill
- Queensland
- Ramsay
- Ranchlands
- Rangeview
- Red Carpet
- Redstone
- Renfrew
- Ricardo Ranch
- Richmond
- Rideau Park
- Riverbend
- Rocky Ridge
- Rosedale
- Rosemont
- Rosscarrock
- Roxboro
- Royal Oak
- Royal Vista
- Rundle
- Rutland Park
- Saddle Ridge
- Saddleridge Industrial
- Sage Hill
- Sandstone Valley
- Scarboro
- Scarboro/Sunalta West
- Scenic Acres
- Seton
- Shaganappi
- Shawnee Slopes
- Shawnessy
- Shepard Industrial
- Sherwood
- Signal Hill
- Silver Springs
- Silverado
- Skyline West
- Skyview Ranch
- Somerset
- South Airways
- South Calgary
- South Foothills
- Southview
- Southwood
- Springbank Hill
- Spruce Cliff
- St Andrews Heights
- Starfield
- Stoney 1
- Stoney 2
- Stoney 3
- Stoney 4
- Strathcona Park
- Sunalta
- Sundance
- Sunnyside
- Sunridge
- Taradale
- Temple
- Thorncliffe
- Tuscany
- Tuxedo Park
- University District
- University Heights
- University of Calgary
- Upper Mount Royal
- Valley Ridge
- Valleyfield
- Varsity
- Vista Heights
- Walden
- West Hillhurst
- West Springs
- Westgate
- Westwinds
- Whitehorn
- Wildwood
- Willow Park
- Windsor Park
- Winston Heights/Mountview
- Wolf Willow
- Woodbine
- Woodlands
- Yorkville
Market Summary
Current real estate data for Single Family in Calgary as of Aug 24, 2026
3,666
Single Family Listed
46
Avg DOM
490
Avg $ / SqFt
$857,208
Avg List Price
Property Summary
- Located in the Copperfield subdivision, 138 Copperpond Heights SE Calgary AB is a Single Family for sale in Calgary, AB, T2Z 0W9. It is listed for $519,900 and features 3 beds, 3 baths, and has approximately 1,580 square feet of living space, and was originally constructed in 2011. The current price per square foot is $329. The average price per square foot for Single Family listings in Calgary is $490. The average listing price for Single Family in Calgary is $857,208. To schedule a showing of MLS#a2331601 at 138 Copperpond Heights SE in Calgary, AB, contact your Rob Johnstone agent at (403) 730-2330 .
Similar Listings Nearby

138 Copperpond Heights SE
Calgary, AB