
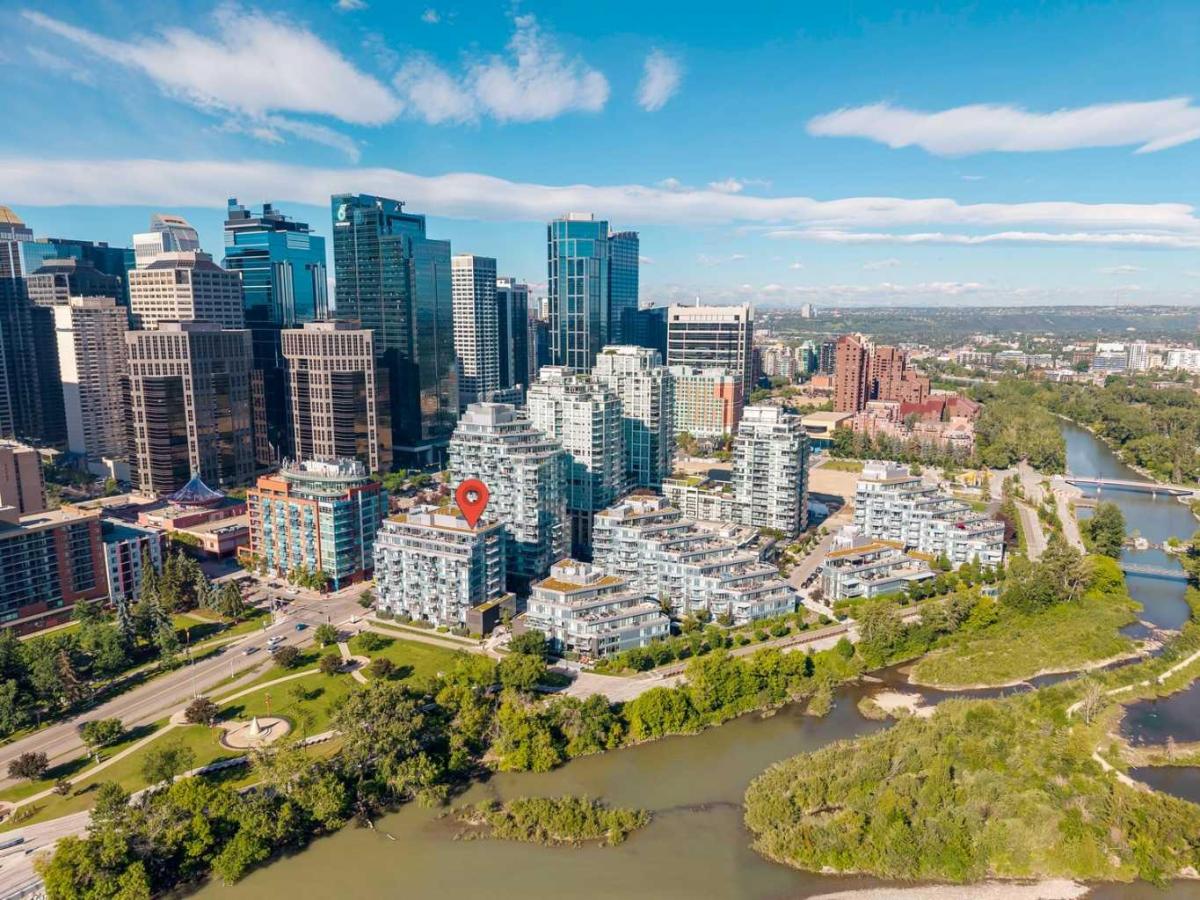
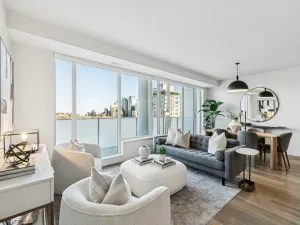
Welcome to refined, riverfront living in one of Eau Claire’s most exclusive boutique residences. Featuring the rare combination of TWO DEDICATED UNDERGROUND PARKING STALLS, TWO STORAGE LOCKERS, AND TWO PRIVATE BALCONIES, this extraordinary two-bedroom, two-bathroom unit occupies a highly coveted top-floor corner position shared with only three other residences for an exceptionally private, quiet feel, framing uninterrupted, panoramic views of the Bow River. From watching the wildlife along the water’s edge to taking in the changing colors of the seasons, the backdrop of this light-filled sanctuary is nothing short of breathtaking. Inside, an open-concept layout defined by high ceilings and wide plank hardwood flooring creates an atmosphere of timeless, quiet luxury. The chef-inspired kitchen serves as the vibrant heart of the home, featuring premium Wolf and Sub-Zero appliances set against sleek stone surfaces—an inviting setting for both everyday cooking and seamless hosting. The living and dining spaces flow effortlessly together, with wall-to-wall windows pulling the beauty of the outdoors into every room. Across the suite, custom-designed California Closets bring an elevated standard of tailored organization to every corner, complemented by a dedicated, separate laundry room fully equipped with full-size washer and dryer units and custom storage built-ins. The primary suite acts as a true private retreat, complete with expansive views, a custom walk-in closet, and a spa-like ensuite bath crafted for ultimate relaxation. Thoughtfully positioned, the second bedroom also enjoys captivating views and easy access to a secondary full bath. Living space extends seamlessly outside onto two expansive, private balconies where you can soak in the fresh air and stunning views. Beyond the front door, the concrete-and-steel building delivers a resort-style lifestyle supported by a 24-hour concierge, full fitness center, rejuvenating hot tub and sauna, social recreation room, underground car wash bay, and rentable guest suites for visiting family. Set directly along the Bow River pathway system and just steps from Prince’s Island Park and Eau Claire’s finest dining, this unit offers an unmatched blend of natural beauty, privacy, and urban convenience. Contact us today to arrange your private tour of this top-floor riverfront sanctuary.
Property Details
Price:
$899,900
MLS #:
A2332110
Status:
Pending
Beds:
2
Baths:
2
Type:
Condo
Subtype:
Apartment
Subdivision:
Chinatown
Listed Date:
Jul 24, 2026
Finished Sq Ft:
1,122
Year Built:
2020
See this Listing
Schools
Interior
Appliances
Built- In Freezer, Built- In Oven, Built- In Refrigerator, Dishwasher, Dryer, Gas Cooktop, Microwave, Range Hood, Washer, Window Coverings, Wine Refrigerator
Bathrooms Full
2
Laundry Features
In Unit, Laundry Room
Pets Allowed
Restrictions, Yes
Exterior
Exterior Features
Balcony, Storage
Parking Features
Additional Parking, Assigned, Parkade, Secured, Stall, Underground
Parking Total
2
Patio And Porch Features
Balcony(s)
Stories Total
9
Financial
Map
Community
- Address901, 118 Waterfront Court SW Calgary AB
- SubdivisionChinatown
- CityCalgary
- CountyCalgary
- Zip CodeT2P1K8
Subdivisions in Calgary
- Abbeydale
- Acadia
- Albert Park/Radisson Heights
- Alpine Park
- Altadore
- Ambleridge
- Applewood Park
- Arbour Lake
- Aspen Woods
- Auburn Bay
- Banff Trail
- Bankview
- Bayview
- Beddington Heights
- Bel-Aire
- Belmont
- Beltline
- Belvedere
- Bonavista Downs
- Bowness
- Braeside
- Brentwood
- Bridgeland/Riverside
- Bridlewood
- Britannia
- Burns Industrial
- Calgary International Airport
- Cambrian Heights
- Canyon Meadows
- Capitol Hill
- Carrington
- Castleridge
- Cedarbrae
- Chaparral
- Charleswood
- Chinatown
- Chinook Park
- Christie Park
- Citadel
- Cityscape
- Cliff Bungalow
- Coach Hill
- Collingwood
- Copperfield
- Coral Springs
- Cornerstone
- Cougar Ridge
- Country Hills
- Country Hills Village
- Coventry Hills
- Cranston
- Crescent Heights
- Crestmont
- Currie Barracks
- Dalhousie
- Deer Ridge
- Deer Run
- Deerfoot Business Centre
- Diamond Cove
- Discovery Ridge
- Douglasdale/Glen
- Dover
- Downtown Commercial Core
- Downtown East Village
- Downtown West End
- Eagle Ridge
- East Fairview Industrial
- East Shepard Industrial
- Eau Claire
- Edgemont
- Elbow Park
- Elboya
- Erin Woods
- Erlton
- Evanston
- Evergreen
- Fairview
- Fairview Industrial
- Falconridge
- Foothills
- Forest Heights
- Forest Lawn
- Forest Lawn Industrial
- Franklin
- Garrison Green
- Garrison Woods
- Glacier Ridge
- Glamorgan
- Glenbrook
- Glendale
- Golden Triangle
- Greenview
- Greenview Industrial Park
- Greenwood/Greenbriar
- Hamptons
- Harvest Hills
- Haskayne
- Hawkwood
- Haysboro
- Hidden Valley
- Highfield
- Highland Park
- Highwood
- Hillhurst
- Homestead
- Horizon
- Hotchkiss
- Hounsfield Heights/Briar Hill
- Huntington Hills
- Inglewood
- Kelvin Grove
- Killarney/Glengarry
- Kincora
- Kingsland
- Lake Bonavista
- Lakeview
- Legacy
- Lewisburg
- Lincoln Park
- Livingston
- Lower Mount Royal
- MacEwan Glen
- Mahogany
- Manchester
- Manchester Industrial
- Maple Ridge
- Marlborough
- Marlborough Park
- Martindale
- Mayfair
- Mayland
- Mayland Heights
- McCall
- McKenzie Lake
- McKenzie Towne
- Meadowlark Park
- Medicine Hill
- Meridian
- Midnapore
- Millrise
- Mission
- Monterey Park
- Montgomery
- Moraine
- Mount Pleasant
- New Brighton
- Nolan Hill
- North Airways
- North Glenmore Park
- North Haven
- Oakridge
- Ogden
- Osprey Hill
- Out of Area Calgary
- Palliser
- Panorama Hills
- Parkdale
- Parkhill
- Parkland
- Patterson
- Pegasus
- Penbrooke Meadows
- Pine Creek
- Pineridge
- Point McKay
- Pump Hill
- Queensland
- Ramsay
- Ranchlands
- Rangeview
- Red Carpet
- Redstone
- Renfrew
- Ricardo Ranch
- Richmond
- Rideau Park
- Riverbend
- Rocky Ridge
- Rosedale
- Rosemont
- Rosscarrock
- Roxboro
- Royal Oak
- Royal Vista
- Rundle
- Rutland Park
- Saddle Ridge
- Saddleridge Industrial
- Sage Hill
- Sandstone Valley
- Scarboro
- Scarboro/Sunalta West
- Scenic Acres
- Seton
- Shaganappi
- Shawnee Slopes
- Shawnessy
- Shepard Industrial
- Sherwood
- Signal Hill
- Silver Springs
- Silverado
- Skyline West
- Skyview Ranch
- Somerset
- South Airways
- South Calgary
- South Foothills
- Southview
- Southwood
- Springbank Hill
- Spruce Cliff
- St Andrews Heights
- Starfield
- Stoney 1
- Stoney 2
- Stoney 3
- Stoney 4
- Strathcona Park
- Sunalta
- Sundance
- Sunnyside
- Sunridge
- Taradale
- Temple
- Thorncliffe
- Tuscany
- Tuxedo Park
- University District
- University Heights
- University of Calgary
- Upper Mount Royal
- Valley Ridge
- Valleyfield
- Varsity
- Vista Heights
- Walden
- West Hillhurst
- West Springs
- Westgate
- Westwinds
- Whitehorn
- Wildwood
- Willow Park
- Windsor Park
- Winston Heights/Mountview
- Wolf Willow
- Woodbine
- Woodlands
- Yorkville
Market Summary
Property Summary
- Located in the Chinatown subdivision, 901, 118 Waterfront Court SW Calgary AB is a Condo for sale in Calgary, AB, T2P1K8. It is listed for $899,900 and features 2 beds, 2 baths, and has approximately 1,122 square feet of living space, and was originally constructed in 2020. The current price per square foot is $802. The average price per square foot for Condo listings in Calgary is $406. The average listing price for Condo in Calgary is $394,756. To schedule a showing of MLS#a2332110 at 901, 118 Waterfront Court SW in Calgary, AB, contact your Rob Johnstone agent at (403) 730-2330 .
Similar Listings Nearby

901, 118 Waterfront Court SW
Calgary, AB