

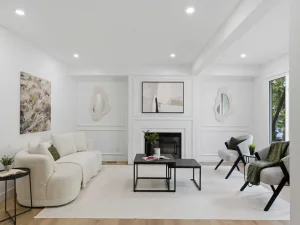
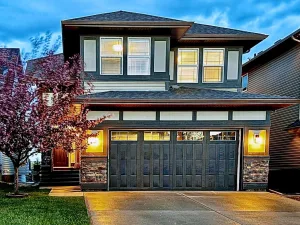
This is the home to buy in Bridlewood! Steps from public and catholic elementary and junior high schools, this could be the perfect new home for you and your growing family! There''s nothing better than starting FRESH in a one owner property like this. Touring through, you will notice the welcoming foyer that offers space enough greeting friends and family. Straight ahead the den offers a separate office space or play area for the kids! Following the hallway, you will be delighted to find the beautifully thought out and maintained kitchen, dining and living space. This main floor truly speaks for itself. The kitchen showcases GRANITE counter tops, glass face &' solid maple cabinetry, a large step in PANTRY, shiny stainless-steel appliances and extra seating at the ISLAND. Off to the side of the kitchen is a spacious dining area that can fit plenty of hungry mouths! Your new living room is equipped with a gas FIREPLACE with a mantel, large windows and ample sitting room for all new kinds of furniture. With the 2-pc bathroom off to the side, the intension of an amazing floorplan really shines. The laundry and mud room hosts extra storage area as well as side by side washer and dryer, perfectly and conveniently next to the stairs to the upper level. The EXETENDED, BRIGHT bonus room on the second floor feels both comfy and intentional as you can imagine relaxing on the couch with a drink from your wet bar (that matches the kitchen) while peeking through the large south facing windows. The primary bedroom is one to brag about. Large in itself, the addition of the beautiful ensuite makes it dreamlike. The ensuite hosts two vanities- one sink, one make-up station, a large soaker tub, stand alone shower, ample shelving and a respectfully sized WALK-IN closet. The second and third bedrooms and their main bathroom make up the rest of this level so elegantly. Heading to the basement, you are greeted with a large living area and FOURTH bedroom, perfect for any guests or older teens who need the separation. The backyard hosts the beautiful deck with GLASS RAILING, dog run, a BBQ gas line, and enough space for back yard fires and outdoor dinners for many warm nights ahead. As you explore the community further, you’ll notice the proximity of Stoney Trail, Macleod Trail, Fish Creek Park, the retail stores, the Calgary Transit System and schools for all ages. This home is a one of a kind in Bridlewood. Maintained with love and care, you won’t find anything else like it!
Property Details
Price:
$699,900
MLS #:
A2315590
Status:
Pending
Beds:
4
Baths:
3
Type:
Single Family
Subtype:
Detached
Subdivision:
Bridlewood
Listed Date:
May 28, 2026
Finished Sq Ft:
1,955
Lot Size:
3,476 sqft / 0.08 acres (approx)
Year Built:
2008
See this Listing
Schools
Interior
Appliances
Bar Fridge, Dishwasher, Electric Range, Garage Control(s), Microwave
Basement
Full
Bathrooms Full
2
Bathrooms Half
1
Laundry Features
Main Level
Exterior
Exterior Features
Dog Run
Lot Features
No Back Lane
Parking Features
Double Garage Attached, Driveway, Front Drive, Garage Door Opener, Garage Faces Front
Parking Total
4
Patio And Porch Features
Deck
Roof
Asphalt
Financial
Map
Community
- Address293 Bridleridge View SW Calgary AB
- SubdivisionBridlewood
- CityCalgary
- CountyCalgary
- Zip CodeT2Y0E6
Subdivisions in Calgary
- Abbeydale
- Acadia
- Albert Park/Radisson Heights
- Alpine Park
- Altadore
- Ambleridge
- Applewood Park
- Arbour Lake
- Aspen Woods
- Auburn Bay
- Banff Trail
- Bankview
- Bayview
- Beddington Heights
- Bel-Aire
- Belmont
- Beltline
- Belvedere
- Bonavista Downs
- Bowness
- Braeside
- Brentwood
- Bridgeland/Riverside
- Bridlewood
- Britannia
- Burns Industrial
- Calgary International Airport
- Cambrian Heights
- Canyon Meadows
- Capitol Hill
- Carrington
- Castleridge
- Cedarbrae
- Chaparral
- Charleswood
- Chinatown
- Chinook Park
- Christie Park
- Citadel
- Cityscape
- Cliff Bungalow
- Coach Hill
- Collingwood
- Copperfield
- Coral Springs
- Cornerstone
- Cougar Ridge
- Country Hills
- Country Hills Village
- Coventry Hills
- Cranston
- Crescent Heights
- Crestmont
- Currie Barracks
- Dalhousie
- Deer Ridge
- Deer Run
- Deerfoot Business Centre
- Diamond Cove
- Discovery Ridge
- Douglasdale/Glen
- Dover
- Downtown Commercial Core
- Downtown East Village
- Downtown West End
- Eagle Ridge
- East Fairview Industrial
- East Shepard Industrial
- Eau Claire
- Edgemont
- Elbow Park
- Elboya
- Erin Woods
- Erlton
- Evanston
- Evergreen
- Fairview
- Fairview Industrial
- Falconridge
- Foothills
- Forest Heights
- Forest Lawn
- Forest Lawn Industrial
- Franklin
- Garrison Green
- Garrison Woods
- Glacier Ridge
- Glamorgan
- Glenbrook
- Glendale
- Golden Triangle
- Greenview
- Greenview Industrial Park
- Greenwood/Greenbriar
- Hamptons
- Harvest Hills
- Haskayne
- Hawkwood
- Haysboro
- Hidden Valley
- Highfield
- Highland Park
- Highwood
- Hillhurst
- Homestead
- Horizon
- Hotchkiss
- Hounsfield Heights/Briar Hill
- Huntington Hills
- Inglewood
- Kelvin Grove
- Killarney/Glengarry
- Kincora
- Kingsland
- Lake Bonavista
- Lakeview
- Legacy
- Lewisburg
- Lincoln Park
- Livingston
- Lower Mount Royal
- MacEwan Glen
- Mahogany
- Manchester
- Manchester Industrial
- Maple Ridge
- Marlborough
- Marlborough Park
- Martindale
- Mayfair
- Mayland
- Mayland Heights
- McCall
- McKenzie Lake
- McKenzie Towne
- Meadowlark Park
- Medicine Hill
- Meridian
- Midnapore
- Millrise
- Mission
- Monterey Park
- Montgomery
- Moraine
- Mount Pleasant
- New Brighton
- Nolan Hill
- North Airways
- North Glenmore Park
- North Haven
- Oakridge
- Ogden
- Osprey Hill
- Out of Area Calgary
- Palliser
- Panorama Hills
- Parkdale
- Parkhill
- Parkland
- Patterson
- Pegasus
- Penbrooke Meadows
- Pine Creek
- Pineridge
- Point McKay
- Pump Hill
- Queensland
- Ramsay
- Ranchlands
- Rangeview
- Red Carpet
- Redstone
- Renfrew
- Ricardo Ranch
- Richmond
- Rideau Park
- Riverbend
- Rocky Ridge
- Rosedale
- Rosemont
- Rosscarrock
- Roxboro
- Royal Oak
- Royal Vista
- Rundle
- Rutland Park
- Saddle Ridge
- Saddleridge Industrial
- Sage Hill
- Sandstone Valley
- Scarboro
- Scarboro/Sunalta West
- Scenic Acres
- Seton
- Shaganappi
- Shawnee Slopes
- Shawnessy
- Shepard Industrial
- Sherwood
- Signal Hill
- Silver Springs
- Silverado
- Skyline West
- Skyview Ranch
- Somerset
- South Airways
- South Calgary
- South Foothills
- Southview
- Southwood
- Springbank Hill
- Spruce Cliff
- St Andrews Heights
- Starfield
- Stoney 1
- Stoney 2
- Stoney 3
- Stoney 4
- Strathcona Park
- Sunalta
- Sundance
- Sunnyside
- Sunridge
- Taradale
- Temple
- Thorncliffe
- Tuscany
- Tuxedo Park
- University District
- University Heights
- University of Calgary
- Upper Mount Royal
- Valley Ridge
- Valleyfield
- Varsity
- Vista Heights
- Walden
- West Hillhurst
- West Springs
- Westgate
- Westwinds
- Whitehorn
- Wildwood
- Willow Park
- Windsor Park
- Winston Heights/Mountview
- Wolf Willow
- Woodbine
- Woodlands
- Yorkville
Market Summary
Current real estate data for Single Family in Calgary as of Jun 19, 2026
3,712
Single Family Listed
39
Avg DOM
489
Avg $ / SqFt
$866,224
Avg List Price
Property Summary
- Located in the Bridlewood subdivision, 293 Bridleridge View SW Calgary AB is a Single Family for sale in Calgary, AB, T2Y0E6. It is listed for $699,900 and features 4 beds, 3 baths, and has approximately 1,955 square feet of living space, and was originally constructed in 2008. The current price per square foot is $358. The average price per square foot for Single Family listings in Calgary is $489. The average listing price for Single Family in Calgary is $866,224. To schedule a showing of MLS#a2315590 at 293 Bridleridge View SW in Calgary, AB, contact your Rob Johnstone agent at (403) 730-2330 .
Similar Listings Nearby

293 Bridleridge View SW
Calgary, AB