
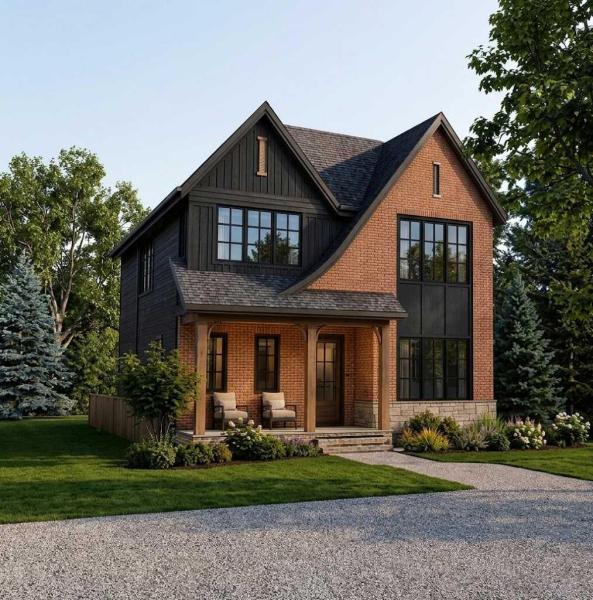
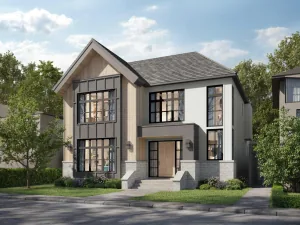
Rarely does a brand-new build of this caliber become available nestled on one of Bridgeland’s prettiest tree-lined streets, this property offers quiet neighbourhood charm just minutes from downtown. Enjoy a walkable lifestyle steps from Murdoch Park and St. Patrick''s Island, as well as 1st Avenue’s vibrant culinary scene—featuring Blue Star Diner, Shiki Menya, Bridgeland Market, and local coffee shops. With Bow River pathways and the CTrain right nearby, this location seamlessly connects you to the best of inner-city Calgary. Welcome to this outstanding two-story, 5-bedroom residence offering almost 3,900sq. ft. of total living space, thoughtfully designed and exceptional materials throughout. The striking exterior features a timeless combination of Hardie board and brick veneer, complete with premium Lux windows and doors. Central Air, two zone main, and upper floors.
Step inside to be greeted by elegant Marvel M Silver Majesti tile in the front entry, which transitions to beautiful 5"quarter-sawn oak engineered hardwood spanning the main and upper floors. Durable dark grey tile tastefully accents the mudroom, laundry room, secondary bathrooms, and lower level. Just off the entry is a quiet den/study and a butler’s pantry that flows into a dream chef’s kitchen. This culinary masterpiece centers around a massive quartzite island overlooking a cozy keeping room with a fireplace and custom shelving. The elite appliance package includes a JennAir refrigerator, Viking range, Miele wall oven, Miele microwave, Miele dishwasher, and two built-in wine cellars.
Upstairs, every bedroom boasts its own full ensuite, including the spectacular spa-inspired primary retreat. The upper level is complete with a highly functional, thoughtfully designed laundry room equipped with an LG washer and dryer. Downstairs, the lower level is perfectly built for rest, relaxation, or a home workout. Meticulously crafted by Platinum, this home is the result of a dedicated father-and-son team who were on-site daily. Drawing on nearly four decades of experience as a general contractor for high-end hotel (Westin, Fairmont Palliser, Banff Springs, and Lake Lousie) renovations, the builder''s uncompromising standard of luxury is evident in every corner of this exceptional home.
Step inside to be greeted by elegant Marvel M Silver Majesti tile in the front entry, which transitions to beautiful 5"quarter-sawn oak engineered hardwood spanning the main and upper floors. Durable dark grey tile tastefully accents the mudroom, laundry room, secondary bathrooms, and lower level. Just off the entry is a quiet den/study and a butler’s pantry that flows into a dream chef’s kitchen. This culinary masterpiece centers around a massive quartzite island overlooking a cozy keeping room with a fireplace and custom shelving. The elite appliance package includes a JennAir refrigerator, Viking range, Miele wall oven, Miele microwave, Miele dishwasher, and two built-in wine cellars.
Upstairs, every bedroom boasts its own full ensuite, including the spectacular spa-inspired primary retreat. The upper level is complete with a highly functional, thoughtfully designed laundry room equipped with an LG washer and dryer. Downstairs, the lower level is perfectly built for rest, relaxation, or a home workout. Meticulously crafted by Platinum, this home is the result of a dedicated father-and-son team who were on-site daily. Drawing on nearly four decades of experience as a general contractor for high-end hotel (Westin, Fairmont Palliser, Banff Springs, and Lake Lousie) renovations, the builder''s uncompromising standard of luxury is evident in every corner of this exceptional home.
Property Details
Price:
$2,199,000
MLS #:
A2341098
Status:
Active
Beds:
5
Baths:
5
Type:
Single Family
Subtype:
Detached
Subdivision:
Bridgeland/Riverside
Listed Date:
Aug 31, 2026
Finished Sq Ft:
2,618
Lot Size:
4,294 sqft / 0.10 acres (approx)
Year Built:
2026
See this Listing
Schools
Interior
Appliances
Bar Fridge, Built- In Gas Range, Built- In Oven, Built- In Refrigerator, Convection Oven, Dishwasher
Basement
Full
Bathrooms Full
4
Bathrooms Half
1
Laundry Features
Main Level, See Remarks, Upper Level
Exterior
Exterior Features
None
Lot Features
Back Lane, City Lot
Parking Features
Insulated, Triple Garage Detached
Parking Total
3
Patio And Porch Features
Deck, Front Porch
Roof
Asphalt Shingle
Financial
Map
Community
- Address215 8A Street NE Calgary AB
- SubdivisionBridgeland/Riverside
- CityCalgary
- CountyCalgary
- Zip CodeT2E 4H9
Subdivisions in Calgary
- Abbeydale
- Acadia
- Albert Park/Radisson Heights
- Alpine Park
- Altadore
- Ambleridge
- Applewood Park
- Arbour Lake
- Aspen Woods
- Auburn Bay
- Banff Trail
- Bankview
- Bayview
- Beddington Heights
- Bel-Aire
- Belmont
- Beltline
- Belvedere
- Bonavista Downs
- Bowness
- Braeside
- Brentwood
- Bridgeland/Riverside
- Bridlewood
- Britannia
- Burns Industrial
- Calgary International Airport
- Cambrian Heights
- Canyon Meadows
- Capitol Hill
- Carrington
- Castleridge
- Cedarbrae
- Chaparral
- Charleswood
- Chinatown
- Chinook Park
- Christie Park
- Citadel
- Cityscape
- Cliff Bungalow
- Coach Hill
- Collingwood
- Copperfield
- Coral Springs
- Cornerstone
- Cougar Ridge
- Country Hills
- Country Hills Village
- Coventry Hills
- Cranston
- Crescent Heights
- Crestmont
- Currie Barracks
- Dalhousie
- Deer Ridge
- Deer Run
- Deerfoot Business Centre
- Diamond Cove
- Discovery Ridge
- Douglasdale/Glen
- Dover
- Downtown Commercial Core
- Downtown East Village
- Downtown West End
- Eagle Ridge
- East Fairview Industrial
- East Shepard Industrial
- Eau Claire
- Edgemont
- Elbow Park
- Elboya
- Erin Woods
- Erlton
- Evanston
- Evergreen
- Fairview
- Fairview Industrial
- Falconridge
- Foothills
- Forest Heights
- Forest Lawn
- Forest Lawn Industrial
- Franklin
- Garrison Green
- Garrison Woods
- Glacier Ridge
- Glamorgan
- Glenbrook
- Glendale
- Golden Triangle
- Greenview
- Greenview Industrial Park
- Greenwood/Greenbriar
- Hamptons
- Harvest Hills
- Haskayne
- Hawkwood
- Haysboro
- Hidden Valley
- Highfield
- Highland Park
- Highwood
- Hillhurst
- Homestead
- Horizon
- Hotchkiss
- Hounsfield Heights/Briar Hill
- Huntington Hills
- Inglewood
- Kelvin Grove
- Killarney/Glengarry
- Kincora
- Kingsland
- Lake Bonavista
- Lakeview
- Legacy
- Lewisburg
- Lincoln Park
- Livingston
- Lower Mount Royal
- MacEwan Glen
- Mahogany
- Manchester
- Manchester Industrial
- Maple Ridge
- Marlborough
- Marlborough Park
- Martindale
- Mayfair
- Mayland
- Mayland Heights
- McCall
- McKenzie Lake
- McKenzie Towne
- Meadowlark Park
- Medicine Hill
- Meridian
- Midnapore
- Millrise
- Mission
- Monterey Park
- Montgomery
- Moraine
- Mount Pleasant
- New Brighton
- Nolan Hill
- North Airways
- North Glenmore Park
- North Haven
- Oakridge
- Ogden
- Osprey Hill
- Out of Area Calgary
- Palliser
- Panorama Hills
- Parkdale
- Parkhill
- Parkland
- Patterson
- Pegasus
- Penbrooke Meadows
- Pine Creek
- Pineridge
- Point McKay
- Pump Hill
- Queensland
- Ramsay
- Ranchlands
- Rangeview
- Red Carpet
- Redstone
- Renfrew
- Ricardo Ranch
- Richmond
- Rideau Park
- Riverbend
- Rocky Ridge
- Rosedale
- Rosemont
- Rosscarrock
- Roxboro
- Royal Oak
- Royal Vista
- Rundle
- Rutland Park
- Saddle Ridge
- Saddleridge Industrial
- Sage Hill
- Sandstone Valley
- Scarboro
- Scarboro/Sunalta West
- Scenic Acres
- Seton
- Shaganappi
- Shawnee Slopes
- Shawnessy
- Shepard Industrial
- Sherwood
- Signal Hill
- Silver Springs
- Silverado
- Skyline West
- Skyview Ranch
- Somerset
- South Airways
- South Calgary
- South Foothills
- Southview
- Southwood
- Springbank Hill
- Spruce Cliff
- St Andrews Heights
- Starfield
- Stoney 1
- Stoney 2
- Stoney 3
- Stoney 4
- Strathcona Park
- Sunalta
- Sundance
- Sunnyside
- Sunridge
- Taradale
- Temple
- Thorncliffe
- Tuscany
- Tuxedo Park
- University District
- University Heights
- University of Calgary
- Upper Mount Royal
- Valley Ridge
- Valleyfield
- Varsity
- Vista Heights
- Walden
- West Hillhurst
- West Springs
- Westgate
- Westwinds
- Whitehorn
- Wildwood
- Willow Park
- Windsor Park
- Winston Heights/Mountview
- Wolf Willow
- Woodbine
- Woodlands
- Yorkville
Market Summary
Current real estate data for Single Family in Calgary as of Oct 14, 2026
3,537
Single Family Listed
47
Avg DOM
490
Avg $ / SqFt
$868,707
Avg List Price
Property Summary
- Located in the Bridgeland/Riverside subdivision, 215 8A Street NE Calgary AB is a Single Family for sale in Calgary, AB, T2E 4H9. It is listed for $2,199,000 and features 5 beds, 5 baths, and has approximately 2,618 square feet of living space, and was originally constructed in 2026. The current price per square foot is $840. The average price per square foot for Single Family listings in Calgary is $490. The average listing price for Single Family in Calgary is $868,707. To schedule a showing of MLS#a2341098 at 215 8A Street NE in Calgary, AB, contact your Rob Johnstone agent at (403) 730-2330 .
Similar Listings Nearby


215 8A Street NE
Calgary, AB