

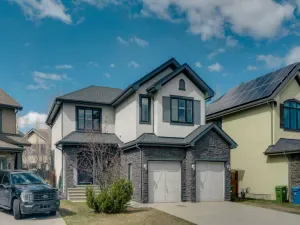
OPEN HOUSE: SUNDAY MAY 31, 11AM-1PM. Welcome to this spacious and beautifully maintained bi-level in the highly sought-after community of Brentwood. This original-owner home has been immaculately kept and cared for, and is waiting for its new owner to call it home. This beautiful home offers over 3,000 sq. ft. of developed living space with 5 bedrooms, 3 full bathrooms, and a fully finished walk-up basement with separate entrance. Situated on a quiet street and a walking distance to 4 schools, this home offers the perfect blend of space, comfort, and functionality in one of Calgary’s most established and desirable NW communities. The thoughtful addition to the back of the home, provides lots of natural light and extra space for everyday living and entertaining, and offers ample room for a growing family. As you enter the home, you are welcomed by a front living room filled with natural light, seamlessly connected to the formal dining room. The well-appointed kitchen features granite countertops, ample cabinetry, stainless steel appliances, a kitchen island with a breakfast bar, and a cozy breakfast nook highlighted by a skylight. Adjacent to the kitchen is a warm and welcoming family room featuring a charming wood-burning brick fireplace and direct access to the large deck and low-maintenance backyard, ideal for relaxing or entertaining. The main floor also includes a generous primary retreat complete with a 3 piece ensuite and huge walk-in closet, along with 2 additional well-sized bedrooms and a spacious 5 piece bathroom with dual sinks. The fully developed walk-up basement with separate entrance offers exceptional versatility and additional living space, ideal for extended family living. The lower level features 2 additional bedrooms, a large recreation room with a cozy gas fireplace (as-is), 4 piece bathroom, laundry area, and plenty of storage. Additional highlights include a double detached garage (21'' x 22'') and numerous updates over the years, including the roof on both the house and garage (2020), house siding (2014), hot water tank (2016), two furnaces (2016), fencing (2016), dishwasher (2025), and garage door opener (2026). Living in Brentwood means enjoying a true sense of community, comfort, and connection. Children can walk home from school for lunch, spend time exploring Nose Hill Park, enjoy the community skating rink and pool, or visit the library with friends. Residents appreciate the easy access to shopping, recreational facilities, health services, public transit, and the welcoming atmosphere created by caring neighbours. Conveniently located close to excellent schools, as well as the University of Calgary. You are also minutes from Brentwood Village Shopping, Northland Mall, Market Mall, Nose Hill Park, Brentwood LRT station, parks, pathways, and countless amenities. This is a rare opportunity to own a spacious family home in an exceptional location that has been truly loved and cared for over the years.
Property Details
Price:
$775,000
MLS #:
A2310032
Status:
Active
Beds:
5
Baths:
3
Type:
Single Family
Subtype:
Detached
Subdivision:
Brentwood
Listed Date:
May 28, 2026
Finished Sq Ft:
1,603
Lot Size:
5,661 sqft / 0.13 acres (approx)
Year Built:
1963
See this Listing
Schools
Interior
Appliances
Dishwasher, Dryer, Electric Stove, Garage Control(s), Microwave Hood Fan, Refrigerator, Washer, Window Coverings
Basement
Full
Bathrooms Full
3
Laundry Features
In Basement
Exterior
Exterior Features
Private Yard
Lot Features
Back Lane, Rectangular Lot
Parking Features
Double Garage Detached
Parking Total
2
Patio And Porch Features
Deck
Roof
Asphalt Shingle
Financial
Map
Community
- Address5047 Batchelor Crescent NW Calgary AB
- SubdivisionBrentwood
- CityCalgary
- CountyCalgary
- Zip CodeT2L 1S8
Subdivisions in Calgary
- Abbeydale
- Acadia
- Albert Park/Radisson Heights
- Alpine Park
- Altadore
- Ambleridge
- Applewood Park
- Arbour Lake
- Aspen Woods
- Auburn Bay
- Banff Trail
- Bankview
- Bayview
- Beddington Heights
- Bel-Aire
- Belmont
- Beltline
- Belvedere
- Bonavista Downs
- Bowness
- Braeside
- Brentwood
- Bridgeland/Riverside
- Bridlewood
- Britannia
- Burns Industrial
- Calgary International Airport
- Cambrian Heights
- Canyon Meadows
- Capitol Hill
- Carrington
- Castleridge
- Cedarbrae
- Chaparral
- Charleswood
- Chinatown
- Chinook Park
- Christie Park
- Citadel
- Cityscape
- Cliff Bungalow
- Coach Hill
- Collingwood
- Copperfield
- Coral Springs
- Cornerstone
- Cougar Ridge
- Country Hills
- Country Hills Village
- Coventry Hills
- Cranston
- Crescent Heights
- Crestmont
- Currie Barracks
- Dalhousie
- Deer Ridge
- Deer Run
- Deerfoot Business Centre
- Diamond Cove
- Discovery Ridge
- Douglasdale/Glen
- Dover
- Downtown Commercial Core
- Downtown East Village
- Downtown West End
- Eagle Ridge
- East Fairview Industrial
- East Shepard Industrial
- Eau Claire
- Edgemont
- Elbow Park
- Elboya
- Erin Woods
- Erlton
- Evanston
- Evergreen
- Fairview
- Fairview Industrial
- Falconridge
- Foothills
- Forest Heights
- Forest Lawn
- Forest Lawn Industrial
- Franklin
- Garrison Green
- Garrison Woods
- Glacier Ridge
- Glamorgan
- Glenbrook
- Glendale
- Golden Triangle
- Greenview
- Greenview Industrial Park
- Greenwood/Greenbriar
- Hamptons
- Harvest Hills
- Haskayne
- Hawkwood
- Haysboro
- Hidden Valley
- Highfield
- Highland Park
- Highwood
- Hillhurst
- Homestead
- Horizon
- Hotchkiss
- Hounsfield Heights/Briar Hill
- Huntington Hills
- Inglewood
- Kelvin Grove
- Killarney/Glengarry
- Kincora
- Kingsland
- Lake Bonavista
- Lakeview
- Legacy
- Lewisburg
- Lincoln Park
- Livingston
- Lower Mount Royal
- MacEwan Glen
- Mahogany
- Manchester
- Manchester Industrial
- Maple Ridge
- Marlborough
- Marlborough Park
- Martindale
- Mayfair
- Mayland
- Mayland Heights
- McCall
- McKenzie Lake
- McKenzie Towne
- Meadowlark Park
- Medicine Hill
- Meridian
- Midnapore
- Millrise
- Mission
- Monterey Park
- Montgomery
- Moraine
- Mount Pleasant
- New Brighton
- Nolan Hill
- North Airways
- North Glenmore Park
- North Haven
- Oakridge
- Ogden
- Osprey Hill
- Out of Area Calgary
- Palliser
- Panorama Hills
- Parkdale
- Parkhill
- Parkland
- Patterson
- Pegasus
- Penbrooke Meadows
- Pine Creek
- Pineridge
- Point McKay
- Pump Hill
- Queensland
- Ramsay
- Ranchlands
- Rangeview
- Red Carpet
- Redstone
- Renfrew
- Ricardo Ranch
- Richmond
- Rideau Park
- Riverbend
- Rocky Ridge
- Rosedale
- Rosemont
- Rosscarrock
- Roxboro
- Royal Oak
- Royal Vista
- Rundle
- Rutland Park
- Saddle Ridge
- Saddleridge Industrial
- Sage Hill
- Sandstone Valley
- Scarboro
- Scarboro/Sunalta West
- Scenic Acres
- Seton
- Shaganappi
- Shawnee Slopes
- Shawnessy
- Shepard Industrial
- Sherwood
- Signal Hill
- Silver Springs
- Silverado
- Skyline West
- Skyview Ranch
- Somerset
- South Airways
- South Calgary
- South Foothills
- Southview
- Southwood
- Springbank Hill
- Spruce Cliff
- St Andrews Heights
- Starfield
- Stoney 1
- Stoney 2
- Stoney 3
- Stoney 4
- Strathcona Park
- Sunalta
- Sundance
- Sunnyside
- Sunridge
- Taradale
- Temple
- Thorncliffe
- Tuscany
- Tuxedo Park
- University District
- University Heights
- University of Calgary
- Upper Mount Royal
- Valley Ridge
- Valleyfield
- Varsity
- Vista Heights
- Walden
- West Hillhurst
- West Springs
- Westgate
- Westwinds
- Whitehorn
- Wildwood
- Willow Park
- Windsor Park
- Winston Heights/Mountview
- Wolf Willow
- Woodbine
- Woodlands
- Yorkville
Market Summary
Current real estate data for Single Family in Calgary as of May 29, 2026
3,546
Single Family Listed
40
Avg DOM
489
Avg $ / SqFt
$871,741
Avg List Price
Property Summary
- Located in the Brentwood subdivision, 5047 Batchelor Crescent NW Calgary AB is a Single Family for sale in Calgary, AB, T2L 1S8. It is listed for $775,000 and features 5 beds, 3 baths, and has approximately 1,603 square feet of living space, and was originally constructed in 1963. The current price per square foot is $483. The average price per square foot for Single Family listings in Calgary is $489. The average listing price for Single Family in Calgary is $871,741. To schedule a showing of MLS#a2310032 at 5047 Batchelor Crescent NW in Calgary, AB, contact your Rob Johnstone agent at (403) 730-2330 .
Similar Listings Nearby


5047 Batchelor Crescent NW
Calgary, AB