
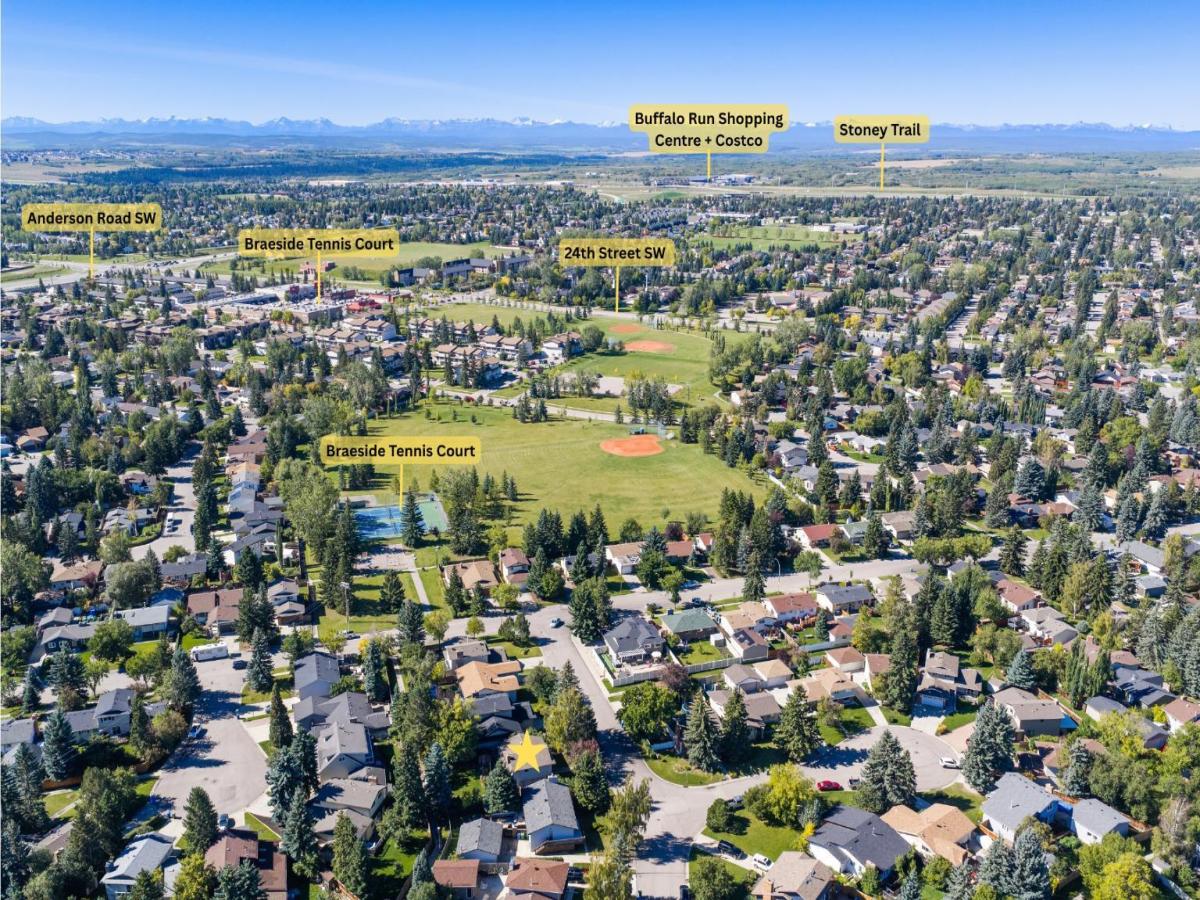
WELCOME to this CHARACTER-FILLED 4-LEVEL SPLIT in BRAESIDE, offering 2,154+ SQ. FT. OF DEVELOPED LIVING SPACE, 4 BEDROOMS, 2 FULL BATHROOMS, a dedicated OFFICE + PARKING PAD on a generous 6,436 SQ. FT. TREED LOT!!! Thoughtfully updated while preserving its charm, this home features a REFINISHED KITCHEN, UPDATED 3-PC BATH, SEVERAL NEWER WINDOWS, 2018 ROOF, WOOD-BURNING FIREPLACE + a PRIVATE BACKYARD w/POND, GARDENS + EXPANSIVE DECK!
A covered FRONT PORCH welcomes you into the FOYER, where rich WOOD-PANELLED WALLS, detailed millwork + a classic staircase create immediate warmth + an inviting first impression that sets the tone for this unique home. Step up to the bright MAIN LEVEL, where HARDWOOD FLOORING flows through the spacious LIVING ROOM. Large windows bring in natural light, while the adjoining FORMAL DINING ROOM offers ample space for family dinners, holiday gatherings + memorable evenings w/friends.
The REFINISHED KITCHEN blends timeless character w/everyday function, showcasing abundant WOOD CABINETRY, GRANITE COUNTERTOPS, TILE BACKSPLASH + PANTRY. NEWER SS APPLIANCES incl. a GAS STOVE, REFRIGERATOR, DISHWASHER + MICROWAVE, while generous counters make meal prep effortless. The adjoining BREAKFAST NOOK features an oversized GRANITE BREAKFAST BAR w/SEATING FOR 4, perfect for morning coffee + casual meals overlooking the beautiful backyard landscaping.
A few steps down, the inviting FAMILY ROOM centres around a WOOD-BURNING FIREPLACE w/GAS STARTER, creating a cozy gathering space. SLIDING DOORS lead directly to the REAR DECK for effortless indoor-outdoor entertaining. The 4TH BEDROOM + adjoining 4-PC ENSUITE offer excellent flexibility for overnight guests, older children or multi-generational living arrangements.
Upstairs, the spacious PRIMARY RETREAT features a WALK-IN CLOSET + peaceful space to unwind. The 2ND + 3RD BEDROOMS provide room for family or guests, while the UPDATED 3-PC BATHROOM adds refreshed style + functionality.
The LOWER LEVEL offers even more versatility w/a 5TH POTENTIAL BEDROOM or dedicated OFFICE—ideal for working from home or hobbies. A spacious 18''1" x 14''8" SECOND FAMILY ROOM is perfect for movie nights, games + relaxing. The LAUNDRY/UTILITY ROOM incl. a SINK + STORAGE, while the LARGE CRAWLSPACE keeps seasonal essentials neatly tucked away + organized.
Outside, the PRIVATE FENCED BACKYARD is a peaceful retreat surrounded by MATURE TREES + ESTABLISHED LANDSCAPING. Enjoy the expansive 26'' x 16'' DECK, tranquil POND, PLANTERS, charming STONE WALKWAY + a SHED for garden storage. There''s room to entertain, garden + unwind in your own PRIVATE OUTDOOR OASIS!
Located in established BRAESIDE, close to SCHOOLS, PARKS, PLAYGROUNDS, TENNIS COURTS + SHOPPING, w/convenient access across SW Calgary. With its GENEROUS LOT, FLEXIBLE 4-LEVEL LAYOUT, THOUGHTFUL UPDATES + INCREDIBLE BACKYARD, this home delivers CHARACTER, SPACE + OUTDOOR LIVING! BOOK YOUR PRIVATE SHOWING TODAY!!!
A covered FRONT PORCH welcomes you into the FOYER, where rich WOOD-PANELLED WALLS, detailed millwork + a classic staircase create immediate warmth + an inviting first impression that sets the tone for this unique home. Step up to the bright MAIN LEVEL, where HARDWOOD FLOORING flows through the spacious LIVING ROOM. Large windows bring in natural light, while the adjoining FORMAL DINING ROOM offers ample space for family dinners, holiday gatherings + memorable evenings w/friends.
The REFINISHED KITCHEN blends timeless character w/everyday function, showcasing abundant WOOD CABINETRY, GRANITE COUNTERTOPS, TILE BACKSPLASH + PANTRY. NEWER SS APPLIANCES incl. a GAS STOVE, REFRIGERATOR, DISHWASHER + MICROWAVE, while generous counters make meal prep effortless. The adjoining BREAKFAST NOOK features an oversized GRANITE BREAKFAST BAR w/SEATING FOR 4, perfect for morning coffee + casual meals overlooking the beautiful backyard landscaping.
A few steps down, the inviting FAMILY ROOM centres around a WOOD-BURNING FIREPLACE w/GAS STARTER, creating a cozy gathering space. SLIDING DOORS lead directly to the REAR DECK for effortless indoor-outdoor entertaining. The 4TH BEDROOM + adjoining 4-PC ENSUITE offer excellent flexibility for overnight guests, older children or multi-generational living arrangements.
Upstairs, the spacious PRIMARY RETREAT features a WALK-IN CLOSET + peaceful space to unwind. The 2ND + 3RD BEDROOMS provide room for family or guests, while the UPDATED 3-PC BATHROOM adds refreshed style + functionality.
The LOWER LEVEL offers even more versatility w/a 5TH POTENTIAL BEDROOM or dedicated OFFICE—ideal for working from home or hobbies. A spacious 18''1" x 14''8" SECOND FAMILY ROOM is perfect for movie nights, games + relaxing. The LAUNDRY/UTILITY ROOM incl. a SINK + STORAGE, while the LARGE CRAWLSPACE keeps seasonal essentials neatly tucked away + organized.
Outside, the PRIVATE FENCED BACKYARD is a peaceful retreat surrounded by MATURE TREES + ESTABLISHED LANDSCAPING. Enjoy the expansive 26'' x 16'' DECK, tranquil POND, PLANTERS, charming STONE WALKWAY + a SHED for garden storage. There''s room to entertain, garden + unwind in your own PRIVATE OUTDOOR OASIS!
Located in established BRAESIDE, close to SCHOOLS, PARKS, PLAYGROUNDS, TENNIS COURTS + SHOPPING, w/convenient access across SW Calgary. With its GENEROUS LOT, FLEXIBLE 4-LEVEL LAYOUT, THOUGHTFUL UPDATES + INCREDIBLE BACKYARD, this home delivers CHARACTER, SPACE + OUTDOOR LIVING! BOOK YOUR PRIVATE SHOWING TODAY!!!
Property Details
Price:
$649,900
MLS #:
A2334460
Status:
Active
Beds:
4
Baths:
2
Type:
Single Family
Subtype:
Detached
Subdivision:
Braeside
Listed Date:
Oct 9, 2026
Finished Sq Ft:
1,704
Lot Size:
6,436 sqft / 0.15 acres (approx)
Year Built:
1976
See this Listing
Schools
Interior
Accessibility Features
Accessible Approach with Ramp
Appliances
Dishwasher, Dryer, Gas Stove, Microwave Hood Fan, Washer
Basement
Partial
Bathrooms Full
2
Laundry Features
Electric Dryer Hookup, In Basement, Sink, Washer Hookup
Exterior
Exterior Features
Garden, Lighting, Private Yard, Storage
Lot Features
Back Lane, Back Yard, City Lot, Front Yard, Lawn, Treed
Outbuildings
Shed
Parking Features
Driveway, On Street, Parking Pad
Parking Total
3
Patio And Porch Features
Deck, Front Porch
Roof
Asphalt Shingle
Utilities
Electricity Connected, Natural Gas Connected, Garbage Collection, Phone Connected, Sewer Connected, Water Connected
Financial
Map
Community
- Address544 BROOKMERE Crescent SW Calgary AB
- SubdivisionBraeside
- CityCalgary
- CountyCalgary
- Zip CodeT2W 2R4
Subdivisions in Calgary
- Abbeydale
- Acadia
- Albert Park/Radisson Heights
- Alpine Park
- Altadore
- Ambleridge
- Applewood Park
- Arbour Lake
- Aspen Woods
- Auburn Bay
- Banff Trail
- Bankview
- Bayview
- Beddington Heights
- Bel-Aire
- Belmont
- Beltline
- Belvedere
- Bonavista Downs
- Bowness
- Braeside
- Brentwood
- Bridgeland/Riverside
- Bridlewood
- Britannia
- Burns Industrial
- Calgary International Airport
- Cambrian Heights
- Canyon Meadows
- Capitol Hill
- Carrington
- Castleridge
- Cedarbrae
- Chaparral
- Charleswood
- Chinatown
- Chinook Park
- Christie Park
- Citadel
- Cityscape
- Cliff Bungalow
- Coach Hill
- Collingwood
- Copperfield
- Coral Springs
- Cornerstone
- Cougar Ridge
- Country Hills
- Country Hills Village
- Coventry Hills
- Cranston
- Crescent Heights
- Crestmont
- Currie Barracks
- Dalhousie
- Deer Ridge
- Deer Run
- Deerfoot Business Centre
- Diamond Cove
- Discovery Ridge
- Douglasdale/Glen
- Dover
- Downtown Commercial Core
- Downtown East Village
- Downtown West End
- Eagle Ridge
- East Fairview Industrial
- East Shepard Industrial
- Eau Claire
- Edgemont
- Elbow Park
- Elboya
- Erin Woods
- Erlton
- Evanston
- Evergreen
- Fairview
- Fairview Industrial
- Falconridge
- Foothills
- Forest Heights
- Forest Lawn
- Forest Lawn Industrial
- Franklin
- Garrison Green
- Garrison Woods
- Glacier Ridge
- Glamorgan
- Glenbrook
- Glendale
- Golden Triangle
- Greenview
- Greenview Industrial Park
- Greenwood/Greenbriar
- Hamptons
- Harvest Hills
- Haskayne
- Hawkwood
- Haysboro
- Hidden Valley
- Highfield
- Highland Park
- Highwood
- Hillhurst
- Homestead
- Horizon
- Hotchkiss
- Hounsfield Heights/Briar Hill
- Huntington Hills
- Inglewood
- Kelvin Grove
- Killarney/Glengarry
- Kincora
- Kingsland
- Lake Bonavista
- Lakeview
- Legacy
- Lewisburg
- Lincoln Park
- Livingston
- Lower Mount Royal
- MacEwan Glen
- Mahogany
- Manchester
- Manchester Industrial
- Maple Ridge
- Marlborough
- Marlborough Park
- Martindale
- Mayfair
- Mayland
- Mayland Heights
- McCall
- McKenzie Lake
- McKenzie Towne
- Meadowlark Park
- Medicine Hill
- Meridian
- Midnapore
- Millrise
- Mission
- Monterey Park
- Montgomery
- Moraine
- Mount Pleasant
- New Brighton
- Nolan Hill
- North Airways
- North Glenmore Park
- North Haven
- Oakridge
- Ogden
- Osprey Hill
- Out of Area Calgary
- Palliser
- Panorama Hills
- Parkdale
- Parkhill
- Parkland
- Patterson
- Pegasus
- Penbrooke Meadows
- Pine Creek
- Pineridge
- Point McKay
- Pump Hill
- Queensland
- Ramsay
- Ranchlands
- Rangeview
- Red Carpet
- Redstone
- Renfrew
- Ricardo Ranch
- Richmond
- Rideau Park
- Riverbend
- Rocky Ridge
- Rosedale
- Rosemont
- Rosscarrock
- Roxboro
- Royal Oak
- Royal Vista
- Rundle
- Rutland Park
- Saddle Ridge
- Saddleridge Industrial
- Sage Hill
- Sandstone Valley
- Scarboro
- Scarboro/Sunalta West
- Scenic Acres
- Seton
- Shaganappi
- Shawnee Slopes
- Shawnessy
- Shepard Industrial
- Sherwood
- Signal Hill
- Silver Springs
- Silverado
- Skyline West
- Skyview Ranch
- Somerset
- South Airways
- South Calgary
- South Foothills
- Southview
- Southwood
- Springbank Hill
- Spruce Cliff
- St Andrews Heights
- Starfield
- Stoney 1
- Stoney 2
- Stoney 3
- Stoney 4
- Strathcona Park
- Sunalta
- Sundance
- Sunnyside
- Sunridge
- Taradale
- Temple
- Thorncliffe
- Tuscany
- Tuxedo Park
- University District
- University Heights
- University of Calgary
- Upper Mount Royal
- Valley Ridge
- Valleyfield
- Varsity
- Vista Heights
- Walden
- West Hillhurst
- West Springs
- Westgate
- Westwinds
- Whitehorn
- Wildwood
- Willow Park
- Windsor Park
- Winston Heights/Mountview
- Wolf Willow
- Woodbine
- Woodlands
- Yorkville
Market Summary
Current real estate data for Single Family in Calgary as of Oct 16, 2026
3,583
Single Family Listed
48
Avg DOM
490
Avg $ / SqFt
$869,345
Avg List Price
Property Summary
- Located in the Braeside subdivision, 544 BROOKMERE Crescent SW Calgary AB is a Single Family for sale in Calgary, AB, T2W 2R4. It is listed for $649,900 and features 4 beds, 2 baths, and has approximately 1,704 square feet of living space, and was originally constructed in 1976. The current price per square foot is $381. The average price per square foot for Single Family listings in Calgary is $490. The average listing price for Single Family in Calgary is $869,345. To schedule a showing of MLS#a2334460 at 544 BROOKMERE Crescent SW in Calgary, AB, contact your Rob Johnstone agent at (403) 730-2330 .
Similar Listings Nearby

544 BROOKMERE Crescent SW
Calgary, AB