
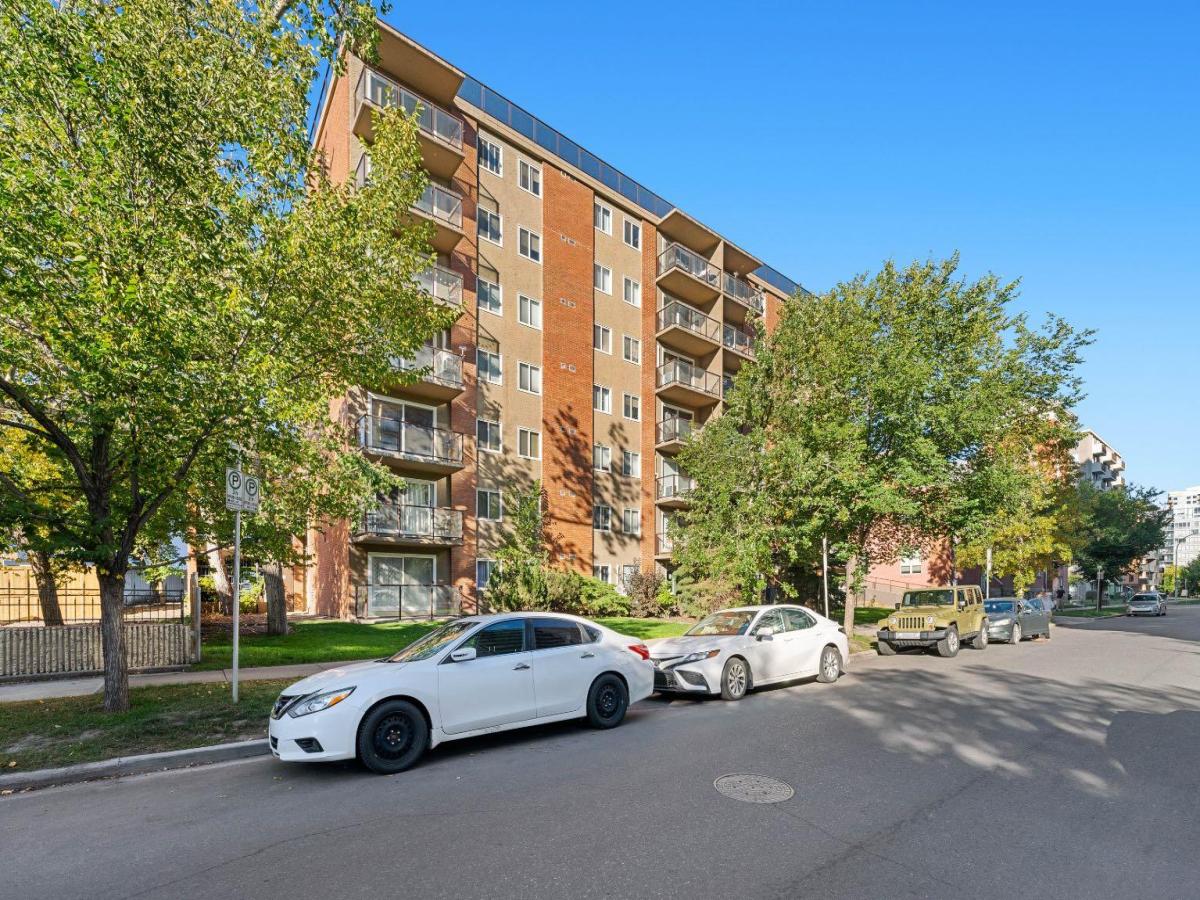
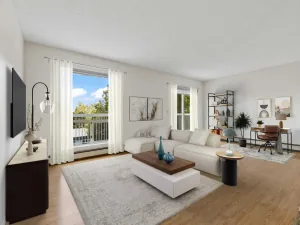
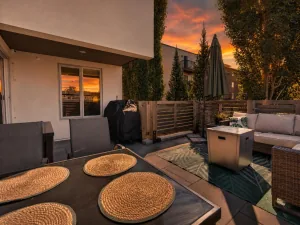
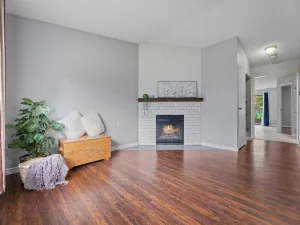
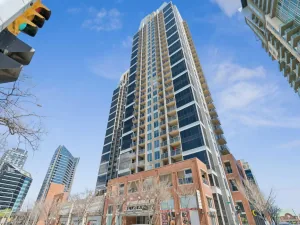
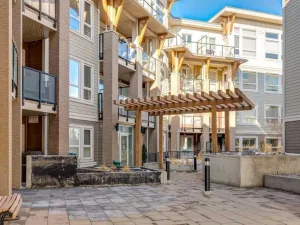
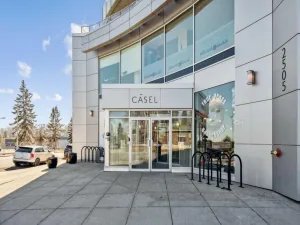
Discover a vibrant urban sanctuary nestled within Calgary''s coveted Beltline neighborhood, where city living meets serene comfort. This exceptional apartment, spanning 748.8 square feet, offers a rare opportunity to experience panoramic downtown views from the rooftop deck, while also being just steps away from your workplace. Inside, an open concept kitchen beckons, showcasing dark wood cabinets, gleaming granite countertops, and stainless steel appliances – a chef’s dream ready for culinary creations. Beneath your feet, a harmonious blend of tile and carpet flooring provides both elegance and warmth, while vinyl windows frame picturesque scenes. Enjoy the convenience of titled covered parking within the secure parkade, alongside dedicated bicycle storage for your cycling adventures. Beyond your unit, the building fosters an active lifestyle with access to a well appointed gym and a dedicated dog run for your furry companions. Relax and unwind with your pet, knowing this building is both pet friendly and smoke free, with designated units for those preferences. Brand new elevators being installed and already paid for by current owners ensure effortless access throughout the building. And adding even greater ease to your daily routine, brand new washer, dryer and beverage centre will arrive October 15, 2026, completing this exceptional residence. Step onto your huge deck and soak up breathtaking city views, or explore the nearby park, playground, schools, shopping, and countless walking/bike paths that define this wonderful community.
Property Details
Price:
$275,000
MLS #:
A2351985
Status:
Active
Beds:
2
Baths:
1
Type:
Condo
Subtype:
Apartment
Subdivision:
Beltline
Listed Date:
Oct 14, 2026
Finished Sq Ft:
748
Year Built:
1977
See this Listing
Schools
Interior
Accessibility Features
Accessible Common Area, Accessible Doors, Accessible Elevator Installed, No Stairs/One Level
Appliances
Bar Fridge, Dishwasher, Dryer, Electric Stove, Microwave Hood Fan, Refrigerator, Stove(s), Washer, Window Coverings
Bathrooms Full
1
Laundry Features
In Unit
Pets Allowed
Restrictions, Yes
Exterior
Exterior Features
Balcony, Courtyard, Dog Run
Parking Features
Covered, Parkade, Plug- In, Stall, Titled
Parking Total
1
Patio And Porch Features
Balcony(s), Rooftop Patio
Roof
Tar/Gravel
Stories Total
7
Financial
Map
Community
- Address606, 812 14 Avenue SW Calgary AB
- SubdivisionBeltline
- CityCalgary
- CountyCalgary
- Zip CodeT2R0N6
Subdivisions in Calgary
- Abbeydale
- Acadia
- Albert Park/Radisson Heights
- Alpine Park
- Altadore
- Ambleridge
- Applewood Park
- Arbour Lake
- Aspen Woods
- Auburn Bay
- Banff Trail
- Bankview
- Bayview
- Beddington Heights
- Bel-Aire
- Belmont
- Beltline
- Belvedere
- Bonavista Downs
- Bowness
- Braeside
- Brentwood
- Bridgeland/Riverside
- Bridlewood
- Britannia
- Burns Industrial
- Calgary International Airport
- Cambrian Heights
- Canyon Meadows
- Capitol Hill
- Carrington
- Castleridge
- Cedarbrae
- Chaparral
- Charleswood
- Chinatown
- Chinook Park
- Christie Park
- Citadel
- Cityscape
- Cliff Bungalow
- Coach Hill
- Collingwood
- Copperfield
- Coral Springs
- Cornerstone
- Cougar Ridge
- Country Hills
- Country Hills Village
- Coventry Hills
- Cranston
- Crescent Heights
- Crestmont
- Currie Barracks
- Dalhousie
- Deer Ridge
- Deer Run
- Deerfoot Business Centre
- Diamond Cove
- Discovery Ridge
- Douglasdale/Glen
- Dover
- Downtown Commercial Core
- Downtown East Village
- Downtown West End
- Eagle Ridge
- East Fairview Industrial
- East Shepard Industrial
- Eau Claire
- Edgemont
- Elbow Park
- Elboya
- Erin Woods
- Erlton
- Evanston
- Evergreen
- Fairview
- Fairview Industrial
- Falconridge
- Foothills
- Forest Heights
- Forest Lawn
- Forest Lawn Industrial
- Franklin
- Garrison Green
- Garrison Woods
- Glacier Ridge
- Glamorgan
- Glenbrook
- Glendale
- Golden Triangle
- Greenview
- Greenview Industrial Park
- Greenwood/Greenbriar
- Hamptons
- Harvest Hills
- Haskayne
- Hawkwood
- Haysboro
- Hidden Valley
- Highfield
- Highland Park
- Highwood
- Hillhurst
- Homestead
- Horizon
- Hotchkiss
- Hounsfield Heights/Briar Hill
- Huntington Hills
- Inglewood
- Kelvin Grove
- Killarney/Glengarry
- Kincora
- Kingsland
- Lake Bonavista
- Lakeview
- Legacy
- Lewisburg
- Lincoln Park
- Livingston
- Lower Mount Royal
- MacEwan Glen
- Mahogany
- Manchester
- Manchester Industrial
- Maple Ridge
- Marlborough
- Marlborough Park
- Martindale
- Mayfair
- Mayland
- Mayland Heights
- McCall
- McKenzie Lake
- McKenzie Towne
- Meadowlark Park
- Medicine Hill
- Meridian
- Midnapore
- Millrise
- Mission
- Monterey Park
- Montgomery
- Moraine
- Mount Pleasant
- New Brighton
- Nolan Hill
- North Airways
- North Glenmore Park
- North Haven
- Oakridge
- Ogden
- Osprey Hill
- Out of Area Calgary
- Palliser
- Panorama Hills
- Parkdale
- Parkhill
- Parkland
- Patterson
- Pegasus
- Penbrooke Meadows
- Pine Creek
- Pineridge
- Point McKay
- Pump Hill
- Queensland
- Ramsay
- Ranchlands
- Rangeview
- Red Carpet
- Redstone
- Renfrew
- Ricardo Ranch
- Richmond
- Rideau Park
- Riverbend
- Rocky Ridge
- Rosedale
- Rosemont
- Rosscarrock
- Roxboro
- Royal Oak
- Royal Vista
- Rundle
- Rutland Park
- Saddle Ridge
- Saddleridge Industrial
- Sage Hill
- Sandstone Valley
- Scarboro
- Scarboro/Sunalta West
- Scenic Acres
- Seton
- Shaganappi
- Shawnee Slopes
- Shawnessy
- Shepard Industrial
- Sherwood
- Signal Hill
- Silver Springs
- Silverado
- Skyline West
- Skyview Ranch
- Somerset
- South Airways
- South Calgary
- South Foothills
- Southview
- Southwood
- Springbank Hill
- Spruce Cliff
- St Andrews Heights
- Starfield
- Stoney 1
- Stoney 2
- Stoney 3
- Stoney 4
- Strathcona Park
- Sunalta
- Sundance
- Sunnyside
- Sunridge
- Taradale
- Temple
- Thorncliffe
- Tuscany
- Tuxedo Park
- University District
- University Heights
- University of Calgary
- Upper Mount Royal
- Valley Ridge
- Valleyfield
- Varsity
- Vista Heights
- Walden
- West Hillhurst
- West Springs
- Westgate
- Westwinds
- Whitehorn
- Wildwood
- Willow Park
- Windsor Park
- Winston Heights/Mountview
- Wolf Willow
- Woodbine
- Woodlands
- Yorkville
Market Summary
Property Summary
- Located in the Beltline subdivision, 606, 812 14 Avenue SW Calgary AB is a Condo for sale in Calgary, AB, T2R0N6. It is listed for $275,000 and features 2 beds, 1 baths, and has approximately 748 square feet of living space, and was originally constructed in 1977. The current price per square foot is $368. The average price per square foot for Condo listings in Calgary is $401. The average listing price for Condo in Calgary is $400,871. To schedule a showing of MLS#a2351985 at 606, 812 14 Avenue SW in Calgary, AB, contact your Rob Johnstone agent at (403) 730-2330 .
Similar Listings Nearby


606, 812 14 Avenue SW
Calgary, AB