
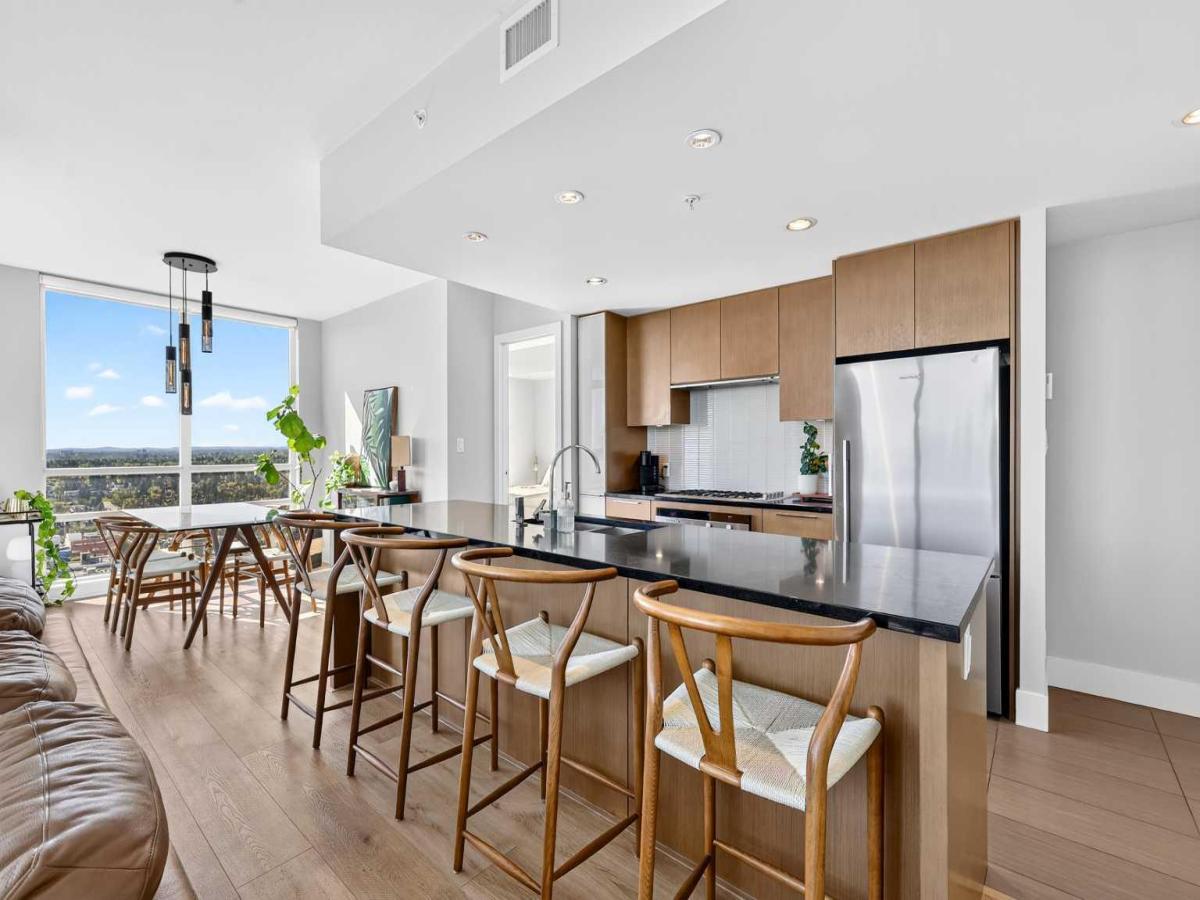
A pristinely kept corner residence — 970+ square feet with the best floor plan in the building, wrapped in glass on three sides with east, due south, and southwest exposure, downtown out one window, the Calgary Tower from several viewpoints, and the Rockies out the next. A chef''s kitchen, two exquisitely finished bathrooms, titled parking, and storage, both in-unit and separate.
Most condos ask you to imagine. This one doesn''t bother.
You walk in, and the glass takes over — floor to ceiling on three sides. Sunrise arrives from the east. The south holds the city all day. The southwest hands you the mountains at the end of it. Sunsets here are not a feature. They''re an event.
930 square feet, and every one of them works. Being a corner unit is half of it' the floor plan is the rest. Rooms open instead of funnel, the dining area is a real dining area, and there''s an in-suite storage room — the thing every condo owner wishes for and almost none of them get.The kitchen means it. Full-height cabinetry, black quartz, high-end plumbing fixtures, Fisher &' Paykel throughout — gas cooktop, built-in convection oven. Freshly painted, new luxury vinyl plank underfoot. Ready today.
Then the exquisite bathrooms. Genuinely. The primary ensuite is spa territory — sprawling marble vanity, a deep soaker tub, a full glass shower, heated floors that make a Calgary January feel like someone else''s problem. The second bath is finished to the same standard and doubles beautifully as your guest bath.
The primary bedroom easily hosts a king, keeps room for furniture, and hands you off through a walk-through closet straight into that ensuite. The second bedroom does exactly what you need it to. And it has been kept immaculately. That''s rarer than the view.
Downstairs: gym, yoga studio, steam room, party room, guest suites, courtyard. Titled P1. Corners come up in this building.
This floor plan, on this corner, facing these three directions — that''s a different conversation.
Most condos ask you to imagine. This one doesn''t bother.
You walk in, and the glass takes over — floor to ceiling on three sides. Sunrise arrives from the east. The south holds the city all day. The southwest hands you the mountains at the end of it. Sunsets here are not a feature. They''re an event.
930 square feet, and every one of them works. Being a corner unit is half of it' the floor plan is the rest. Rooms open instead of funnel, the dining area is a real dining area, and there''s an in-suite storage room — the thing every condo owner wishes for and almost none of them get.The kitchen means it. Full-height cabinetry, black quartz, high-end plumbing fixtures, Fisher &' Paykel throughout — gas cooktop, built-in convection oven. Freshly painted, new luxury vinyl plank underfoot. Ready today.
Then the exquisite bathrooms. Genuinely. The primary ensuite is spa territory — sprawling marble vanity, a deep soaker tub, a full glass shower, heated floors that make a Calgary January feel like someone else''s problem. The second bath is finished to the same standard and doubles beautifully as your guest bath.
The primary bedroom easily hosts a king, keeps room for furniture, and hands you off through a walk-through closet straight into that ensuite. The second bedroom does exactly what you need it to. And it has been kept immaculately. That''s rarer than the view.
Downstairs: gym, yoga studio, steam room, party room, guest suites, courtyard. Titled P1. Corners come up in this building.
This floor plan, on this corner, facing these three directions — that''s a different conversation.
Property Details
Price:
$499,900
MLS #:
A2351620
Status:
Active
Beds:
2
Baths:
2
Type:
Condo
Subtype:
Apartment
Subdivision:
Beltline
Listed Date:
Oct 9, 2026
Finished Sq Ft:
972
Year Built:
2012
See this Listing
Schools
Interior
Appliances
Built- In Oven, Dishwasher, Dryer, Gas Cooktop, Microwave, Range Hood, Refrigerator, Washer, Window Coverings
Bathrooms Full
2
Laundry Features
In Unit
Pets Allowed
Restrictions, Yes
Exterior
Exterior Features
Balcony
Parking Features
Underground
Parking Total
1
Patio And Porch Features
Balcony(s)
Stories Total
30
Financial
Map
Community
- Address2406, 1111 10 Street SW Calgary AB
- SubdivisionBeltline
- CityCalgary
- CountyCalgary
- Zip CodeT2R 1E3
Subdivisions in Calgary
- Abbeydale
- Acadia
- Albert Park/Radisson Heights
- Alpine Park
- Altadore
- Ambleridge
- Applewood Park
- Arbour Lake
- Aspen Woods
- Auburn Bay
- Banff Trail
- Bankview
- Bayview
- Beddington Heights
- Bel-Aire
- Belmont
- Beltline
- Belvedere
- Bonavista Downs
- Bowness
- Braeside
- Brentwood
- Bridgeland/Riverside
- Bridlewood
- Britannia
- Burns Industrial
- Calgary International Airport
- Cambrian Heights
- Canyon Meadows
- Capitol Hill
- Carrington
- Castleridge
- Cedarbrae
- Chaparral
- Charleswood
- Chinatown
- Chinook Park
- Christie Park
- Citadel
- Cityscape
- Cliff Bungalow
- Coach Hill
- Collingwood
- Copperfield
- Coral Springs
- Cornerstone
- Cougar Ridge
- Country Hills
- Country Hills Village
- Coventry Hills
- Cranston
- Crescent Heights
- Crestmont
- Currie Barracks
- Dalhousie
- Deer Ridge
- Deer Run
- Deerfoot Business Centre
- Diamond Cove
- Discovery Ridge
- Douglasdale/Glen
- Dover
- Downtown Commercial Core
- Downtown East Village
- Downtown West End
- Eagle Ridge
- East Fairview Industrial
- East Shepard Industrial
- Eau Claire
- Edgemont
- Elbow Park
- Elboya
- Erin Woods
- Erlton
- Evanston
- Evergreen
- Fairview
- Fairview Industrial
- Falconridge
- Foothills
- Forest Heights
- Forest Lawn
- Forest Lawn Industrial
- Franklin
- Garrison Green
- Garrison Woods
- Glacier Ridge
- Glamorgan
- Glenbrook
- Glendale
- Golden Triangle
- Greenview
- Greenview Industrial Park
- Greenwood/Greenbriar
- Hamptons
- Harvest Hills
- Haskayne
- Hawkwood
- Haysboro
- Hidden Valley
- Highfield
- Highland Park
- Highwood
- Hillhurst
- Homestead
- Horizon
- Hotchkiss
- Hounsfield Heights/Briar Hill
- Huntington Hills
- Inglewood
- Kelvin Grove
- Killarney/Glengarry
- Kincora
- Kingsland
- Lake Bonavista
- Lakeview
- Legacy
- Lewisburg
- Lincoln Park
- Livingston
- Lower Mount Royal
- MacEwan Glen
- Mahogany
- Manchester
- Manchester Industrial
- Maple Ridge
- Marlborough
- Marlborough Park
- Martindale
- Mayfair
- Mayland
- Mayland Heights
- McCall
- McKenzie Lake
- McKenzie Towne
- Meadowlark Park
- Medicine Hill
- Meridian
- Midnapore
- Millrise
- Mission
- Monterey Park
- Montgomery
- Moraine
- Mount Pleasant
- New Brighton
- Nolan Hill
- North Airways
- North Glenmore Park
- North Haven
- Oakridge
- Ogden
- Osprey Hill
- Out of Area Calgary
- Palliser
- Panorama Hills
- Parkdale
- Parkhill
- Parkland
- Patterson
- Pegasus
- Penbrooke Meadows
- Pine Creek
- Pineridge
- Point McKay
- Pump Hill
- Queensland
- Ramsay
- Ranchlands
- Rangeview
- Red Carpet
- Redstone
- Renfrew
- Ricardo Ranch
- Richmond
- Rideau Park
- Riverbend
- Rocky Ridge
- Rosedale
- Rosemont
- Rosscarrock
- Roxboro
- Royal Oak
- Royal Vista
- Rundle
- Rutland Park
- Saddle Ridge
- Saddleridge Industrial
- Sage Hill
- Sandstone Valley
- Scarboro
- Scarboro/Sunalta West
- Scenic Acres
- Seton
- Shaganappi
- Shawnee Slopes
- Shawnessy
- Shepard Industrial
- Sherwood
- Signal Hill
- Silver Springs
- Silverado
- Skyline West
- Skyview Ranch
- Somerset
- South Airways
- South Calgary
- South Foothills
- Southview
- Southwood
- Springbank Hill
- Spruce Cliff
- St Andrews Heights
- Starfield
- Stoney 1
- Stoney 2
- Stoney 3
- Stoney 4
- Strathcona Park
- Sunalta
- Sundance
- Sunnyside
- Sunridge
- Taradale
- Temple
- Thorncliffe
- Tuscany
- Tuxedo Park
- University District
- University Heights
- University of Calgary
- Upper Mount Royal
- Valley Ridge
- Valleyfield
- Varsity
- Vista Heights
- Walden
- West Hillhurst
- West Springs
- Westgate
- Westwinds
- Whitehorn
- Wildwood
- Willow Park
- Windsor Park
- Winston Heights/Mountview
- Wolf Willow
- Woodbine
- Woodlands
- Yorkville
Market Summary
Property Summary
- Located in the Beltline subdivision, 2406, 1111 10 Street SW Calgary AB is a Condo for sale in Calgary, AB, T2R 1E3. It is listed for $499,900 and features 2 beds, 2 baths, and has approximately 972 square feet of living space, and was originally constructed in 2012. The current price per square foot is $514. The average price per square foot for Condo listings in Calgary is $402. The average listing price for Condo in Calgary is $400,725. To schedule a showing of MLS#a2351620 at 2406, 1111 10 Street SW in Calgary, AB, contact your Rob Johnstone agent at (403) 730-2330 .
Similar Listings Nearby

2406, 1111 10 Street SW
Calgary, AB