
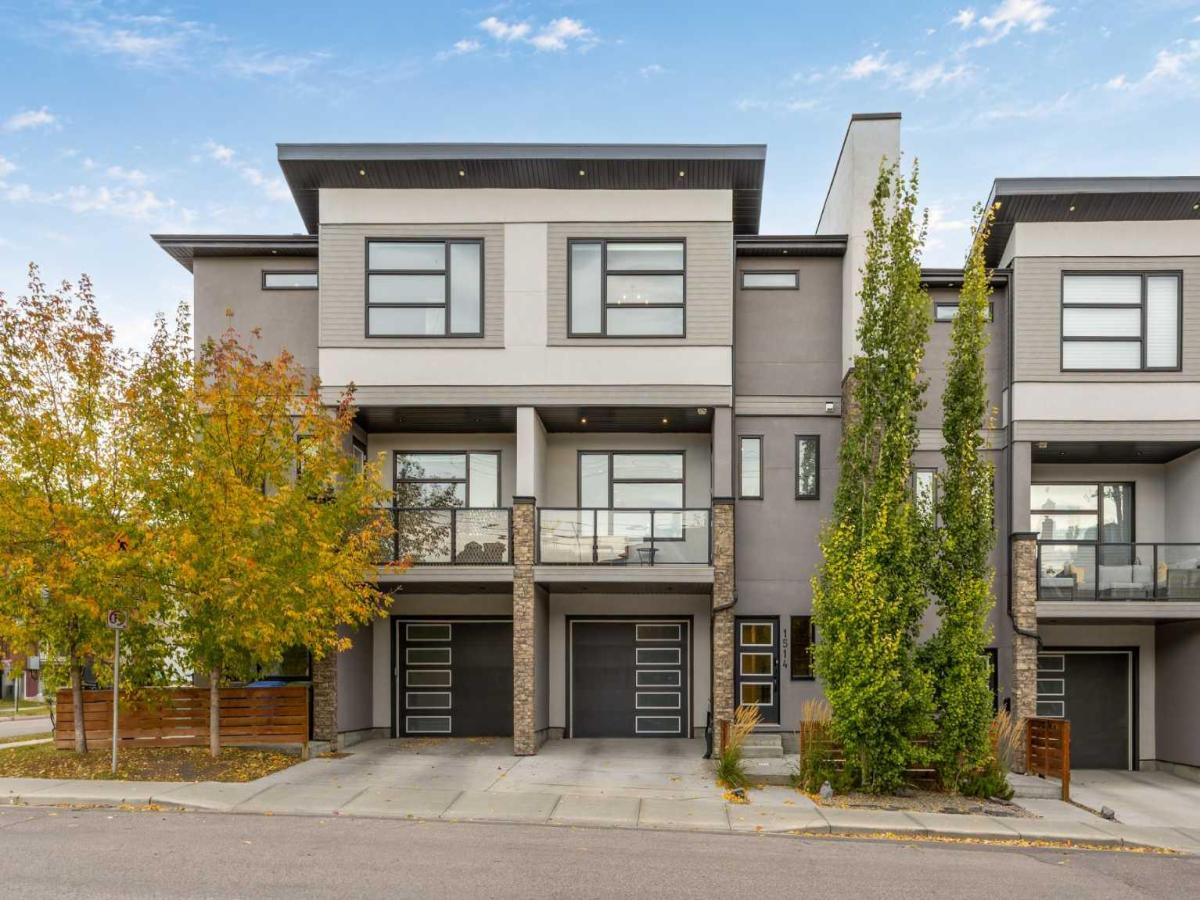
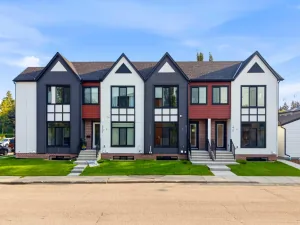
More space, more privacy, and a layout that feels more like a detached home than a typical townhome. Instead of the narrow layout most townhomes default to, the main floor is wide, bright and open, with the kitchen, dining and living spaces spanning a generous, well-connected floor plan. Elevated one level above the street, the main living area feels private, and from here you can experience the neighborhood without feeling like everyone''s looking right back in. The kitchen is finished with crisp, clean cabinetry, quartz countertops, a gas range and an oversized island, with a custom built dining nook alongside made for everyday dinners, game nights and conversations that run later than planned. A fireplace with surrounding built-ins anchors the living room, a good place to settle in at the end of the day, and the south-facing balcony looks out toward the heritage homes across the street. Upstairs, the primary bedroom is especially spacious, with a large walk-in closet and private ensuite. Two additional bedrooms, a full bathroom and the laundry room round out the top floor, ideal for a family, or an office, nursery or guest room. Central air conditioning was added two years ago. You also get your own private driveway and an attached garage, with painted floors and finished walls, currently set up with a home gym while still leaving room for a vehicle. Pull in, close the garage door, and the city feels a little farther away. The street is quiet, with mature trees, no through traffic, and sits directly across from heritage homes that give the block extra character, the kind of inner-city street where you start to recognize the same faces on the sidewalk. A new children''s park is being installed just across the street. Local favourites Starbucks and "Actually Pretty Good" Pizza are a one-minute walk away, while Our Daily Brett and IBU Restaurant are about five minutes away. Enjoy easy access to downtown, 17th Avenue and Marda Loop, while coming home to a quiet, low-traffic residential street. Landscaping is low-maintenance, and the home has been pet-free throughout. Condo fees are low and include snow removal, so winter mornings start with a coffee, not a shovel. It''s a low maintenance, quiet inner-city townhome with a layout, garage and driveway you don''t usually find at this price point, all on a street worth settling into.
Property Details
Price:
$650,000
MLS #:
A2349284
Status:
Active
Beds:
3
Baths:
3
Type:
Condo
Subtype:
Row/Townhouse
Subdivision:
Bankview
Listed Date:
Oct 1, 2026
Finished Sq Ft:
1,808
Year Built:
2021
See this Listing
Schools
Interior
Appliances
Dishwasher, Dryer, Garage Control(s), Gas Stove, Microwave, Range Hood, Refrigerator, Washer
Basement
None
Bathrooms Full
2
Bathrooms Half
1
Laundry Features
Upper Level
Pets Allowed
Yes
Exterior
Exterior Features
Balcony, BBQ gas line, Lighting, Private Entrance
Lot Features
Private, See Remarks
Parking Features
Oversized, Single Garage Attached
Parking Total
2
Patio And Porch Features
Balcony(s), See Remarks
Roof
Asphalt Shingle
Financial
Map
Community
- Address1514 25 Avenue SW Calgary AB
- SubdivisionBankview
- CityCalgary
- CountyCalgary
- Zip CodeT2T 6Y5
Subdivisions in Calgary
- Abbeydale
- Acadia
- Albert Park/Radisson Heights
- Alpine Park
- Altadore
- Ambleridge
- Applewood Park
- Arbour Lake
- Aspen Woods
- Auburn Bay
- Banff Trail
- Bankview
- Bayview
- Beddington Heights
- Bel-Aire
- Belmont
- Beltline
- Belvedere
- Bonavista Downs
- Bowness
- Braeside
- Brentwood
- Bridgeland/Riverside
- Bridlewood
- Britannia
- Burns Industrial
- Calgary International Airport
- Cambrian Heights
- Canyon Meadows
- Capitol Hill
- Carrington
- Castleridge
- Cedarbrae
- Chaparral
- Charleswood
- Chinatown
- Chinook Park
- Christie Park
- Citadel
- Cityscape
- Cliff Bungalow
- Coach Hill
- Collingwood
- Copperfield
- Coral Springs
- Cornerstone
- Cougar Ridge
- Country Hills
- Country Hills Village
- Coventry Hills
- Cranston
- Crescent Heights
- Crestmont
- Currie Barracks
- Dalhousie
- Deer Ridge
- Deer Run
- Deerfoot Business Centre
- Diamond Cove
- Discovery Ridge
- Douglasdale/Glen
- Dover
- Downtown Commercial Core
- Downtown East Village
- Downtown West End
- Eagle Ridge
- East Fairview Industrial
- East Shepard Industrial
- Eau Claire
- Edgemont
- Elbow Park
- Elboya
- Erin Woods
- Erlton
- Evanston
- Evergreen
- Fairview
- Fairview Industrial
- Falconridge
- Foothills
- Forest Heights
- Forest Lawn
- Forest Lawn Industrial
- Franklin
- Garrison Green
- Garrison Woods
- Glacier Ridge
- Glamorgan
- Glenbrook
- Glendale
- Golden Triangle
- Greenview
- Greenview Industrial Park
- Greenwood/Greenbriar
- Hamptons
- Harvest Hills
- Haskayne
- Hawkwood
- Haysboro
- Hidden Valley
- Highfield
- Highland Park
- Highwood
- Hillhurst
- Homestead
- Horizon
- Hotchkiss
- Hounsfield Heights/Briar Hill
- Huntington Hills
- Inglewood
- Kelvin Grove
- Killarney/Glengarry
- Kincora
- Kingsland
- Lake Bonavista
- Lakeview
- Legacy
- Lewisburg
- Lincoln Park
- Livingston
- Lower Mount Royal
- MacEwan Glen
- Mahogany
- Manchester
- Manchester Industrial
- Maple Ridge
- Marlborough
- Marlborough Park
- Martindale
- Mayfair
- Mayland
- Mayland Heights
- McCall
- McKenzie Lake
- McKenzie Towne
- Meadowlark Park
- Medicine Hill
- Meridian
- Midnapore
- Millrise
- Mission
- Monterey Park
- Montgomery
- Moraine
- Mount Pleasant
- New Brighton
- Nolan Hill
- North Airways
- North Glenmore Park
- North Haven
- Oakridge
- Ogden
- Osprey Hill
- Out of Area Calgary
- Palliser
- Panorama Hills
- Parkdale
- Parkhill
- Parkland
- Patterson
- Pegasus
- Penbrooke Meadows
- Pine Creek
- Pineridge
- Point McKay
- Pump Hill
- Queensland
- Ramsay
- Ranchlands
- Rangeview
- Red Carpet
- Redstone
- Renfrew
- Ricardo Ranch
- Richmond
- Rideau Park
- Riverbend
- Rocky Ridge
- Rosedale
- Rosemont
- Rosscarrock
- Roxboro
- Royal Oak
- Royal Vista
- Rundle
- Rutland Park
- Saddle Ridge
- Saddleridge Industrial
- Sage Hill
- Sandstone Valley
- Scarboro
- Scarboro/Sunalta West
- Scenic Acres
- Seton
- Shaganappi
- Shawnee Slopes
- Shawnessy
- Shepard Industrial
- Sherwood
- Signal Hill
- Silver Springs
- Silverado
- Skyline West
- Skyview Ranch
- Somerset
- South Airways
- South Calgary
- South Foothills
- Southview
- Southwood
- Springbank Hill
- Spruce Cliff
- St Andrews Heights
- Starfield
- Stoney 1
- Stoney 2
- Stoney 3
- Stoney 4
- Strathcona Park
- Sunalta
- Sundance
- Sunnyside
- Sunridge
- Taradale
- Temple
- Thorncliffe
- Tuscany
- Tuxedo Park
- University District
- University Heights
- University of Calgary
- Upper Mount Royal
- Valley Ridge
- Valleyfield
- Varsity
- Vista Heights
- Walden
- West Hillhurst
- West Springs
- Westgate
- Westwinds
- Whitehorn
- Wildwood
- Willow Park
- Windsor Park
- Winston Heights/Mountview
- Wolf Willow
- Woodbine
- Woodlands
- Yorkville
Market Summary
Property Summary
- Located in the Bankview subdivision, 1514 25 Avenue SW Calgary AB is a Condo for sale in Calgary, AB, T2T 6Y5. It is listed for $650,000 and features 3 beds, 3 baths, and has approximately 1,808 square feet of living space, and was originally constructed in 2021. The current price per square foot is $360. The average price per square foot for Condo listings in Calgary is $403. The average listing price for Condo in Calgary is $402,275. To schedule a showing of MLS#a2349284 at 1514 25 Avenue SW in Calgary, AB, contact your Rob Johnstone agent at (403) 730-2330 .
Similar Listings Nearby

1514 25 Avenue SW
Calgary, AB