
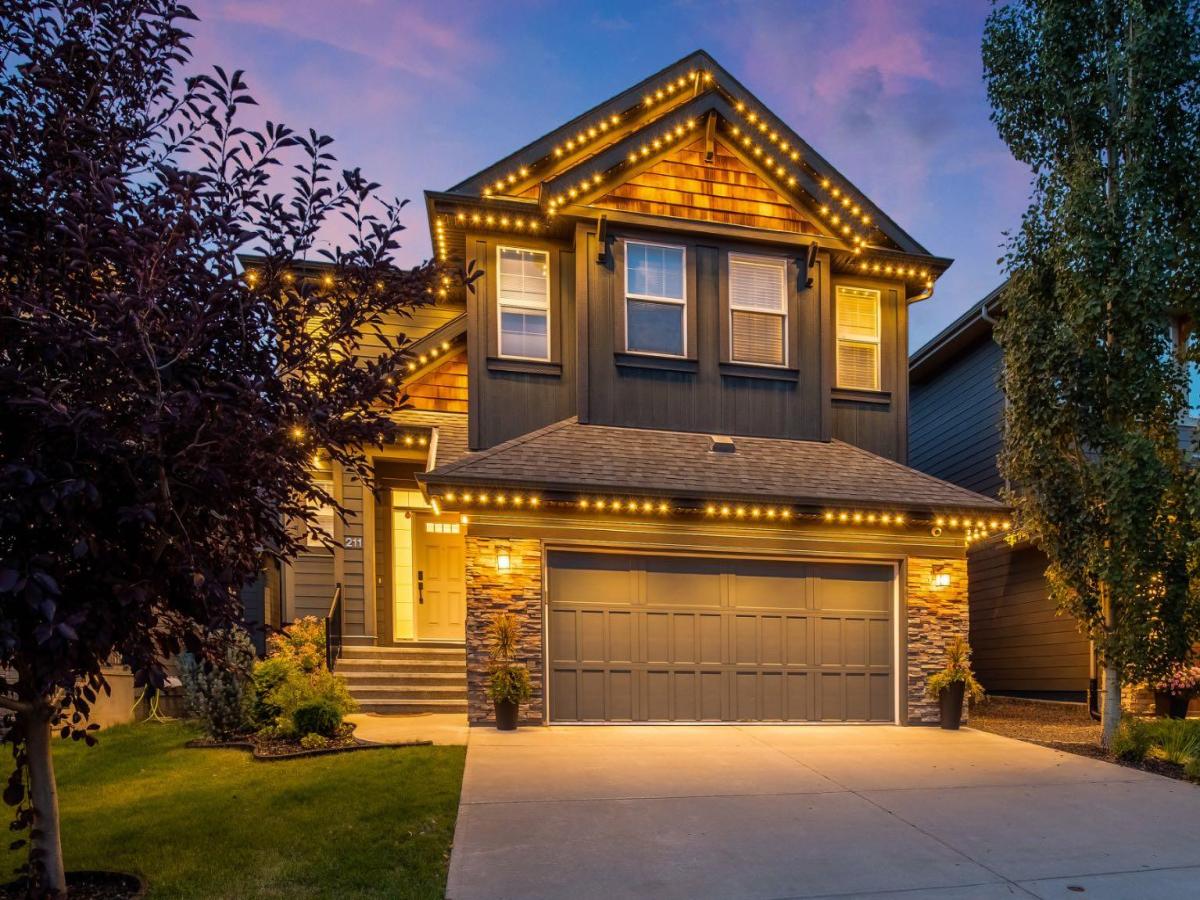
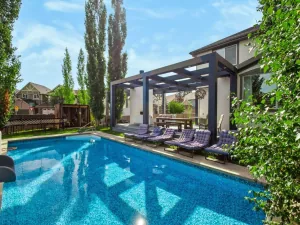
Lake life, room to grow and a heated tandem triple garage: this fully developed, Morrison-built home in Auburn Bay has it all! Step through the open-to-below foyer into a warm, light-filled main floor with rich hardwood, a front flex room for working from home, and a cozy living room anchored by a gas fireplace. The kitchen is the heart of the home, with espresso cabinetry, a statement chimney hood, gas cooktop, built-in wall oven and microwave, a pantry and an oversized island where everyone gathers. Morning coffee in the sunny dining nook overlooks the backyard, while a mudroom with built-in bench and a designer powder room keep everyday life organized. Upstairs, a spacious bonus room is ready for movie nights, with upper-floor laundry and 4 bedrooms, including a primary retreat behind a sliding barn door with a walk-in closet and spa-inspired ensuite: jetted soaker tub, glass shower with bench seating and dual vanities. The fully finished basement is built for entertaining, with a large rec/media room, wet bar, home gym space, a 5th bedroom and a full bath with in-floor heating. Outside, your private backyard escape awaits, with a covered pergola patio, deck, string lights, mature trees, a dual propane line for the BBQ and fire pit, and wiring ready for a hot tub. Stay comfortable year-round with central A/C, and enjoy a warm garage heater all winter. All this just minutes to the lake, schools, parks, pathways, shopping and the South Health Campus. Homes like this don’t last, so book your showing today!
Property Details
Price:
$1,050,000
MLS #:
A2354233
Status:
Active
Beds:
5
Baths:
4
Type:
Single Family
Subtype:
Detached
Subdivision:
Auburn Bay
Listed Date:
Oct 22, 2026
Finished Sq Ft:
2,772
Lot Size:
4,833 sqft / 0.11 acres (approx)
Year Built:
2013
See this Listing
Schools
Interior
Appliances
Bar Fridge, Built- In Oven, Central Air Conditioner, Dishwasher, Garage Control(s), Garburator, Gas Cooktop, Humidifier, Microwave, Range Hood, Refrigerator, Washer/Dryer, Window Coverings
Basement
Full
Bathrooms Full
3
Bathrooms Half
1
Laundry Features
Upper Level
Exterior
Exterior Features
Awning(s), BBQ gas line, Fire Pit, Private Yard
Lot Features
Back Yard, Gazebo, Landscaped, Lawn, Rectangular Lot, Street Lighting, Treed
Parking Features
Garage Door Opener, Tandem, Triple Garage Attached
Parking Total
5
Patio And Porch Features
Awning(s), Deck
Roof
Asphalt Shingle
Financial
Map
Community
- Address211 Auburn Sound Circle SE Calgary AB
- SubdivisionAuburn Bay
- CityCalgary
- CountyCalgary
- Zip CodeT3M0R6
Market Summary
Current real estate data for Single Family in Calgary as of Nov 13, 2026
3,292
Single Family Listed
52
Avg DOM
489
Avg $ / SqFt
$876,700
Avg List Price
Property Summary
- Located in the Auburn Bay subdivision, 211 Auburn Sound Circle SE Calgary AB is a Single Family for sale in Calgary, AB, T3M0R6. It is listed for $1,050,000 and features 5 beds, 4 baths, and has approximately 2,772 square feet of living space, and was originally constructed in 2013. The current price per square foot is $379. The average price per square foot for Single Family listings in Calgary is $489. The average listing price for Single Family in Calgary is $876,700. To schedule a showing of MLS#a2354233 at 211 Auburn Sound Circle SE in Calgary, AB, contact your Rob Johnstone agent at (403) 730-2330 .
Similar Listings Nearby

211 Auburn Sound Circle SE
Calgary, AB