
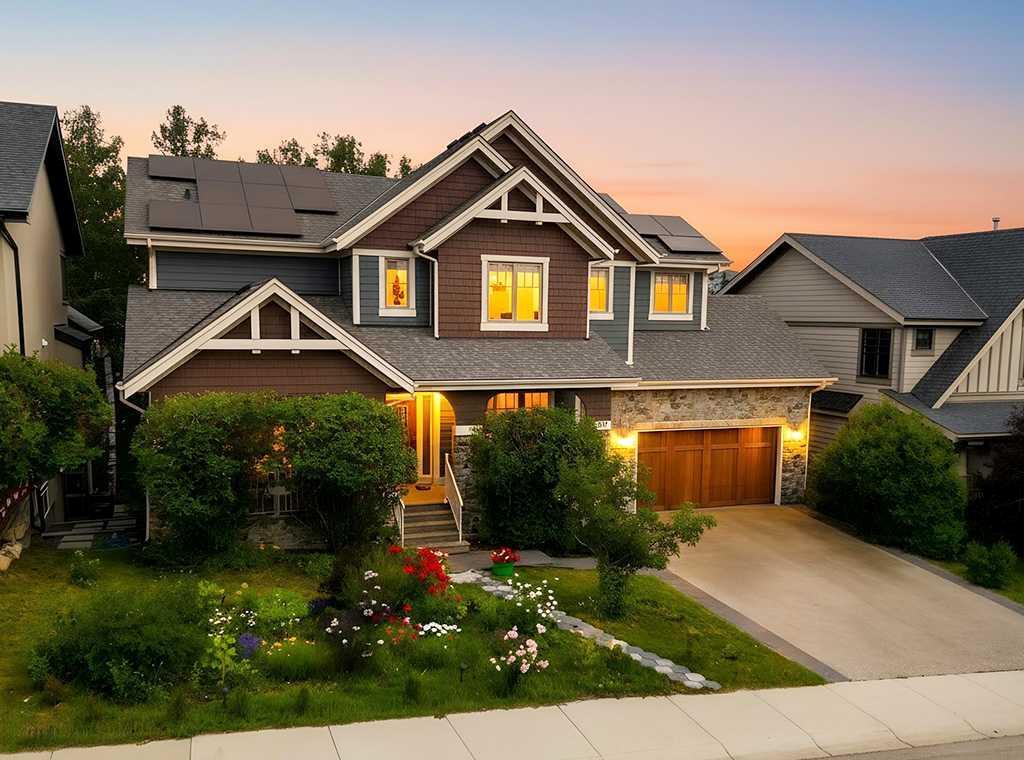
*OpenHouse Sun Aug 9th, 1-3pm* There are homes that simply check the boxes, and then there are homes that completely change the way you live. Backing onto a peaceful forest &' pond in the heart of Aspen Woods, this exceptional walkout home offers the rare combo of privacy, elegance &' everyday comfort—creating a setting you’ll look forward to coming home to. Mornings begin with sunlight pouring through expansive windows as nature provides the backdrop to your day. Whether you’re preparing breakfast in the beautifully appointed kitchen w/premium Viking appliances, enjoying coffee on the deck overlooking trees, or listening to your favourite playlist through the built-in Sonos sound system, every space has been designed to make daily moments feel special. With 6 bedrooms &' 4 full bathrooms, including a main-floor bedroom &' full bath, the home adapts to every stage of life—from hosting overnight guests to accommodating multi-generational living or creating the perfect home office. Thoughtfully designed gathering spaces invite everyone together, while quiet retreats throughout the home offer room to recharge. The heart of the home is the open concept kitchen &' living area, where rich Brazilian cherry hardwood, marble tile, soaring 9ft ceilings &' welcoming fireplace create an atmosphere that feels sophisticated &' comfortable. Upstairs, the primary becomes your own private sanctuary, complete with a spa-inspired ensuite feat. heated floors &' spacious walk-in closet. Three additional bedrooms provide room for a growing family, while the fully developed walkout basement offers endless possibilities for movie nights, games, fitness, hobbies, or extended family living. Beyond its beautiful design, this home has been meticulously cared for &' thoughtfully updated. A new roof (''22), owned solar panel system (''25), new HWT (''24), two regularly maintained furnaces, dual central air conditioning units, central vacuum w/new motor (''26), newer Miele dishwasher, new wine fridge, brand new carpets, fresh exterior &' interior paint allow you to move in with confidence, knowing the important work has already been done. Outside, the low-maintenance landscaping lets you spend less time working &' more time enjoying your surroundings. The front yard is serviced by an underground sprinkler system, while the backyard blends naturally into the forest, creating a peaceful outdoor retreat with virtually no maintenance required. Perhaps the greatest luxury, however, is the location. Students can walk to Webber Academy, Calgary Academy, nearby public &' Catholic schools, Aspen Landing, playgrounds, pathways, &' future high school under construction. Rundle College &' the Calgary French &' International School are just minutes away, while quick access to downtown &' the mountains means weekday commutes &' weekend adventures are equally convenient. This is a home designed for family dinners that linger, celebrations shared with friends, quiet evenings overlooking nature – years of memories still to come.
Property Details
Price:
$1,629,900
MLS #:
A2331758
Status:
Active
Beds:
6
Baths:
4
Type:
Single Family
Subtype:
Detached
Subdivision:
Aspen Woods
Listed Date:
Jul 23, 2026
Finished Sq Ft:
3,002
Lot Size:
6,436 sqft / 0.15 acres (approx)
Year Built:
2010
See this Listing
Schools
Interior
Appliances
Built- In Oven, Built- In Refrigerator, Central Air Conditioner, Dishwasher, Dryer, Gas Stove, Microwave, Range Hood, Washer, Window Coverings, Wine Refrigerator
Basement
Full
Bathrooms Full
4
Laundry Features
Laundry Room, Upper Level
Exterior
Exterior Features
Balcony, BBQ gas line, Garden, Private Entrance, Private Yard, Storage
Lot Features
Backs on to Park/Green Space, Conservation, Environmental Reserve, Landscaped, Low Maintenance Landscape, Many Trees, Native Plants, No Back Lane, No Neighbours Behind, Private, Rectangular Lot, Treed, Underground Sprinklers, Wetlands, Wooded
Parking Features
Double Garage Attached, Driveway, Front Drive, Insulated, Oversized
Parking Total
4
Patio And Porch Features
Deck, Front Porch, Patio
Roof
Asphalt Shingle
Financial
Map
Community
- Address9318 14 Avenue SW Calgary AB
- SubdivisionAspen Woods
- CityCalgary
- CountyCalgary
- Zip CodeT3H 0M1
Subdivisions in Calgary
- Abbeydale
- Acadia
- Albert Park/Radisson Heights
- Alpine Park
- Altadore
- Ambleridge
- Applewood Park
- Arbour Lake
- Aspen Woods
- Auburn Bay
- Banff Trail
- Bankview
- Bayview
- Beddington Heights
- Bel-Aire
- Belmont
- Beltline
- Belvedere
- Bonavista Downs
- Bowness
- Braeside
- Brentwood
- Bridgeland/Riverside
- Bridlewood
- Britannia
- Burns Industrial
- Calgary International Airport
- Cambrian Heights
- Canyon Meadows
- Capitol Hill
- Carrington
- Castleridge
- Cedarbrae
- Chaparral
- Charleswood
- Chinatown
- Chinook Park
- Christie Park
- Citadel
- Cityscape
- Cliff Bungalow
- Coach Hill
- Collingwood
- Copperfield
- Coral Springs
- Cornerstone
- Cougar Ridge
- Country Hills
- Country Hills Village
- Coventry Hills
- Cranston
- Crescent Heights
- Crestmont
- Currie Barracks
- Dalhousie
- Deer Ridge
- Deer Run
- Deerfoot Business Centre
- Diamond Cove
- Discovery Ridge
- Douglasdale/Glen
- Dover
- Downtown Commercial Core
- Downtown East Village
- Downtown West End
- Eagle Ridge
- East Fairview Industrial
- East Shepard Industrial
- Eau Claire
- Edgemont
- Elbow Park
- Elboya
- Erin Woods
- Erlton
- Evanston
- Evergreen
- Fairview
- Fairview Industrial
- Falconridge
- Foothills
- Forest Heights
- Forest Lawn
- Forest Lawn Industrial
- Franklin
- Garrison Green
- Garrison Woods
- Glacier Ridge
- Glamorgan
- Glenbrook
- Glendale
- Golden Triangle
- Greenview
- Greenview Industrial Park
- Greenwood/Greenbriar
- Hamptons
- Harvest Hills
- Haskayne
- Hawkwood
- Haysboro
- Hidden Valley
- Highfield
- Highland Park
- Highwood
- Hillhurst
- Homestead
- Horizon
- Hotchkiss
- Hounsfield Heights/Briar Hill
- Huntington Hills
- Inglewood
- Kelvin Grove
- Killarney/Glengarry
- Kincora
- Kingsland
- Lake Bonavista
- Lakeview
- Legacy
- Lewisburg
- Lincoln Park
- Livingston
- Lower Mount Royal
- MacEwan Glen
- Mahogany
- Manchester
- Manchester Industrial
- Maple Ridge
- Marlborough
- Marlborough Park
- Martindale
- Mayfair
- Mayland
- Mayland Heights
- McCall
- McKenzie Lake
- McKenzie Towne
- Meadowlark Park
- Medicine Hill
- Meridian
- Midnapore
- Millrise
- Mission
- Monterey Park
- Montgomery
- Moraine
- Mount Pleasant
- New Brighton
- Nolan Hill
- North Airways
- North Glenmore Park
- North Haven
- Oakridge
- Ogden
- Osprey Hill
- Out of Area Calgary
- Palliser
- Panorama Hills
- Parkdale
- Parkhill
- Parkland
- Patterson
- Pegasus
- Penbrooke Meadows
- Pine Creek
- Pineridge
- Point McKay
- Pump Hill
- Queensland
- Ramsay
- Ranchlands
- Rangeview
- Red Carpet
- Redstone
- Renfrew
- Ricardo Ranch
- Richmond
- Rideau Park
- Riverbend
- Rocky Ridge
- Rosedale
- Rosemont
- Rosscarrock
- Roxboro
- Royal Oak
- Royal Vista
- Rundle
- Rutland Park
- Saddle Ridge
- Saddleridge Industrial
- Sage Hill
- Sandstone Valley
- Scarboro
- Scarboro/Sunalta West
- Scenic Acres
- Seton
- Shaganappi
- Shawnee Slopes
- Shawnessy
- Shepard Industrial
- Sherwood
- Signal Hill
- Silver Springs
- Silverado
- Skyline West
- Skyview Ranch
- Somerset
- South Airways
- South Calgary
- South Foothills
- Southview
- Southwood
- Springbank Hill
- Spruce Cliff
- St Andrews Heights
- Starfield
- Stoney 1
- Stoney 2
- Stoney 3
- Stoney 4
- Strathcona Park
- Sunalta
- Sundance
- Sunnyside
- Sunridge
- Taradale
- Temple
- Thorncliffe
- Tuscany
- Tuxedo Park
- University District
- University Heights
- University of Calgary
- Upper Mount Royal
- Valley Ridge
- Valleyfield
- Varsity
- Vista Heights
- Walden
- West Hillhurst
- West Springs
- Westgate
- Westwinds
- Whitehorn
- Wildwood
- Willow Park
- Windsor Park
- Winston Heights/Mountview
- Wolf Willow
- Woodbine
- Woodlands
- Yorkville
Market Summary
Current real estate data for Single Family in Calgary as of Oct 17, 2026
3,588
Single Family Listed
47
Avg DOM
490
Avg $ / SqFt
$870,965
Avg List Price
Property Summary
- Located in the Aspen Woods subdivision, 9318 14 Avenue SW Calgary AB is a Single Family for sale in Calgary, AB, T3H 0M1. It is listed for $1,629,900 and features 6 beds, 4 baths, and has approximately 3,002 square feet of living space, and was originally constructed in 2010. The current price per square foot is $543. The average price per square foot for Single Family listings in Calgary is $490. The average listing price for Single Family in Calgary is $870,965. To schedule a showing of MLS#a2331758 at 9318 14 Avenue SW in Calgary, AB, contact your Rob Johnstone agent at (403) 730-2330 .
Similar Listings Nearby

9318 14 Avenue SW
Calgary, AB