
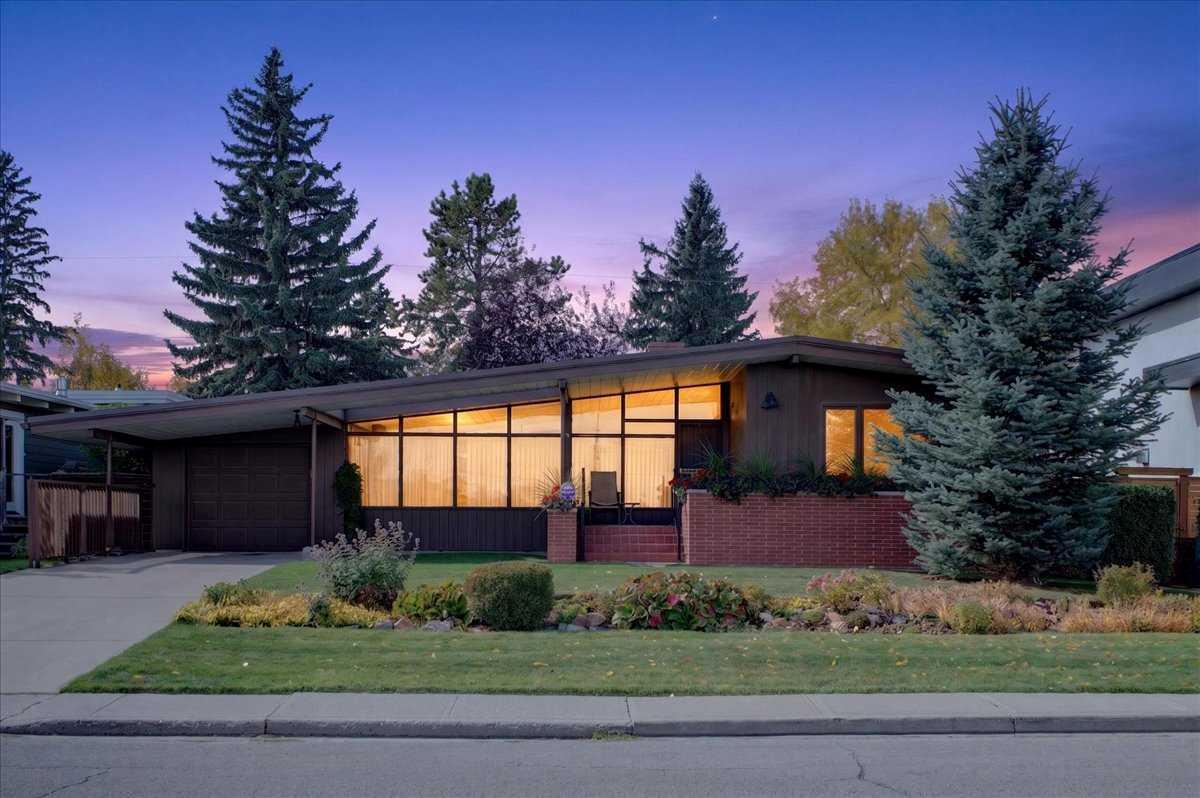
Rare opportunity! Positioned directly across the street from Sandy Beach Park, the Elbow River pathways, and the popular River Park off-leash area, this well maintained original bungalow offers with great potential and possibility over 3,400 Sqft of meticulously maintained midcentury charm spread over 2 levels. An extraordinary opportunity in one of Calgary’s trendiest inner-city communities.
Stepping inside, the home welcomes you with hardwood floors and charming vintage architectural details. The sunlit main living area features expansive, near floor-to-ceiling windows looking directly into the mature backyard, centered around a classic red brick wood-burning fireplace. Off the living room, step directly out onto a covered stone patio—perfect for relaxing after a walk along the river.
The main level boasts a functional layout with three sunny good-sized bedrooms, a bright front dining room, and a versatile family room that could make an ideal home office. The primary bedroom includes built-in closet storage, a vanity area, and its own retro 3-piece ensuite with a stand-up shower, alongside a full main bath. The galley style kitchen opens into the large dining room with views of the park and retains its vintage charm with a built-in cooktop, wall oven, matching panel fridge, and functional built-ins.
Downstairs, the fully finished basement doubles your space with a large recreation area, a second red brick wood-burning fireplace, a 2-piece powder room, a fourth bedroom or hobby room, and extensive laundry and storage facilities. Complete with a single garage, established landscaping, and a private fully enclosed yard, this property stands ready for its next chapter.
Tucked into a quiet pocket of Altadore, this home delivers a peaceful parkside retreat while placing you minutes from downtown, major transit routes, walking distance from top-tier schools from kindergarten through university, and the vibrant shops, cafes, and dining of Marda Loop. Whether you choose to renovate and preserve the authentic mid-century character or take advantage of the prime lot to build your modern dream home, the potential here is unmatched.
Stepping inside, the home welcomes you with hardwood floors and charming vintage architectural details. The sunlit main living area features expansive, near floor-to-ceiling windows looking directly into the mature backyard, centered around a classic red brick wood-burning fireplace. Off the living room, step directly out onto a covered stone patio—perfect for relaxing after a walk along the river.
The main level boasts a functional layout with three sunny good-sized bedrooms, a bright front dining room, and a versatile family room that could make an ideal home office. The primary bedroom includes built-in closet storage, a vanity area, and its own retro 3-piece ensuite with a stand-up shower, alongside a full main bath. The galley style kitchen opens into the large dining room with views of the park and retains its vintage charm with a built-in cooktop, wall oven, matching panel fridge, and functional built-ins.
Downstairs, the fully finished basement doubles your space with a large recreation area, a second red brick wood-burning fireplace, a 2-piece powder room, a fourth bedroom or hobby room, and extensive laundry and storage facilities. Complete with a single garage, established landscaping, and a private fully enclosed yard, this property stands ready for its next chapter.
Tucked into a quiet pocket of Altadore, this home delivers a peaceful parkside retreat while placing you minutes from downtown, major transit routes, walking distance from top-tier schools from kindergarten through university, and the vibrant shops, cafes, and dining of Marda Loop. Whether you choose to renovate and preserve the authentic mid-century character or take advantage of the prime lot to build your modern dream home, the potential here is unmatched.
Property Details
Price:
$1,625,000
MLS #:
A2348595
Status:
Active
Beds:
3
Baths:
3
Type:
Single Family
Subtype:
Detached
Subdivision:
Altadore
Listed Date:
Sep 28, 2026
Finished Sq Ft:
1,725
Lot Size:
7,147 sqft / 0.16 acres (approx)
Year Built:
1956
See this Listing
Schools
Interior
Appliances
Dishwasher, Dryer, Garage Control(s), Refrigerator, Stove(s), Washer, Window Coverings
Basement
Full
Bathrooms Full
2
Bathrooms Half
1
Laundry Features
In Basement, Laundry Room, Sink
Exterior
Exterior Features
Private Entrance, Private Yard
Lot Features
Back Lane, Back Yard, Front Yard, Landscaped, Lawn, Level, Rectangular Lot
Parking Features
Driveway, Single Garage Attached
Parking Total
2
Patio And Porch Features
Front Porch, Patio
Roof
Tar/Gravel
Financial
Map
Community
- Address5007 14A Street SW Calgary AB
- SubdivisionAltadore
- CityCalgary
- CountyCalgary
- Zip CodeT2T 3Y5
Market Summary
Current real estate data for Single Family in Calgary as of Sep 29, 2026
3,661
Single Family Listed
47
Avg DOM
494
Avg $ / SqFt
$869,061
Avg List Price
Property Summary
- Located in the Altadore subdivision, 5007 14A Street SW Calgary AB is a Single Family for sale in Calgary, AB, T2T 3Y5. It is listed for $1,625,000 and features 3 beds, 3 baths, and has approximately 1,725 square feet of living space, and was originally constructed in 1956. The current price per square foot is $942. The average price per square foot for Single Family listings in Calgary is $494. The average listing price for Single Family in Calgary is $869,061. To schedule a showing of MLS#a2348595 at 5007 14A Street SW in Calgary, AB, contact your Rob Johnstone agent at (403) 730-2330 .
Similar Listings Nearby

5007 14A Street SW
Calgary, AB