
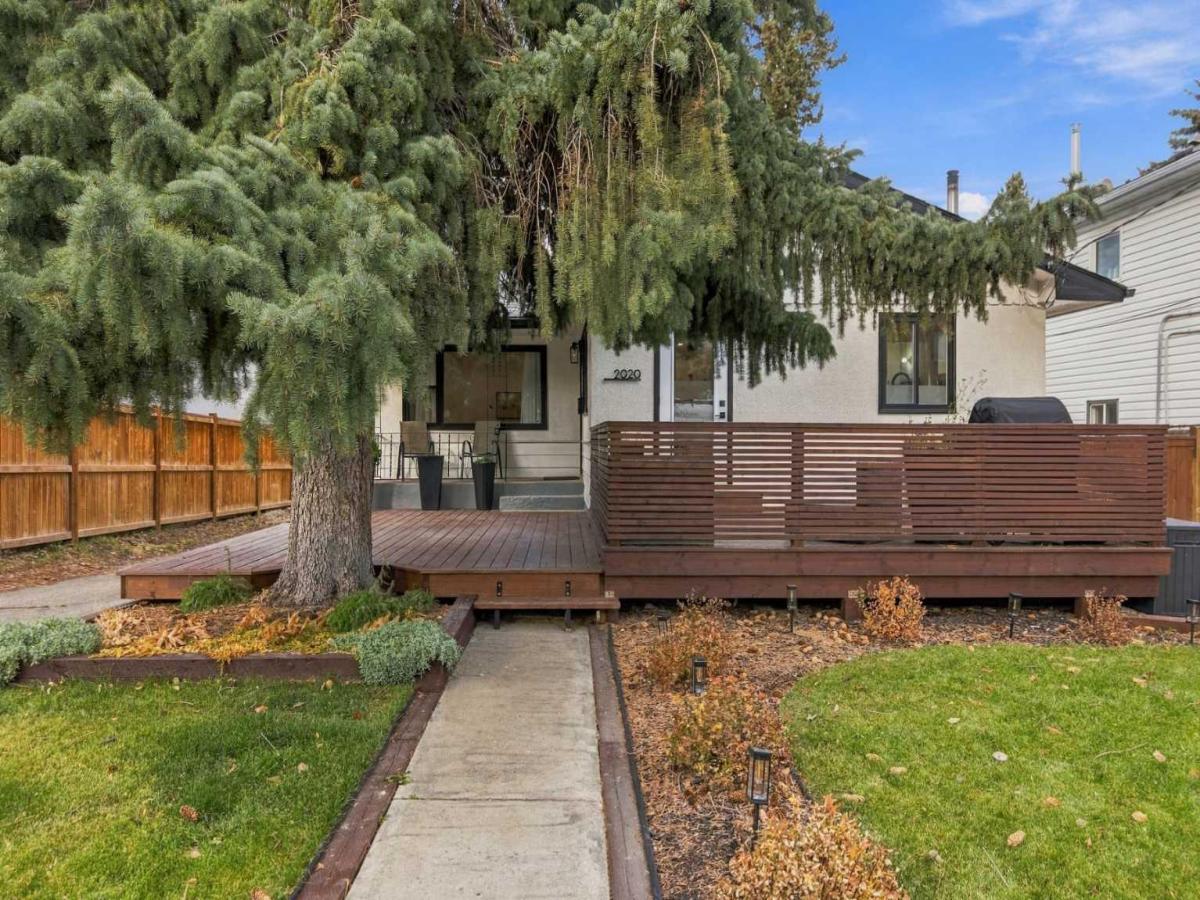
***OPEN House Sat and Sun Nov. 7 &' 8 from 2pm-4pm***Enjoy the best of inner-city living in this beautifully reimagined 1950s bungalow, on an R-C2 lot 51''x90'', ideally situated on a quiet, tree-lined street just steps from the shops, restaurants, cafés, parks and highly regarded schools of Marda Loop. Thoughtfully updated inside and out, this home blends timeless character with modern style. The inviting exterior features a cedar privacy wall, professional landscaping, updated lighting and a spacious front deck. Inside, a stunning custom kitchen with professional-grade stainless steel appliances is filled with natural south-facing light, while French doors provide seamless access to the sunny deck. Site-finished oak hardwood, new windows, doors, trim and paint, and professionally installed tile complete the main floor. Three generous bedrooms share a beautifully renovated designer bathroom featuring floor-to-ceiling subway tile, a floating walnut vanity and matte-black fixtures. The fully developed basement offers a separate entrance and complete additional living quarters, including two bedrooms and a full bathroom. An excellent mortgage helper, the current tenant would love to stay! Parking is plentiful with a single detached garage (sold as-is) plus a side parking pad accommodating up to three additional vehicles. The low-maintenance backyard features a gravel patio, raised vegetable garden and perennial beds. A fantastic opportunity to own a stylishly updated home in one of Calgary''s most desirable inner-city communities!
Property Details
Price:
$1,100,000
MLS #:
A2356446
Status:
Active
Beds:
5
Baths:
2
Type:
Single Family
Subtype:
Detached
Subdivision:
Altadore
Listed Date:
Nov 6, 2026
Finished Sq Ft:
1,028
Lot Size:
4,606 sqft / 0.11 acres (approx)
Year Built:
1959
See this Listing
Schools
Interior
Appliances
Bar Fridge, Dishwasher, Dryer, Electric Stove, Garage Control(s), Gas Range, Microwave, Microwave Hood Fan, Range Hood, Refrigerator, Stove(s), Washer
Basement
Full
Bathrooms Full
2
Laundry Features
In Basement
Exterior
Exterior Features
Garden, Private Entrance, Private Yard
Lot Features
City Lot, Few Trees, Landscaped
Lot Size Dimensions
51 ‘ W x 90 ‘ Deep , flat rectangular
Parking Features
Concrete Driveway, Garage Door Opener, Garage Faces Front, Single Garage Detached
Parking Total
4
Patio And Porch Features
Deck, Front Porch
Roof
Asphalt Shingle
Sewer
Public Sewer
Utilities
Cable Available, Electricity Connected, Natural Gas Connected, Garbage Collection, Phone Available, Sewer Connected
Financial
Map
Community
- Address2020 36 Avenue SW Calgary AB
- SubdivisionAltadore
- CityCalgary
- CountyCalgary
- Zip CodeT2T 2G7
Market Summary
Current real estate data for Single Family in Calgary as of Nov 06, 2026
3,361
Single Family Listed
49
Avg DOM
489
Avg $ / SqFt
$874,073
Avg List Price
Property Summary
- Located in the Altadore subdivision, 2020 36 Avenue SW Calgary AB is a Single Family for sale in Calgary, AB, T2T 2G7. It is listed for $1,100,000 and features 5 beds, 2 baths, and has approximately 1,028 square feet of living space, and was originally constructed in 1959. The current price per square foot is $1,070. The average price per square foot for Single Family listings in Calgary is $489. The average listing price for Single Family in Calgary is $874,073. To schedule a showing of MLS#a2356446 at 2020 36 Avenue SW in Calgary, AB, contact your Rob Johnstone agent at (403) 730-2330 .
Similar Listings Nearby

2020 36 Avenue SW
Calgary, AB